


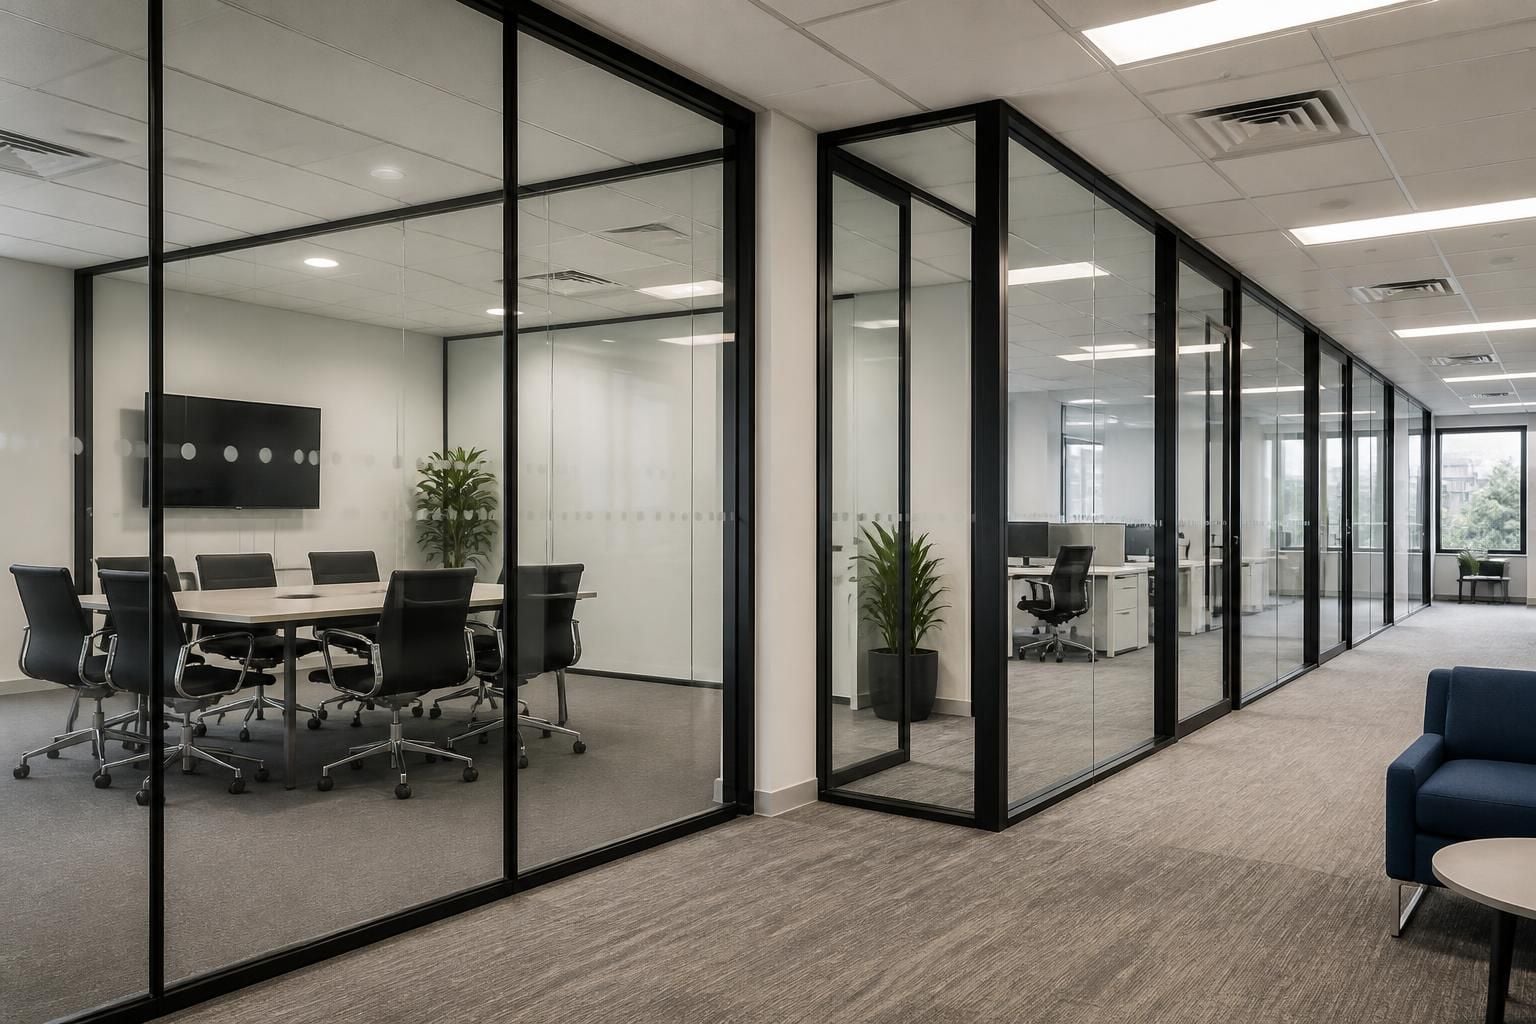
Glass Office Partitions for Light and Privacy
Glass office partitions give you defined rooms without closing off daylight. We plan partitioning around office layout, privacy and acoustic requirements, creating practical meeting rooms and focused work areas while retaining visual connection across the workplace.
Choose Glass Office Partitions Around Your Requirements
Office glass partitions work best when the available footprint, room sizes and circulation routes support the intended layout. We assess the site before preparing proposals and working drawings.
Consider how people use each area, including meetings, concentrated work, collaboration and controlled access. Acoustic office partitions, glazed screens and doors can define spaces while matching those operational requirements.
Allow for future changes before selecting fixed or demountable glass office partitions. We can develop partitioning alongside office fit-outs, helping you plan additional rooms or altered work areas within the existing premises.
Compare Glass Office Partition Options
Should you choose acoustic or standard glass office partitions?
Choose acoustic office partitions when speech privacy matters; standard fully glazed partitions suit visual openness. Frosted sections add screening, while doors control access without losing daylight across shared work areas.
Are demountable glass office partitions suitable for changing office layouts?
Demountable glass office partitions suit layouts likely to change, as panels can be reconfigured more readily than fixed walls. They require planned access, compatible floor space and careful installation sequencing.
What affects the cost of glass office partitions?
Costs depend on glass specification, framing, doors, access conditions and installation requirements. We assess the site before preparing a written proposal, so comparisons reflect the planned partitioning rather than assumptions.
Should you choose framed or frameless glass office partitions?
Framed partitions provide defined edges and can support doors or varied glazing details. Frameless systems create cleaner sightlines. Choose by privacy, access, appearance and installation method suited to each room.
Should office glass partitions use sliding or hinged doors?
Sliding doors preserve circulation space beside partition walls, while hinged doors need swing clearance. Choose based on room access, furniture positions and traffic routes identified during site planning and installation.
Glass Office Partition Features for Efficient, Safer Workspaces
Glass office partitions can combine clear, frosted and framed panels to balance visibility, privacy and room definition. Door positions support controlled movement, while planned construction creates orderly work areas that can adapt as office requirements change.
Retain Natural Light
Glass office partitions define rooms while allowing daylight and visual connection to continue across the workplace.
Acoustic Separation
Acoustic office partitions help separate conversations and focused work, supporting concentration without closing off the wider office.
Controlled Privacy
Clear and frosted glass options let you balance visibility with privacy for meeting rooms and designated work areas.
Orderly Access
Planned door positions support controlled movement between rooms, helping keep circulation routes clear and workplace activity organised.
Planned Around Your Space
We assess room sizes, circulation and requirements before preparing working drawings for office glass and soundproof partitions.
Coordinated Installation
Partitioning can form part of an office fit-out, with project management available through installation and final commissioning where required.
Questions to Ask Before Choosing Glass Office Partitions
What does a glass office partition survey cover?
Confirm partition heights, glazing, door hardware, acoustic expectations and fire considerations during the survey. Request maintenance guidance, installation sequencing and provision for future alterations before approving the specification and drawings.
What fire safety details should glass office partitions include?
Confirm glazing and door specifications support the building’s fire strategy, including compartmentation and escape routes. We record these requirements in the proposal and working drawings before installation begins where required.
What maintenance should glass office partitions receive after installation?
Keep glass, frames, seals and door hardware clean, checking for damage, looseness or wear during routine facilities inspections. Record defects and arrange appropriate repairs before they affect continued safe operation.
How can you limit disruption during glass office partition installation?
Plan partitioning in stages, protect circulation routes, and agree access arrangements before work starts. Our proposal can include sequencing and project management where required, reducing avoidable interference with office operations.
What glass thickness should office partitions use?
Choose glass thickness according to panel dimensions, framing, door positions and acoustic requirements. We record the selected specification in written proposals and working drawings, rather than assuming one standard thickness.



