


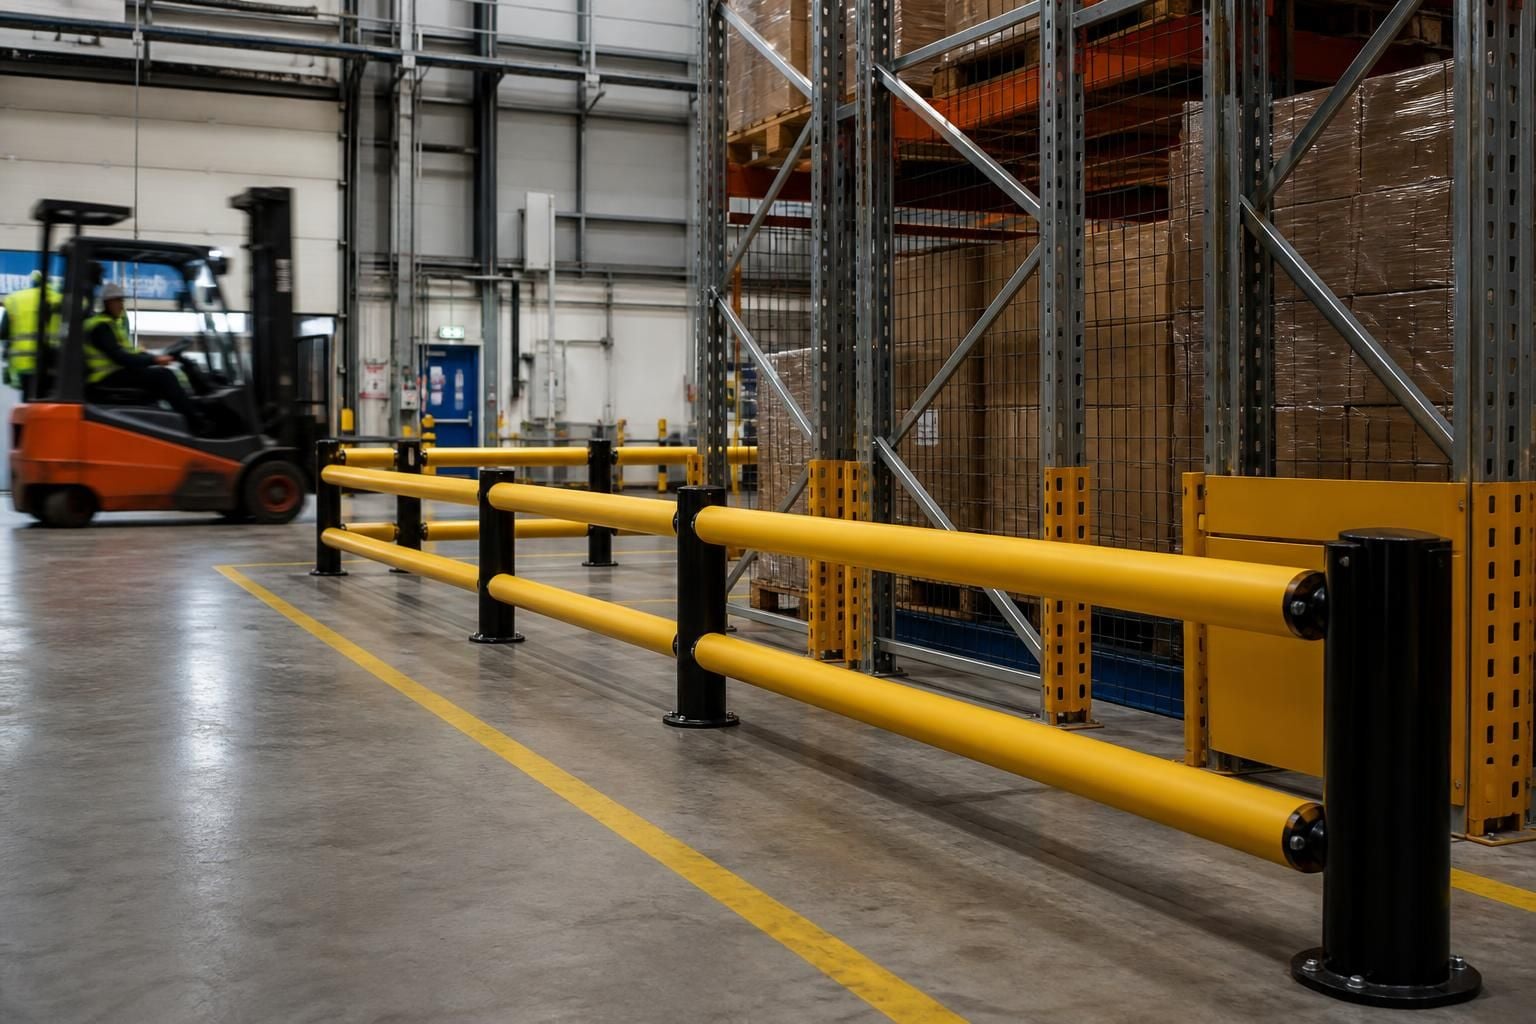
Barrier Protection Systems for Safer Industrial Workplaces
Unprotected warehouse and office layouts can expose people, stock and equipment to vehicle or handling impacts. Our barrier protection systems define safer routes and protected zones, supporting clearer movement around racking, loading areas and workspaces.
Choosing Barrier Protection for Your Space and Workflow
Barrier protection systems should match available floor space, vehicle movements and the items at risk. Consider pallet racking, loading bays, machinery, stock and pedestrian routes before selecting rack guards, safety barriers or mesh protection.
Operational demands determine the most practical arrangement. Fixed guarding can protect defined zones, while retractable or mobile barriers can support changing access requirements without obstructing necessary movement.
Allow for future changes in storage, equipment and workflow when planning protection. Our no-obligation consultation may include a site survey, written proposal and working drawings, giving you a clear basis for comparison.
Barrier Protection Systems: Comparing Options for Your Site
Which barrier protection system best fits a warehouse’s available clearance?
Fixed barriers provide stronger, continuous separation but need suitable anchoring and space. Retractable or mobile options install with less permanence, supporting temporary routes where access changes or workflows shift.
Which barrier protection system suits your site’s impact risks?
For frequent vehicle impacts, anchored steel barriers suit defined hazards; mesh guarding protects wider areas from contact. Choose visibility, repair access and installation constraints alongside load risk when planning protection.
Which barrier protection system suits phased installation?
Phased installation can prioritise loading bays, racking and pedestrian routes, allowing access planning between stages. Our survey, proposal and drawings help coordinate later work with existing operations and planned changes.
Which barrier protection system allows easiest inspection and maintenance access?
Guarding with removable panels or clear mesh allows visual checks and access without dismantling complete runs. Choose fixings and panel spacing that suit cleaning, repairs and inspection routines on site.
Which barrier protection system best suits office areas with limited vehicle movement?
For office areas with limited vehicle movement, low-profile safety barriers can define circulation without heavy guarding. Prioritise visibility, access and unobstructed doors over impact resistance alone in daily office use.
Key Features of Barrier Protection Systems
Barrier protection systems should provide clear separation, preserve usable access and suit the loads and activity around them. We specify practical guarding for warehouse and office settings, supporting safer routines without forcing a move.
Physical impact protection
Safety barriers provide a visible buffer between moving equipment, stored stock and fixed workplace features. This helps reduce exposure to avoidable contact in active areas.
Clear movement routes
Barrier layouts separate vehicle movements from pedestrian access while preserving practical routes through the workplace. Clear boundaries support more orderly daily operations.
Space-conscious planning
Protection must suit available floor space without creating unnecessary obstructions. We assess access points, working clearances and the locations requiring protection.
Suitable for demanding settings
Barrier protection supports warehouses, manufacturing areas and commercial workplaces where people, vehicles, stock and equipment share operational space.
Installation coordinated around the layout
We bring consultation, drawings and installation together where required, helping the selected protection work as part of the wider workplace arrangement.
Questions to Ask Before Choosing Barrier Protection Systems
What site information should you provide before specifying barrier protection systems?
Confirm fixing methods, impact levels, visibility and required separation during consultation. We can then prepare drawings and installation details that support site coordination, maintenance access and documented decisions before installation.
What compliance records should accompany barrier protection systems after installation?
Request installation drawings, product details, inspection findings and maintenance guidance. These records clarify protection coverage, support future alterations and provide evidence for reviewing barrier condition after impacts or layout changes.
What installation method will minimise disruption during barrier protection system fitting?
Ask whether fitting can be phased around essential routes and operating areas. We coordinate installation sequencing from agreed drawings, helping maintain access while barriers are fitted and commissioned on site.
What should be included in a barrier protection systems quotation?
Request itemised barrier protection systems, quantities, fixing details, finishes, installation scope, exclusions and terms. We state quotation validity, pricing assumptions and estimated dates, helping you compare proposals before commitment fairly.
Can barrier protection systems be adapted when storage layouts change?
Specify modular barrier protection systems with removable sections, revised fixing points or additional guarding as layouts develop. We can review drawings and installation requirements, preserving separation and access where practical.



