Should office glass partitions use sliding or hinged doors?
Sliding doors suit office glass partitions where you need to preserve floor space, while hinged doors provide a familiar, direct access route. The better choice depends on available clearance, traffic flow, privacy requirements and how the partitioned rooms will be used.
Neither door type is universally better. Choose hinged doors for direct access, stronger separation and a familiar office layout. Choose sliding doors where a swing arc would obstruct circulation or furniture.
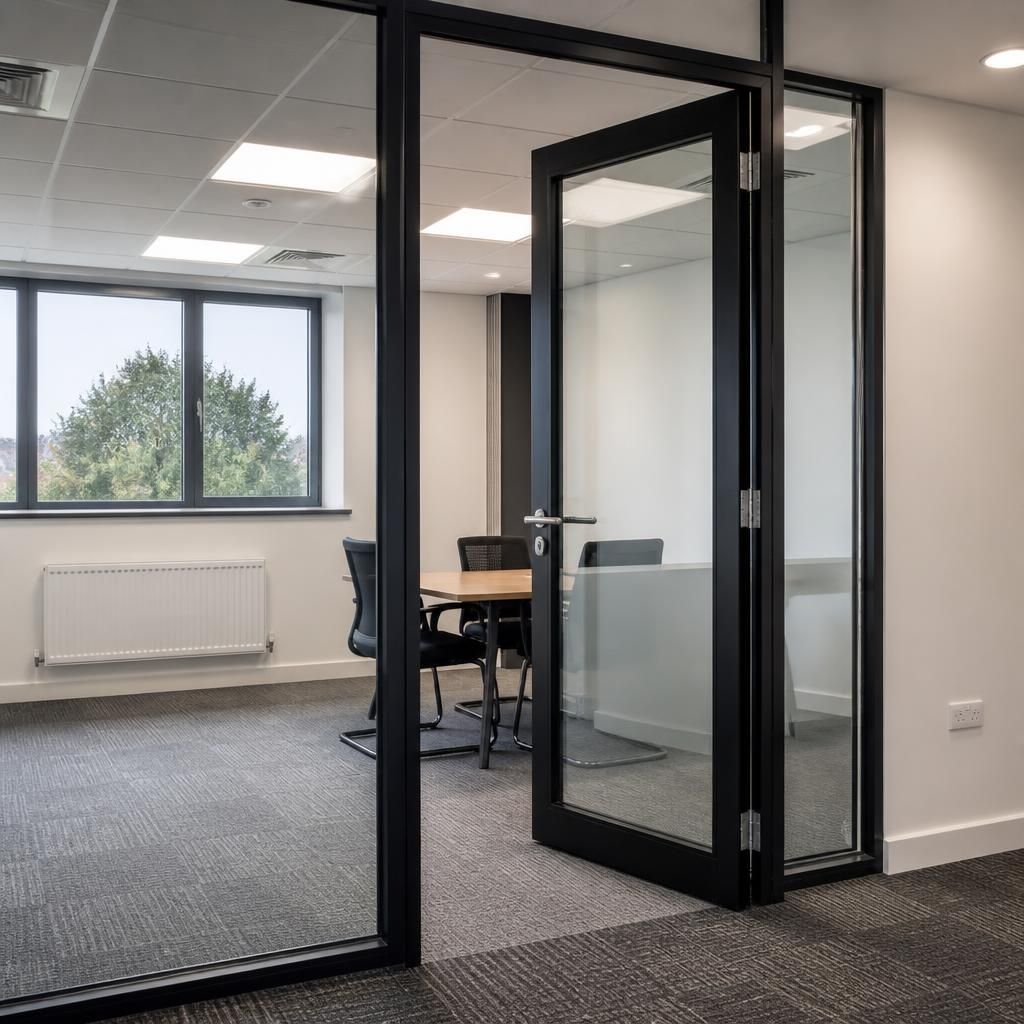
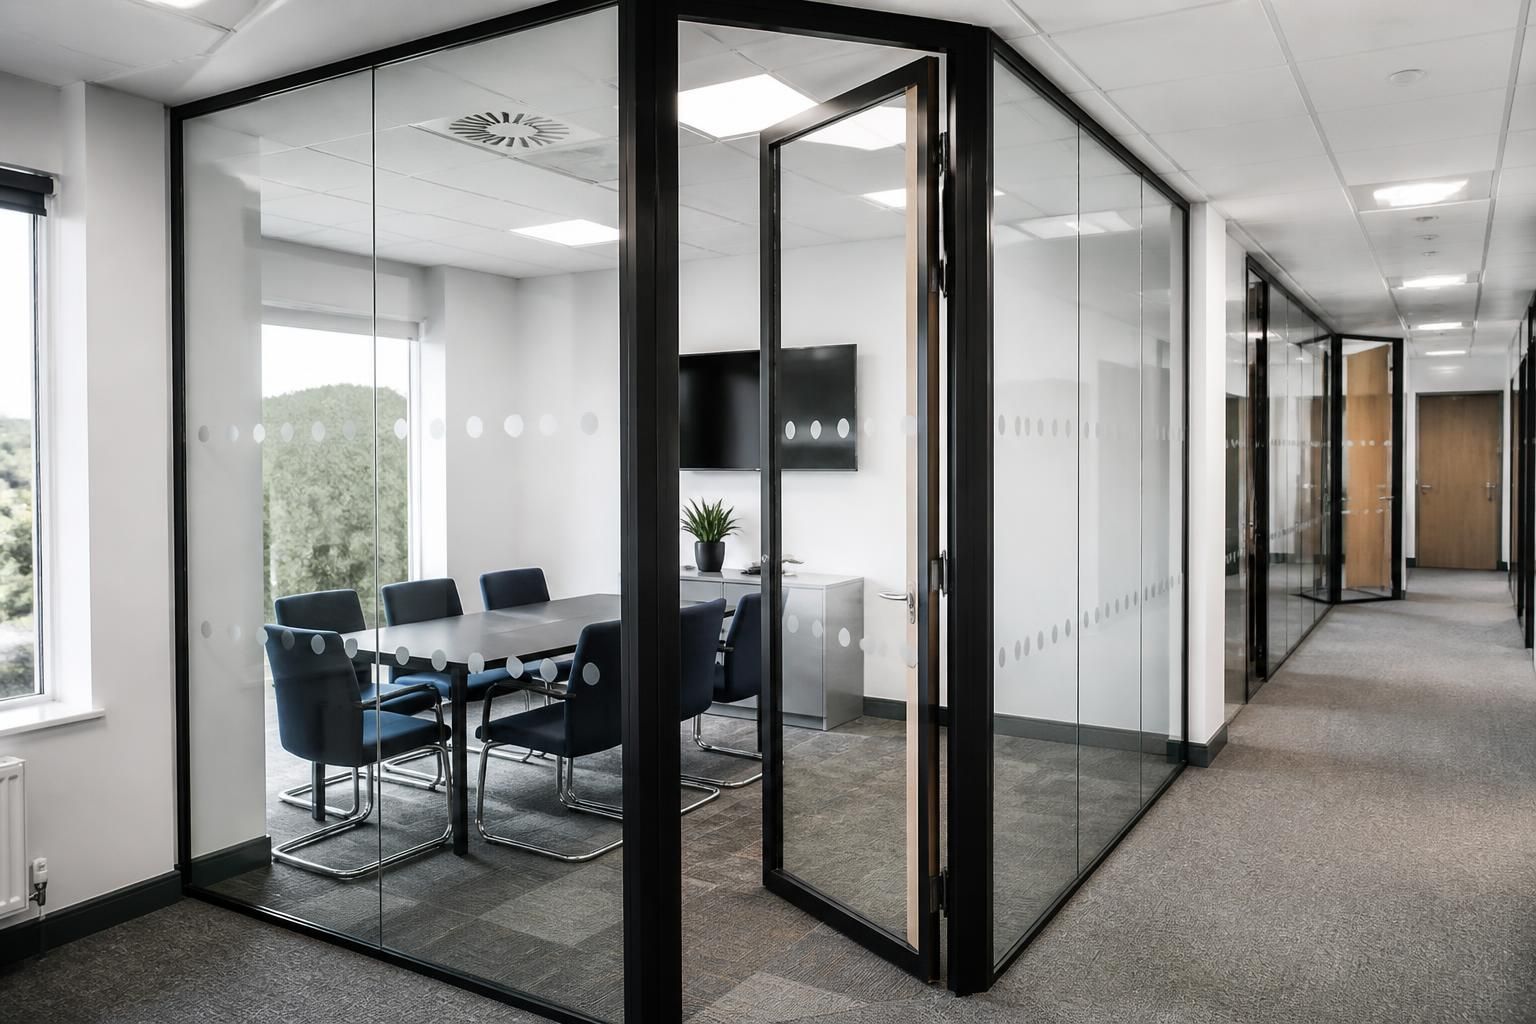
Hinged doors suit rooms needing a clear, straightforward entrance. They open from one side and usually provide an uncomplicated route through the partition. This can suit meeting rooms, private offices and rooms with regular two-way movement.
- A hinged leaf needs clear floor space for its opening arc.
- Furniture, desks and storage must remain outside that arc.
- The opening direction should not obstruct corridors, escape routes or neighbouring doors.
- Door closers, handles and seals can be coordinated with the partition design.
Hinged doors can also support a stronger seal around the leaf. This matters where the room needs improved speech privacy or reduced sound transfer.
That does not make every hinged door acoustic. Glass type, framing, seals, gaps and installation details all affect performance. The door must work as part of the complete office glass partition.
Sliding doors suit rooms where floor clearance is limited. The leaf travels beside the opening instead of sweeping across the room. This can protect circulation space and keep desks closer to the partition.
- Sliding doors avoid a door swing across a narrow passage.
- They can suit compact offices, collaboration rooms and meeting spaces.
- The wall beside the opening must accommodate the sliding leaf and its track.
- Furniture, switches and other fittings should not interfere with that movement.
A sliding door still needs planning space. It cannot simply occupy any wall beside the opening. A survey checks the available run, nearby obstructions and the intended access route.
Consider traffic flow before choosing the mechanism. A busy route may favour a door that does not project into circulation space. A quieter room may allow the swing area needed for a hinged leaf.
Observe how people enter, leave and move around the room. Include chair movement, deliveries, cleaning access and furniture changes. A door that works on plan may feel restrictive once the room is occupied.
Access requirements should influence the opening size and position. The door should provide a practical route for the people using the room. Consider approach space, handle position and whether the opening remains usable when adjacent areas are busy.
Do not judge access by the glass panel alone. The frame, threshold, ironmongery and opening direction also affect how people use the entrance.
Privacy needs require more than a door style. Hinged doors may allow closer seals, while sliding systems can have different junction details. The chosen glass, framing and door arrangement should match the room’s purpose.
For a confidential office, discuss conversations, visual separation and door position together. For a shared meeting room, consider visibility, movement and the need to open the room easily.
Appearance can also guide the decision. Sliding doors can create a clean entrance where a swing leaf would interrupt the room arrangement. Hinged doors offer a recognisable doorway with visible opening movement.
Framed or frameless construction may affect the final appearance, but it does not remove the need to plan clearance and access. The partition and door should be considered together.
We assess the proposed arrangement through consultation, site measurements and working drawings. This process checks the opening, surrounding space and relationship with the wider office fit-out.
A written proposal can set out the selected partition and door arrangement. Where required, project management can continue from proposal and tender stages through installation and final commissioning.
For a specific office, compare the available swing area with the wall run beside the opening. Then assess traffic, furniture, privacy and access requirements before selecting sliding or hinged doors.
Existing building details can influence the door arrangement. Review skirting, radiators, floor finishes and wall returns on the working drawings before selecting sliding or hinged doors.
This check helps the opening sit neatly within the office glass partition and avoids clashes with features already fixed in the room.