


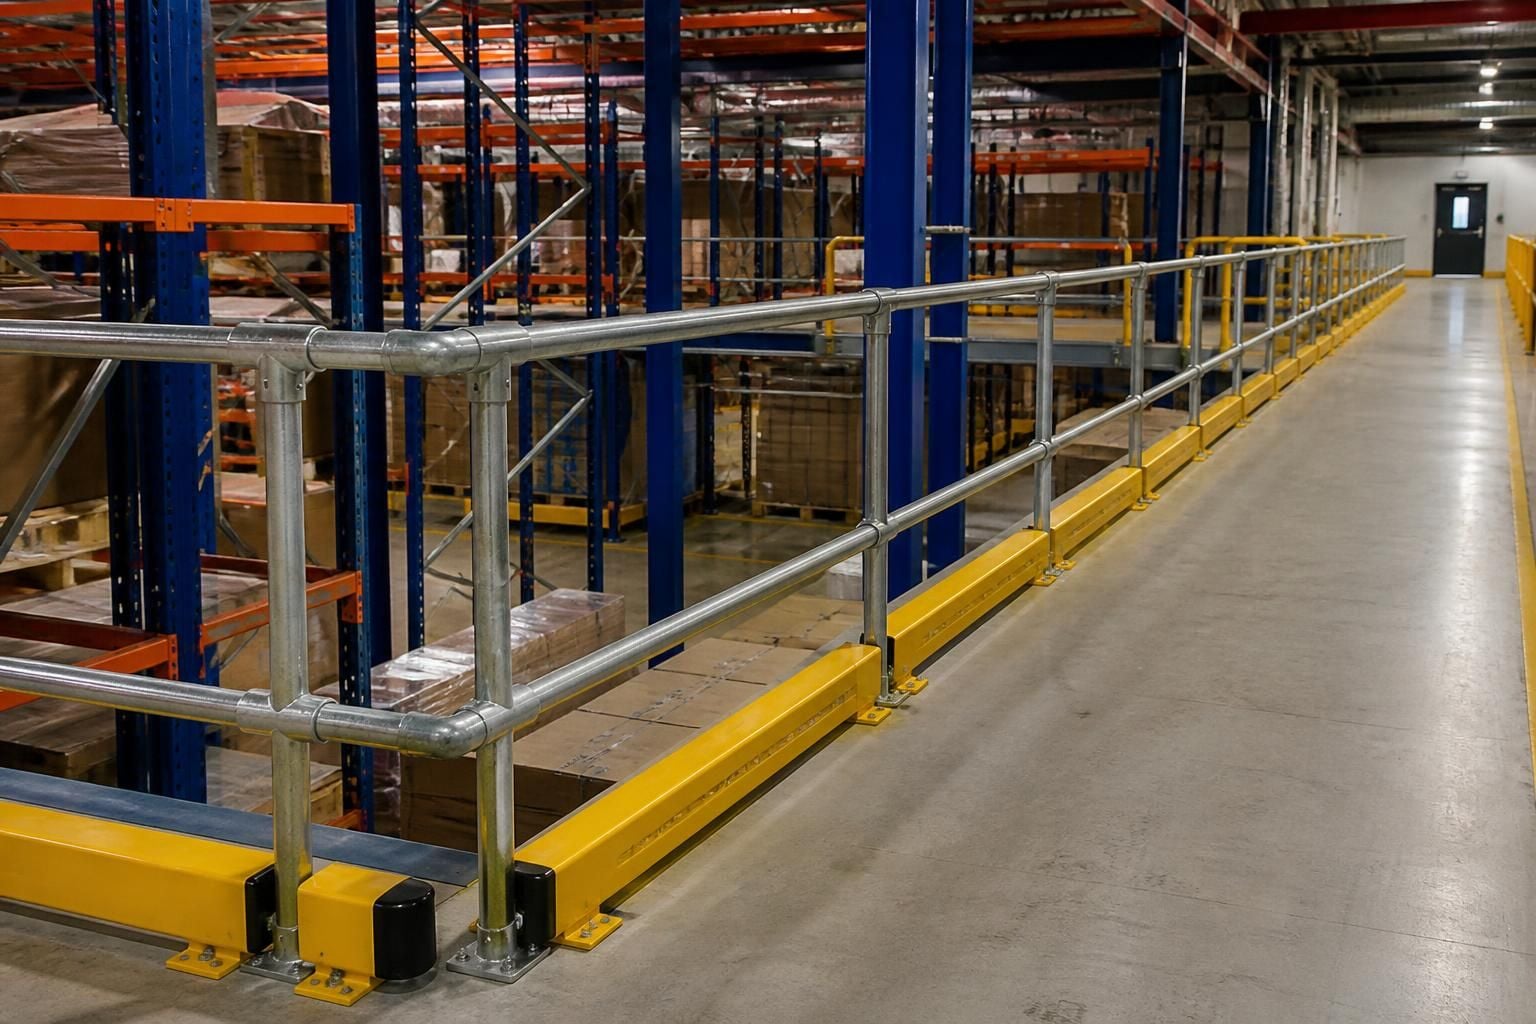
Industrial Barrier Protection for Safer Workplaces
Industrial barrier protection helps separate people, vehicles and work areas while reducing exposure to impact risks. We design, supply and install barriers for warehouses and workplaces, supporting safer access, clearer layouts and protected equipment.
Compare Barrier Protection Specifications
Compare barrier protection by checking barrier type, steel or polymer construction, dimensions, fixing method, impact duty and visibility. Assess pedestrian and vehicle routes, loading areas, rack ends and columns, then match protection to site risks and workflow.
Barrier Type
Choose pedestrian rails, rack-end guards, column protection or vehicle barriers according to each exposure point.
Dimensions And Clearance
Check height, length and projection against aisle widths, doorways, turning areas and access around protected equipment.
Steel Or Polymer
Steel suits robust fixed protection, while polymer systems can suit areas where impact absorption and reduced marking matter.
Impact Duty
Match the specified impact duty to vehicle types, traffic movement, operating speeds and the protection required at each location.
Fixing Method
Compare floor fixings, posts, rails and connection details with the slab, available access and installation constraints.
Visibility And Layout
Use visible barrier lines to distinguish pedestrian routes, vehicle lanes, loading areas and restricted zones within the site.
Site Assessment
A site meeting and survey can review routes, loads and clearances before written proposals and working drawings are prepared.
Barrier Protection: Key Questions Answered
How should you choose barrier protection for a warehouse?
Choose barrier protection by matching height, strength, fixings and visibility to the hazard. Vehicle routes need impact protection, while pedestrian areas need clear separation and unobstructed access for safe movement.
Where should warehouse barrier protection be installed?
Install barrier protection at rack ends, columns, loading bays, dock edges, pedestrian routes and machinery where vehicle movement or stored materials could threaten people, structures or equipment during daily operations.
How can barrier protection support pedestrian and vehicle segregation?
Pedestrian barriers create a clear buffer from vehicle routes, while gates and controlled crossings support safer movement. Plan visibility, access widths and emergency routes around daily warehouse operations and deliveries.
How is barrier protection fixed to floors and structures?
Floor-fixed barriers need suitable anchors and sound substrates; structural fixings may suit columns or frames. We confirm dimensions, access, loads and existing services before installation and handover where needed.
How should industrial barrier protection be maintained?
Inspect barriers regularly for loosened fixings, impact damage, corrosion and reduced visibility. Record defects, isolate damaged sections where necessary, and arrange repairs before protection is safely returned to normal service.
Protected Workplaces
Clear proposals, working drawings and considered installation planning keep barrier protection aligned with your site, stock movements and working requirements.
Questions to Ask Before Choosing Barrier Protection
Before discussing barrier protection, note pedestrian and vehicle movements, loading patterns, vulnerable equipment, floor construction and restricted access points. Record where installation could affect stock handling or planned work.
Ask how the proposal addresses separation, impact exposure, access and compliance responsibilities. Confirm installation sequence, site rules and handover arrangements; a site meeting and survey can support written proposals and working drawings.
Which barrier type suits each hazard?
Start by mapping people, vehicles, storage equipment and vulnerable structures. Compare pedestrian barriers, bollards, guardrails and rack-end protection against the risks in each area.
Match protection to the hazard
Ask which barrier type suits each impact point and movement route. Confirm the required height, length, visibility and clearance around racks, columns, doors and equipment. A site meeting can help relate the proposed arrangement to actual working conditions.
What impact duty does the site require?
Barrier protection must reflect vehicle types, traffic patterns and likely contact points. Discuss the difference between occasional contact and repeated exposure around busy warehouse routes.
Assess vehicles and impact exposure
Record the vehicles using each route, including forklifts, pallet trucks and delivery equipment. Ask how the proposed barriers address turning areas, loading points and reversing movements. The proposal should show where protection is required and where access must remain clear.
Will the fixing method suit the floor?
The floor affects barrier positioning, anchoring and installation planning. Confirm its construction, condition and any services that could restrict drilling or fixing.
Check the installation base
Ask which fixing method the barrier requires and what information is needed about the floor. Discuss slab condition, joints, drains, thresholds and concealed services before agreeing positions. Working drawings can identify fixing points and reduce changes during installation.
How will barriers affect workflow?
Protection should separate people and vehicles without creating avoidable obstructions. Review picking routes, stock handling, emergency access and maintenance movements before choosing positions.
Protect routes without restricting access
Mark pedestrian crossings, vehicle lanes, loading areas and access to equipment on the proposed layout. Ask how barriers affect pallet movements, door operation, visibility and cleaning access. Confirm any openings, gates or removable sections needed for normal work.
What should the installation plan cover?
Agree site rules, access arrangements and installation stages before work begins. Clear responsibilities help you manage disruption and confirm what happens at handover.
Confirm installation and handover details
Ask what areas must be cleared, isolated or kept available during installation. Confirm the sequence, site contacts, protection of surrounding stock and the information provided at handover. Where required, we can coordinate project management through installation and final commissioning.
Bring marked-up plans, access restrictions and known impact points to a no-obligation consultation. We can then assess the proposed barrier protection against site conditions and working requirements.
Before committing, ask us to clarify fixing details, installation responsibilities and handover arrangements. A written proposal gives you a clear basis for comparing options and planning the work.
Confidence in Your Barrier Protection Choice
Formed in 1982, Spartan Direct Limited brings a long-established approach to barrier protection: clear responsibilities, considered project coordination and a defined route from design decisions through installation and commissioning, where required.
A clearly identified supplier
Spartan Direct Limited is registered in England and Wales under company number 3275287, identifying the contracting supplier for your barrier protection project.
Terms you can review
Our terms set out responsibilities, quotation validity and the basis for comparing barrier protection proposals before you commit.
Dates stated accurately
We use all reasonable endeavours to meet agreed dates, while our terms confirm that dates remain estimates and time is not of the essence.
A defined remedy for defects
For material defects notified under our terms, we may repair or replace materials without charge, or refund the relevant price, at our sole discretion.



