Mezzanine Floor Costs & Supply
Comparing mezzanine floor costs? We assess your site, loads and workflow before preparing a written proposal and working drawings. Our supply and installation service helps you add usable space without relocating, giving you a clear basis for your enquiry.
Practical Gains from Mezzanine Flooring
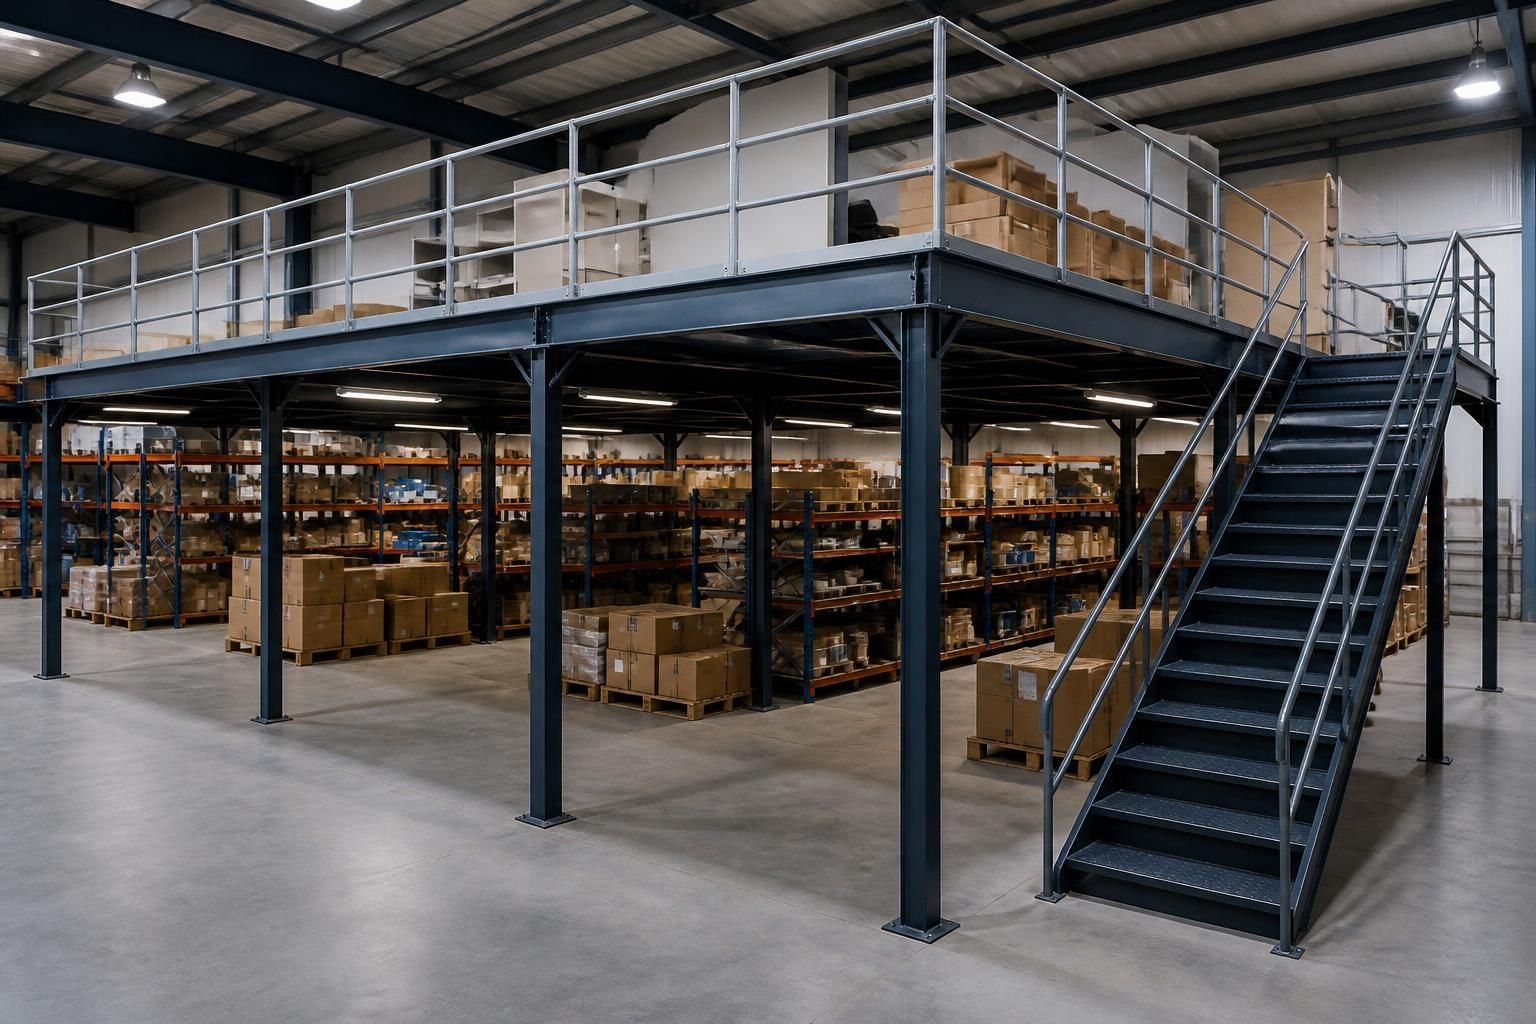
Mezzanine floors can give you a second level for stock, packing, offices or production support, while keeping activity within the existing footprint. This can separate tasks, reduce unnecessary movement and release floor space for better-organised operations.
Access routes, load demands, headroom and workflow shape the useful arrangement. We help you compare options, so the quoted cost reflects practical use, not floor area alone.
Measure before committing
A site survey checks the existing space, so the proposed mezzanine floor responds to the conditions on site.
See the planned arrangement
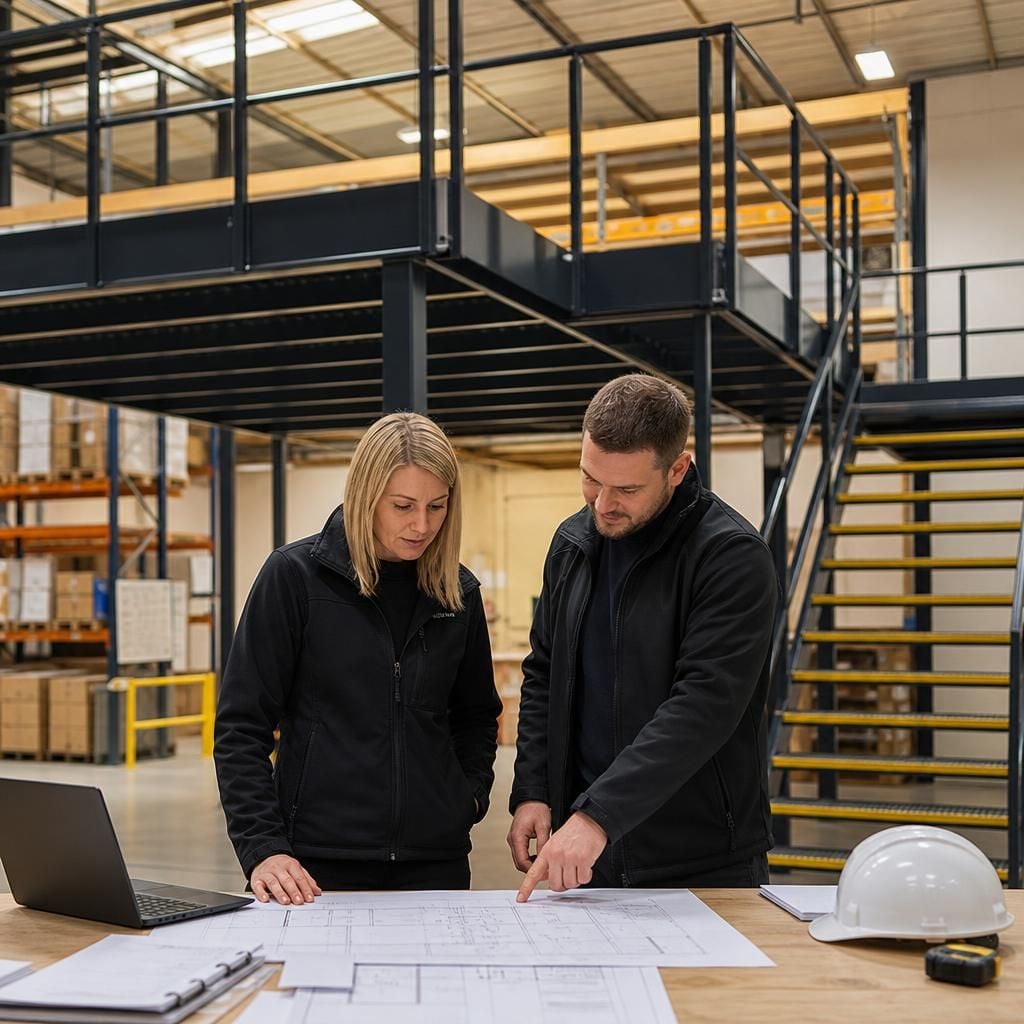
Working drawings show the proposed layout before supply, helping you assess usable space against your operational requirements.
Preserve ground-floor capacity
Using an upper level for offices or support functions can keep ground-floor areas available for storage and operations.
Create clearer working zones
Defined zones can reduce overlap between storage and workplace functions, supporting a more orderly layout.
Compare the full scope
A written proposal gives you a defined basis for comparing mezzanine floor costs, scope and installation requirements.
Coordinate supply and installation
Where required, project management can cover proposal and tender stage through installation and final commissioning.
Questions About Mezzanine Floor Costs and Suppliers
How can you compare mezzanine floor quotations fairly?
Mezzanine floor costs depend on span, load capacity, access, guarding, stairs and installation requirements. We survey these factors, then provide drawings and a written quotation for comparison between available options.
What should you check before choosing a mezzanine floor supplier?
Look for a supplier who assesses site constraints, explains structural and access requirements, coordinates installation, and documents responsibilities. We can provide surveys, proposals, working drawings and project management through commissioning.
Can a mezzanine floor be installed without disrupting warehouse operations?
Site surveys identify access constraints and working requirements before installation. We coordinate the agreed works and, where required, project management through installation and final commissioning, helping you plan operations ahead.
Are second-hand mezzanine floors suitable for warehouse expansion?
Used mezzanine floors may suit expansions, but condition, dimensions, load capacity, compliance requirements and compatibility with your site need checking. We assess these before preparing proposals for supply and installation.
What does a mezzanine installation cost include?
A mezzanine installation cost can include materials, stairs, guarding, surveys, drawings and fitting. Confirm every item, plus site-specific works, before formally accepting the supplier’s detailed written quotation for the project.
The Figures Behind Our Experience
Formed in 1982, Spartan Direct Limited has spent more than four decades working with commercial and industrial space. That history supports informed cost discussions, grounded in site surveys, written proposals and working drawings.
14 Business Days
Each quotation remains valid for 14 Business Days from issue, giving you a defined period to compare mezzanine floor costs.
Company Number 3275287
Spartan Direct Limited is registered in England and Wales under company number 3275287, identifying the contracting supplier.
Stated Defect Remedy
Terms allow repair, replacement or a refund of the relevant price for notified material defects, at our discretion.
From Mezzanine Floor Assessment to Compliance Support
Mezzanine floor costs become easier to compare when each quotation reflects the same practical scope. We set out access, circulation and safety requirements, so important work is not hidden behind a headline figure.
Design information then supports coordination between the agreed layout, site activities and installation sequence. Project management may continue from proposal and tender stage through installation and final commissioning where required. This gives you one organised route through the work.
Following installation, compliance inspections and aftercare support help you review the floor as requirements change. The result is a considered process linking cost discussions, site coordination, installation and ongoing safety checks for warehouse or office operations.