
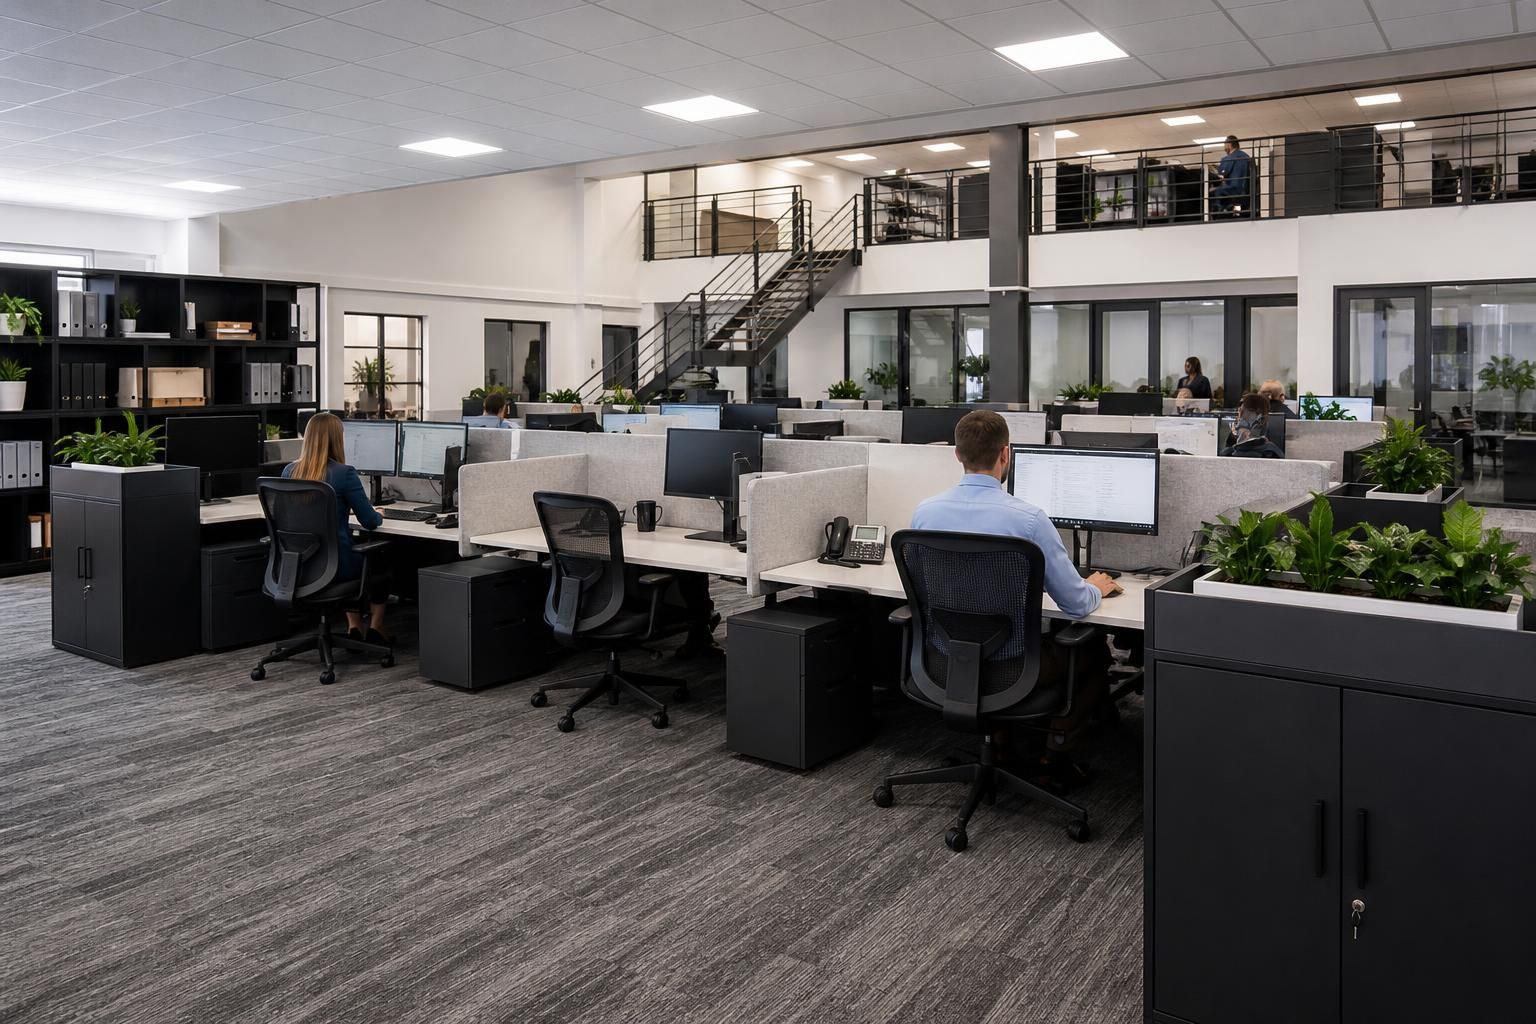
Office Solutions for Better Use of Space
Spartan Direct’s office solutions combine fit-out design, partitioning, storage and mezzanine planning to organise existing workplaces around how teams operate. Consultation, site surveys, proposals and working drawings help compare practical layouts before installation, refurbishment or workplace changes begin.
Office Layout, Storage and Fit-Out Options
The options below separate common office requirements: increasing usable storage, dividing areas for privacy or control, adding workspace above ground level, and coordinating a broader refurbishment. Comparing these routes helps identify the appropriate scope before specifications and costs are developed.
Office Storage
Use shelving and other storage systems to organise documents, equipment, supplies and archived materials. This route suits offices that need more accessible storage without changing the wider workplace layout.
Partitions and Workplace Segregation
Partitioning can separate offices, meeting areas, workstations and support spaces within an existing floorplate. Workplace segregation may also help define circulation routes or control access between different areas.
Mezzanine Workspace
A mezzanine floor can create additional office or storage space above the existing floor level. It is worth considering where the building has suitable height and the requirement is to expand within the current premises.
Complete Office Fit-Out
A broader fit-out brings layout planning, partitioning, storage and associated workplace changes into one coordinated project. This option is appropriate when the office needs a planned refurbishment rather than a single isolated improvement.
Office Solutions: Scope, Suitability and Installation Questions
What does an office fit-out include?
Office fit-out choices depend on whether the priority is storage, privacy, workspace or refurbishment. Spartan Direct can assess existing conditions, develop drawings, coordinate installation and clarify scope before work begins.
When is a mezzanine office floor suitable?
A mezzanine office floor is suitable when a business needs additional workspace within an existing building footprint. Check headroom, structure, access, fire strategy, services, intended use and permissions before design.
How do Cat A and Cat B office fit-outs differ?
Category A fit-out generally provides a basic, services-ready space with core finishes. Category B fit-out adds partitions, rooms, finishes, furniture and workplace details to suit the intended layout.
How should office storage solutions be planned?
Plan office storage around items’ dimensions, weight, access frequency and security requirements. A site survey can establish suitable shelving, lockers or cupboards, aisle clearances and capacity for future operational changes.
Which office partitioning options suit different privacy requirements?
Use solid partitions for acoustic separation, glazed panels for borrowed light, and screens or desk dividers for flexible zoning. Select according to confidentiality, supervision, daylight and cleaning and maintenance requirements.
Coordinated Office Solutions Across the West Midlands
Office solutions benefit from one coordinated process when layout, storage, partitions and workplace safety need to work together. Reviewing these elements as a whole helps keep the proposed arrangement consistent with the premises, access routes and intended use.
Discussion and surveying remain important even where the requirement appears straightforward. They can reveal practical constraints such as headroom, circulation, segregation or installation access, allowing the written proposal and working drawings to address the actual workplace rather than an assumed layout.
After installation, commissioning and racking compliance inspections can support handover and aftercare. For projects combining workstreams, project management helps align sequencing, responsibilities and site arrangements, giving the client a clear route from agreed scope to an installed office solution.
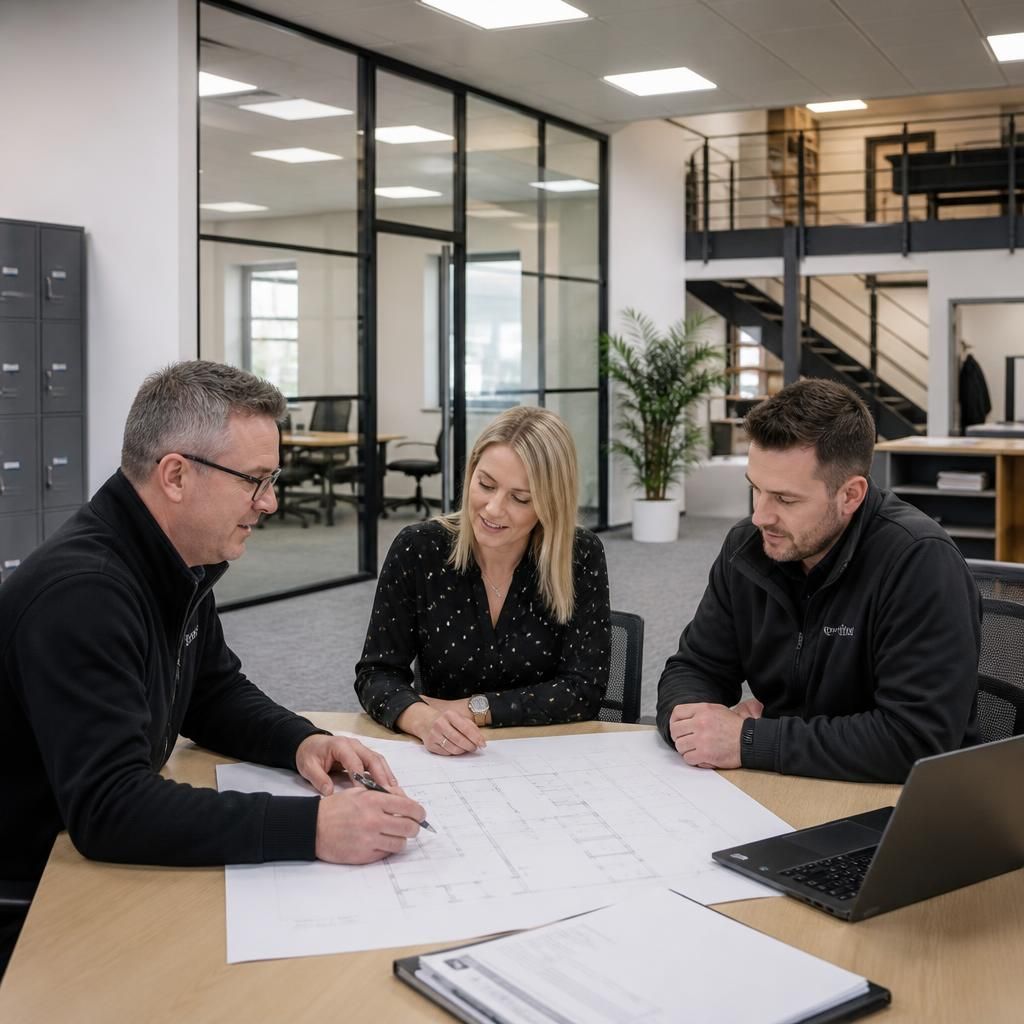
What to Prepare Before Discussing Office Solutions
Before making an office solutions enquiry, record how the workplace is used: team numbers, desk and meeting requirements, storage volumes, privacy needs, staff lockers, and any planned changes. Note which areas need to remain adaptable and whether a mezzanine office, partitioning, office screens or a broader commercial fit-out is being considered.
Provide an outline of the available space, including dimensions, ceiling height, columns, doors, windows, stairs, services and access restrictions. Also identify operational constraints such as deliveries, occupied working areas, noise-sensitive activities, fire routes and preferred project dates. Include any dependencies affecting those dates, as agreed timescales are estimates rather than fixed guarantees.
Define how the office must function
Start by describing the activities the office must support, rather than choosing fixtures or finishes first. This gives the design process a practical basis for comparing layouts.
Consider adjacencies and movement
Identify which people and activities need to be close together, such as administration, management, meeting areas, reception and operational teams. Consider visitor routes, confidential discussions, shared equipment, circulation around furniture and any areas that need controlled access. These details can influence the position of partitions, screens, doors and storage.
Assess storage and vertical space
Office space may need to accommodate more than desks and meeting rooms. Review what must be stored, how often it is accessed and whether using the vertical volume of the premises could support the proposed arrangement.
Match storage to the workplace
List documents, stationery, equipment, stock, personal belongings and archive material separately, noting access frequency and any unusual dimensions or weights. If a mezzanine office or additional level is being considered, the proposal should take account of headroom, stairs, loading, structural requirements, services and how the space will be used.
Set the partitioning and fit-out brief
Partitioning and office fit-outs can address privacy, zoning and changes in team structure, but the specification should reflect the purpose of each area. Decide which requirements are fixed and which may need to change later.
Compare practical workplace divisions
Record where visual separation, acoustic privacy, meeting confidentiality or workplace segregation is important. Note whether the preferred approach involves permanent partitions, office screens, glazed sections, doors or a combination of options. Also identify finishes, power and data requirements, lighting interfaces and any existing elements that should remain.
Check installation and commercial assumptions
A clear enquiry should explain how the work will fit around the premises and what information is needed to compare proposals. Confirming these assumptions early can reduce uncertainty when different office solutions are reviewed.
Clarify sequencing, dates and quotation terms
State whether the premises will remain occupied, whether work must be phased and what access arrangements apply for surveys, deliveries and installation. Identify dependencies such as landlord permissions, IT changes or other contractors. Spartan Direct’s terms state that agreed dates are estimates, with all reasonable endeavours used to meet them, and that a quotation remains valid for 14 Business Days from issue; these points should be considered alongside the proposed scope before approval.
Use the information gathered in the checklist to start a no-obligation consultation with Spartan Direct. The discussion can test the proposed requirements against the premises and identify any details that need confirming before the scope is agreed.
Where the project proceeds, the resulting written proposal and working drawings give you a defined basis for comparing the recommended office solution, installation requirements and associated work.