


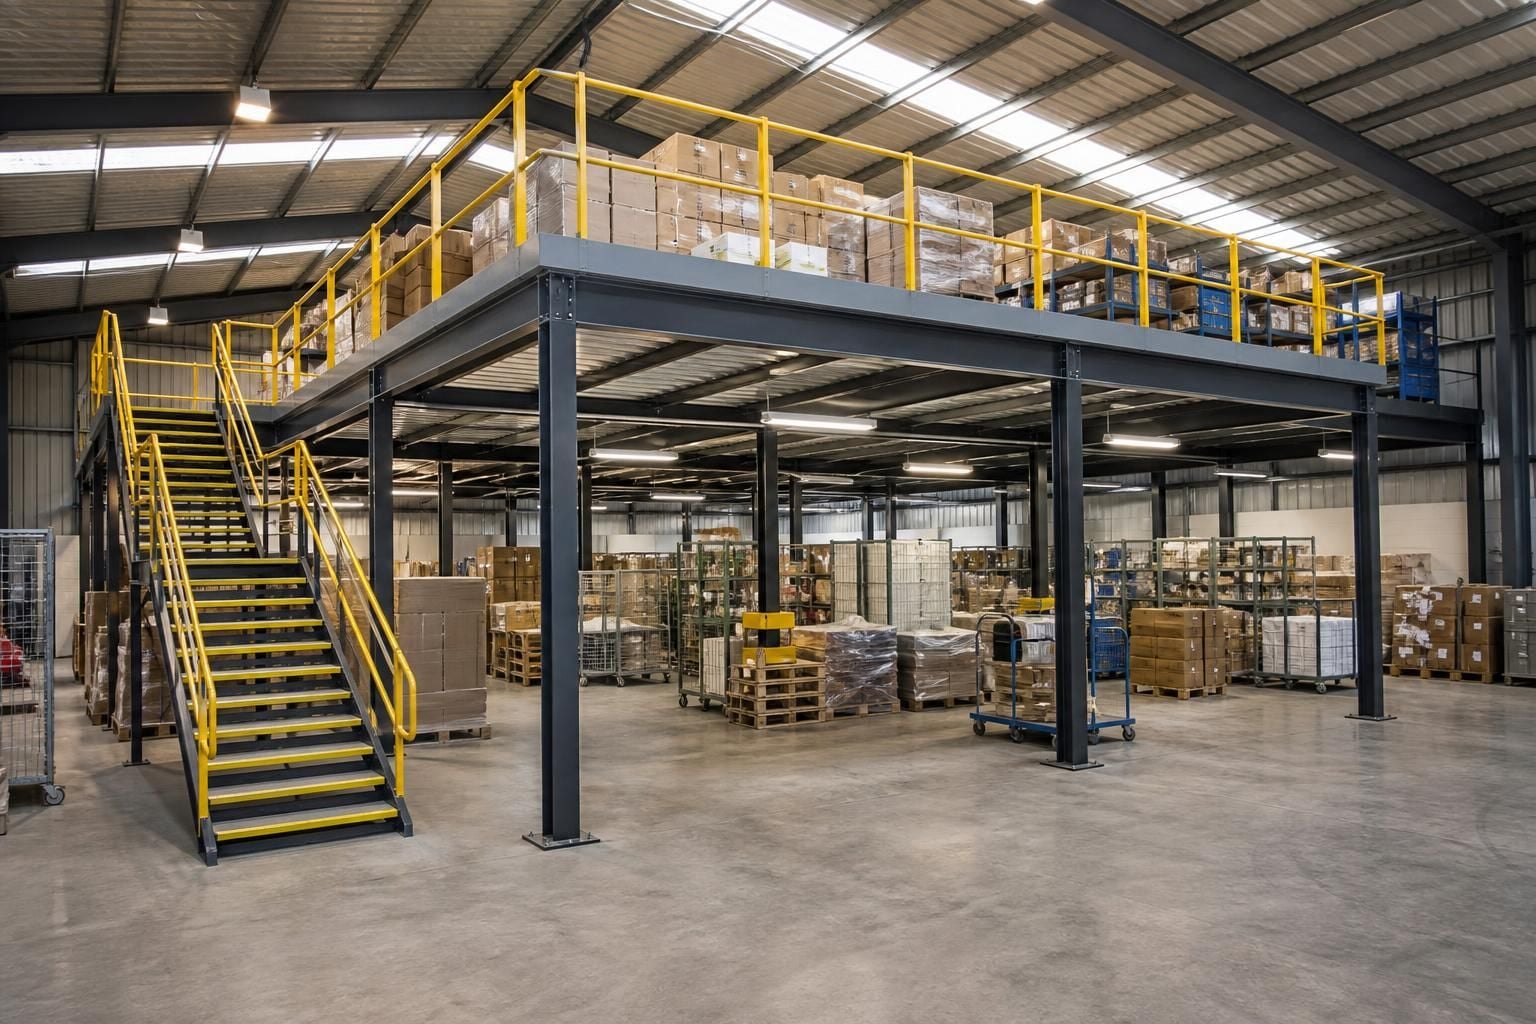
Mezzanine Floors for More Space
More storage or workspace without relocating can begin with mezzanine floors within suitable commercial or industrial premises. We survey the site, assess requirements, prepare drawings and install the structure to support storage, production or office use.
Mezzanine Floors for Clearer, Safer Workflows
Mezzanine floors add a practical level above suitable storage or work areas, helping you use vertical space for stock, equipment or additional workspace. Clear separation keeps floor-level operations organised.
A well-planned mezzanine floor supports smoother movement between receiving, storage, picking and dispatch areas. It can also create space for offices or production activities while keeping each function easier to manage.
We use site surveys and working drawings to position the structure around stock, equipment and working areas. Safety barriers, workplace segregation and suitable access arrangements can support safer movement across the completed space.
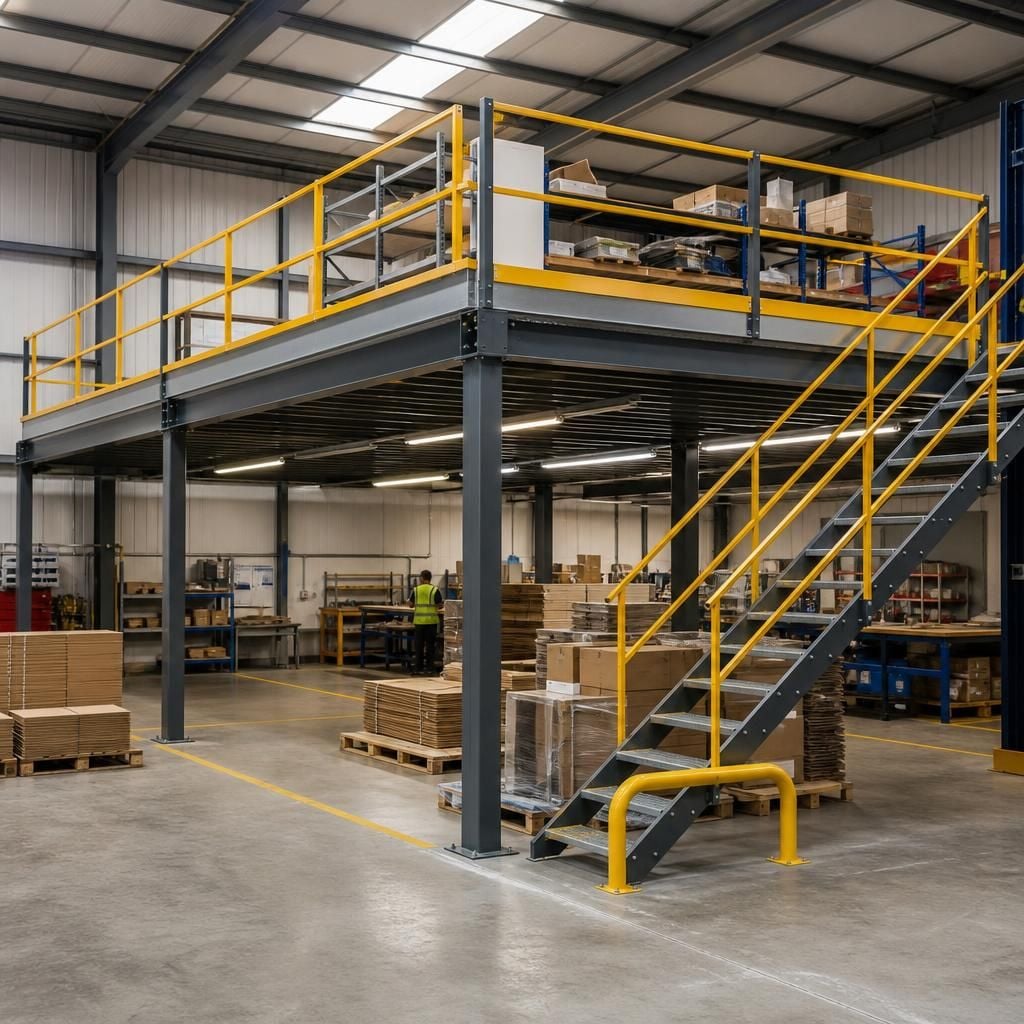
Mezzanine Floors for Different Commercial Settings
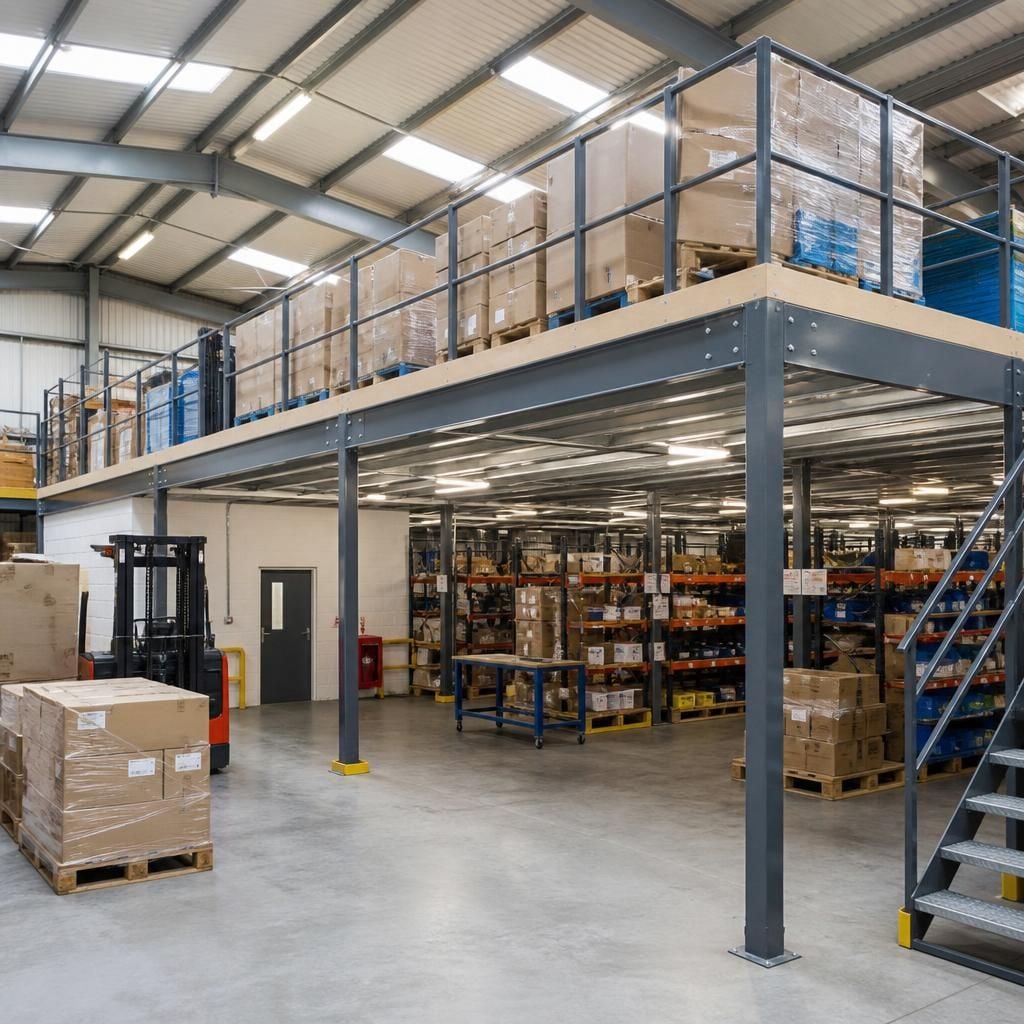
Mezzanine Floors for Warehouse Storage
Mezzanine floors can place reserve stock on an upper level, preserving clearer routes for handling and access below. We assess the intended use and available space before preparing drawings for installation.
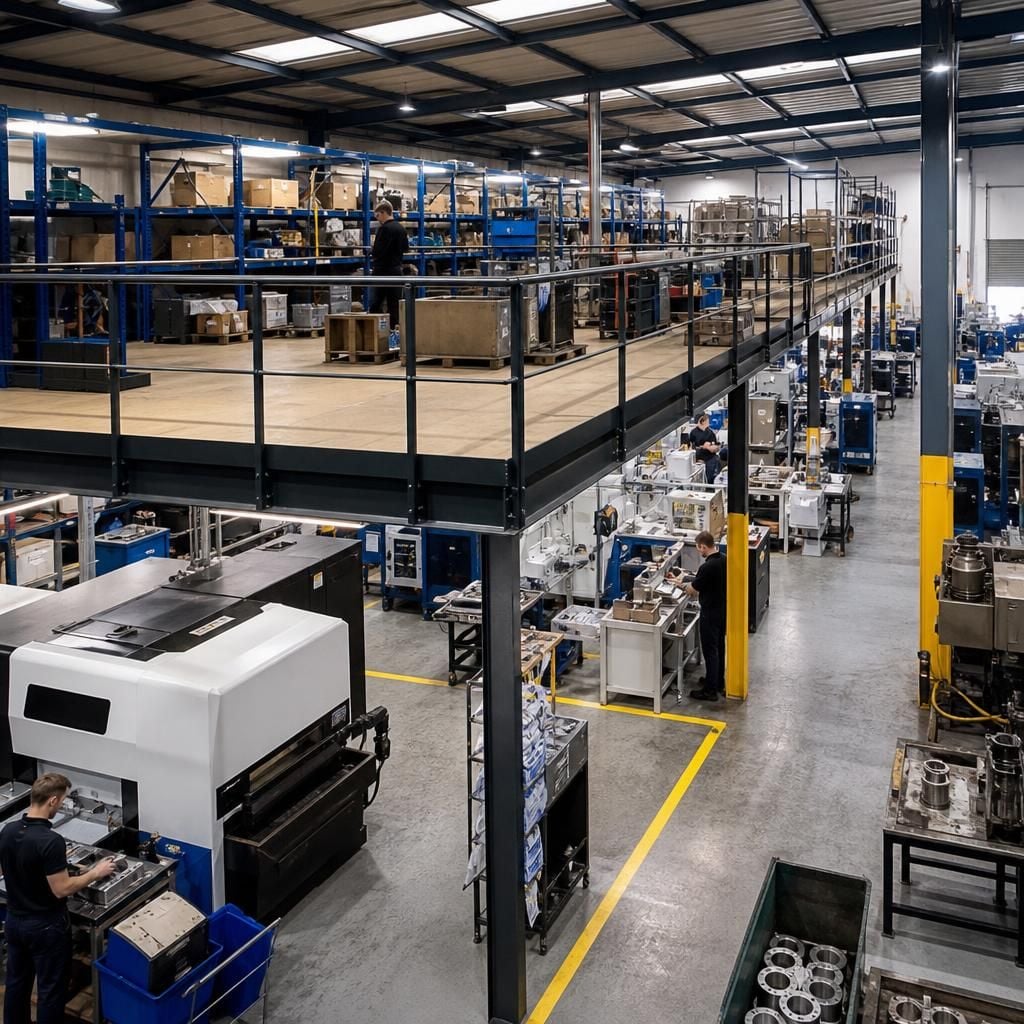
Industrial Mezzanine Floors for Production Support
An industrial mezzanine floor can provide room for components, tooling or production tasks above a busy factory layout. Separating these activities can leave ground-level areas available for machinery and movement.
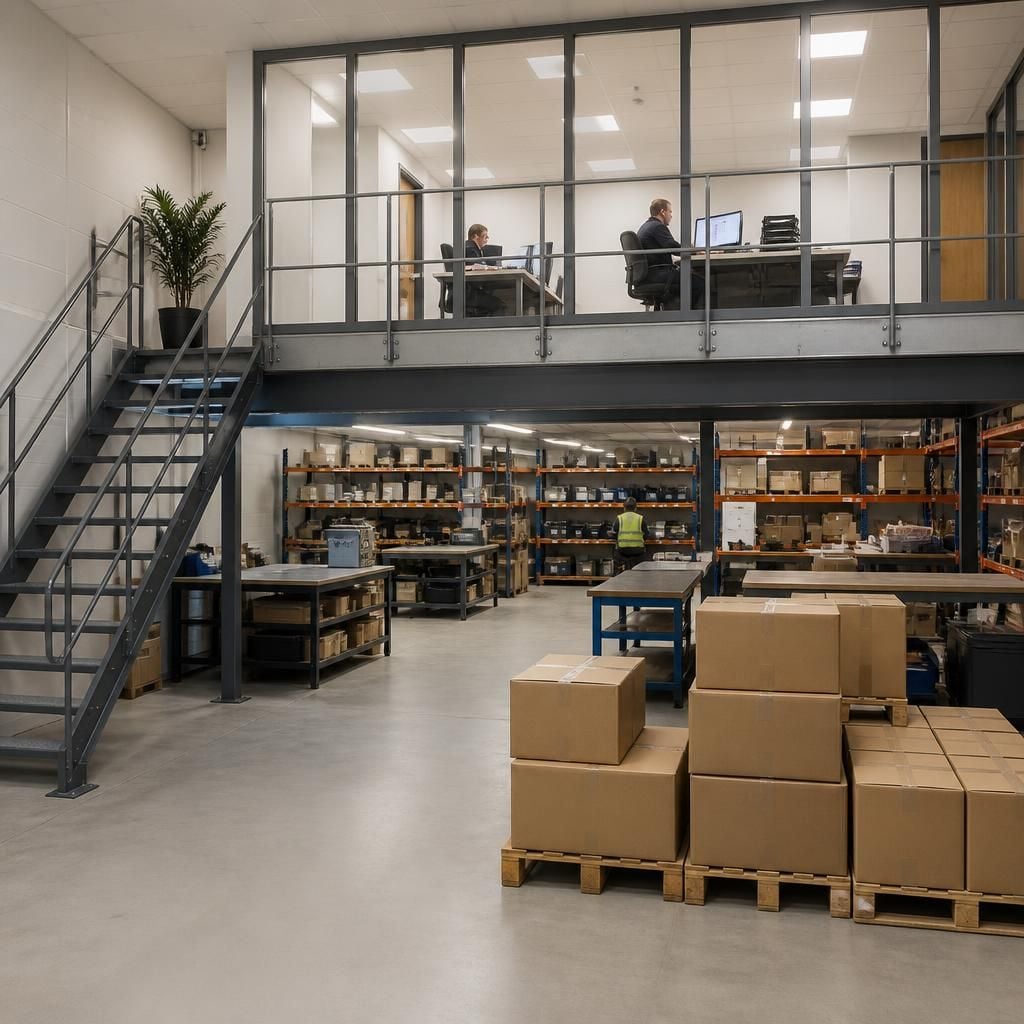
Office Mezzanine Floors Within Commercial Premises
Office mezzanine floors can add a defined workplace above commercial operations, separating desks and administration from stock or equipment below. This arrangement can support expansion within existing premises when the layout permits.
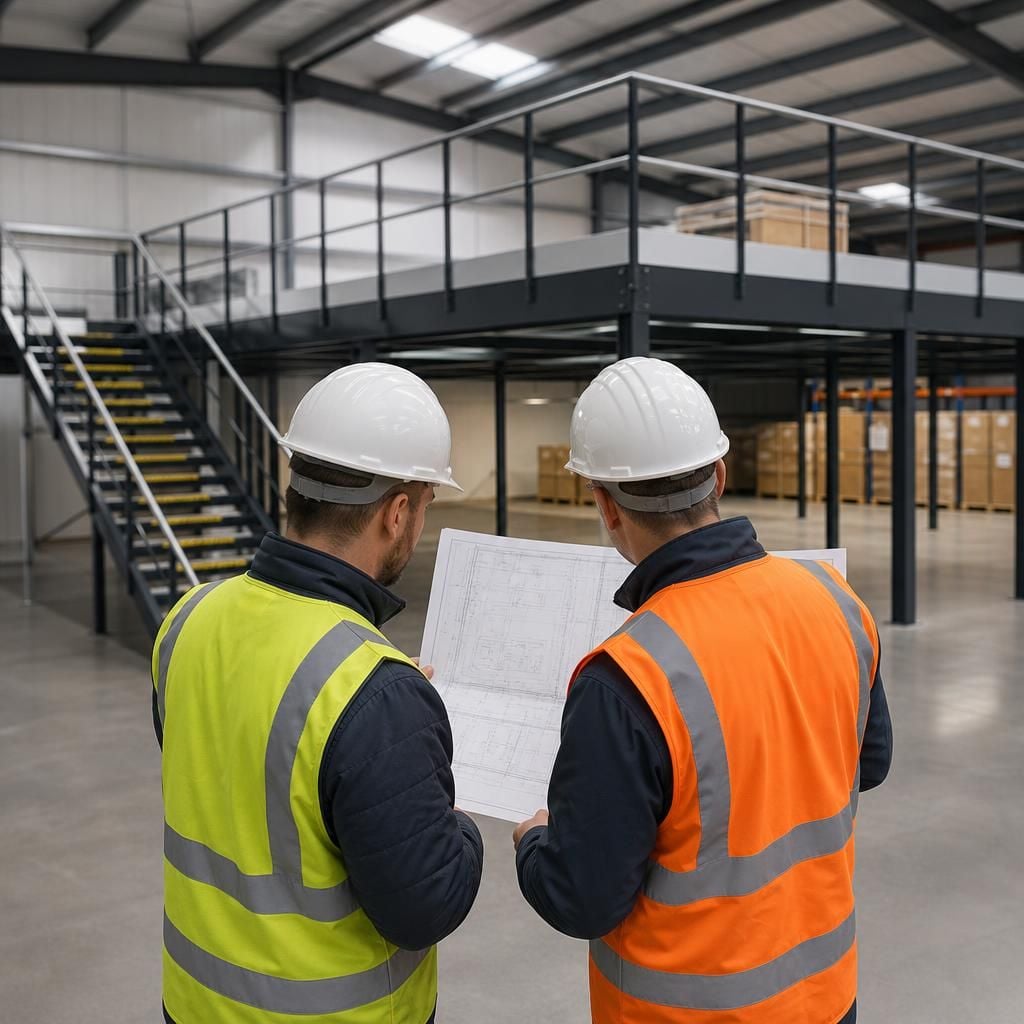
Mezzanine Floors for West Midlands Businesses
For West Midlands warehouses, factories and commercial premises, we plan mezzanine floors around the intended use and existing layout. A written proposal helps you review how the added level could support storage, production or office space.
Questions to Ask Before Choosing Mezzanine Floors
What load capacity should a mezzanine floor support?
Before installation, check floor capacity, access, guarding, stairs and intended loads. We can discuss these requirements during consultation and reflect agreed details in working drawings for review by relevant teams.
What preparation does a mezzanine floor installation require?
Before work begins, confirm the intended use, clear installation areas, identify affected operations, and agree how stock, equipment and personnel will move during construction with relevant teams on the premises.
What approvals does a mezzanine floor require?
Approval requirements depend on the building, location and proposed use. We can reflect agreed information in drawings, while you should confirm planning, building control and fire-safety requirements with relevant authorities.
Is a mezzanine floor suitable for office use?
An office mezzanine can create separated workspace above operational areas, provided the building supports the proposed arrangement. We can coordinate drawings and installation around office fit-out requirements and agreed use.
How will mezzanine floor installation affect warehouse operations?
We plan installation around movement routes, stock handling and work areas, coordinating project stages with site teams to help keep operations organised while the mezzanine structure is installed on site.
From Limited Floor Space to Better-Organised Mezzanine Storage
When a warehouse operator faced growing stock levels, crowded aisles and limited picking space, the building felt underused overhead. Storage and office functions competed for floor space, while relocation would have interrupted operations.
We began with a site meeting and survey, considering intended loads, access routes and workflow. Written proposals and working drawings then set out the mezzanine floor, access arrangements and separation between storage and workplace functions before installation.
Installation added usable upper-level space while keeping floor-level routes clearer for receiving, picking and dispatch. Stock and workspace could occupy defined areas within the building, giving the operator a more ordered layout. Where required, project management continued through installation and final commissioning.
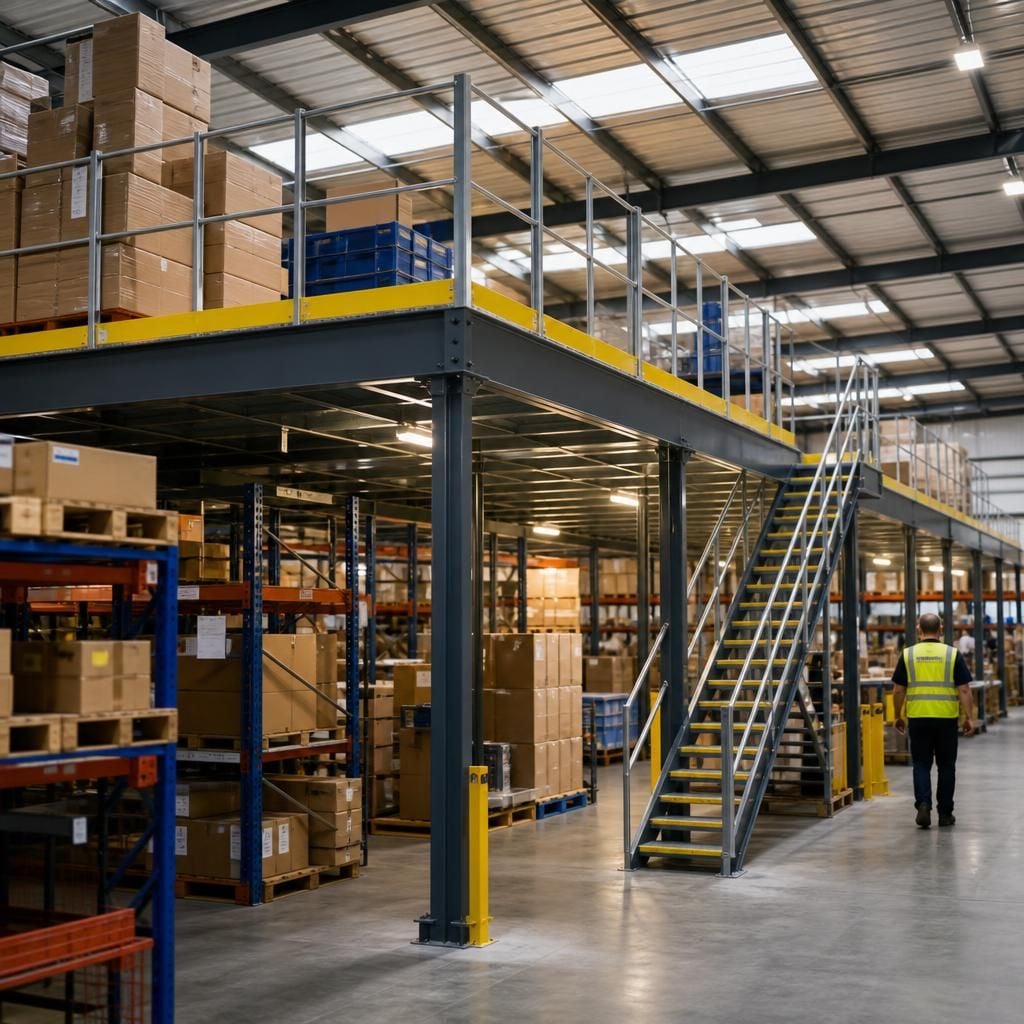
Mezzanine Floors in Practice
The completed-project examples below show the practical outcomes considered during mezzanine floor work, helping you compare how each arrangement responds to handling demands, available headroom and upper-level use within existing buildings.
Mezzanine Floors for Overhead Storage
In the completed warehouse project, a mezzanine floor used overhead capacity for growing stock while retaining floor-level operating space.
Clearer Routes for Warehouse Work
The installation supported clearer receiving, picking and dispatch routes by separating upper-level storage from floor-level movement.
Defined Storage and Office Areas
Working drawings set out access and separation between storage and office functions, creating a more ordered arrangement within the building.



