


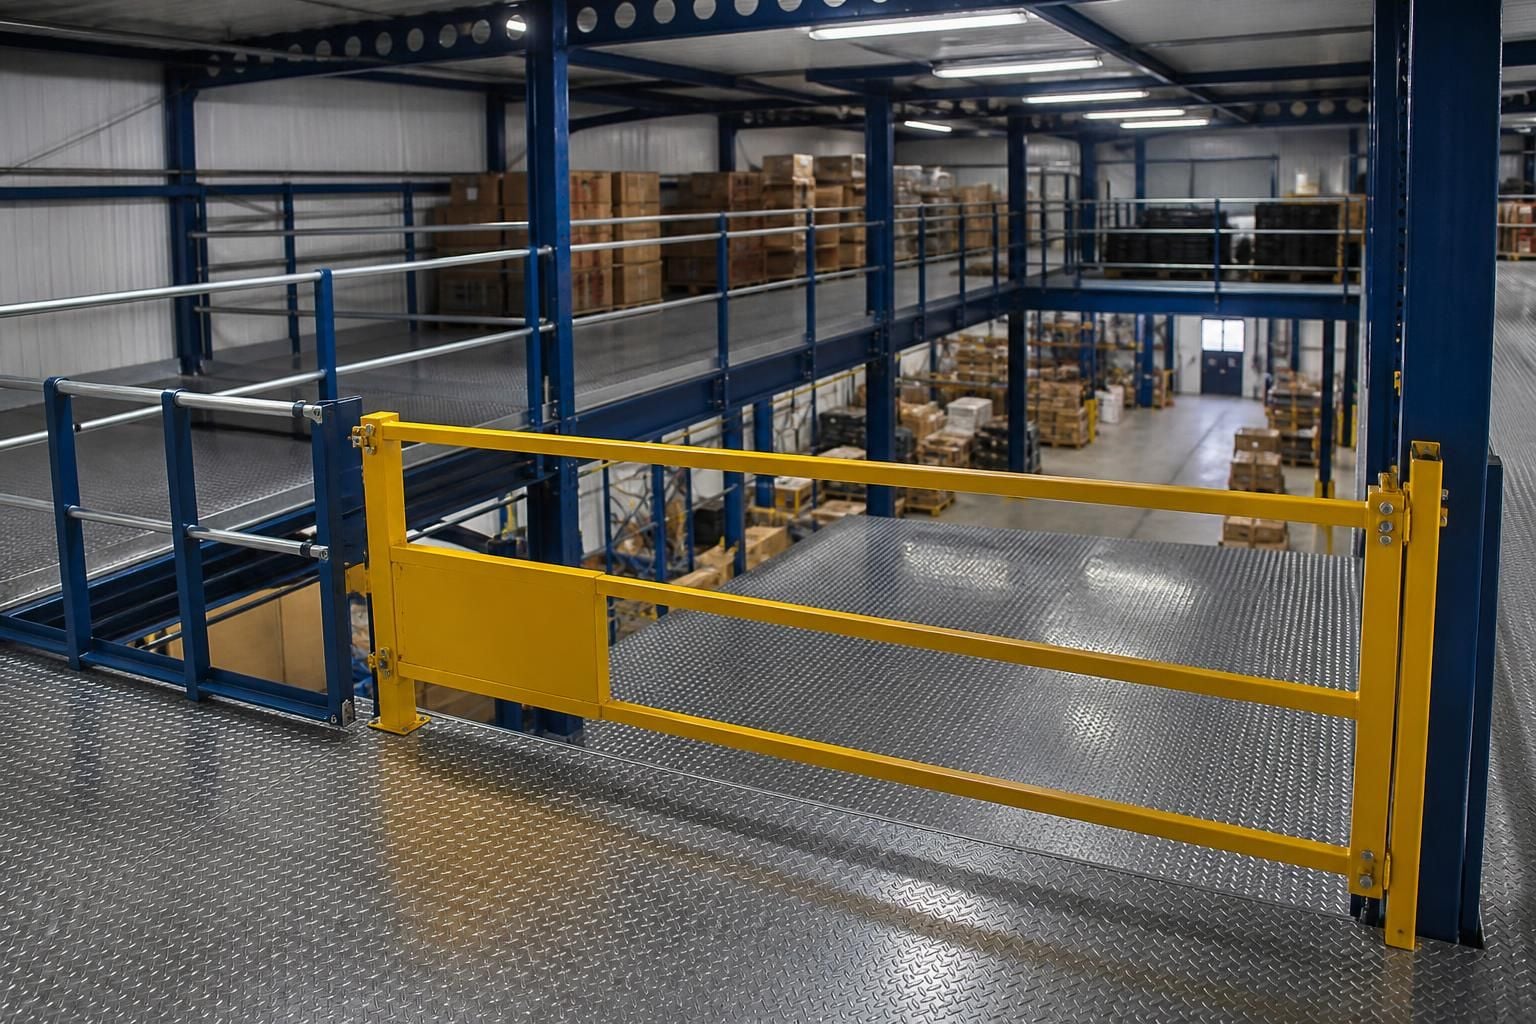
Mezzanine Floor Safety & Regulations
Mezzanine floors can add usable workplace or storage space, but safety depends on sound planning. We assess site conditions, loads, access and protection needs, then prepare proposals and drawings to consider building regulations and support a secure mezzanine.
Mezzanine Floor Planning: Space, Loads, Access and Growth
Available headroom, floor area and column positions influence whether a free standing mezzanine fits without obstructing warehouse movement or workplace functions. Building regulations for mezzanine floors may also affect the layout, access and approval requirements.
Consider the loads, stock and activities involved before selecting an industrial mezzanine. Storage for pallets may require different protection from office use, production work or regular pedestrian traffic. Fire protection should reflect the building, occupancy and proposed use.
Access arrangements must protect people and stock at open edges. An industrial mezzanine gate may be a pallet safety gate, pivoting mezzanine safety gate, sliding gate or vertical safety gate, depending on handling space and workflow. Discuss future stock, equipment and occupancy changes before finalising the design.
Mezzanine Safety Options: Access, Protection and Compliance
Which mezzanine safety gate suits pallet handling best?
Pivoting and sliding gates suit different loading patterns, while vertical gates conserve headroom. Select protection around pallet dimensions, handling equipment, access frequency and required separation, then confirm compliance before installation.
Do mezzanine floors need building regulations approval?
Often, yes: planning permission may not be required, but building regulations approval commonly applies. Requirements depend on structure, use, fire safety, access and site conditions; discuss these during consultation early.
How does mezzanine fire protection affect floor design?
Fire protection can require protected escape routes, fire-resistant elements, alarms or sprinklers, influencing deck construction, soffit clearance and service positions. We review these requirements alongside planned use and occupancy carefully.
What safety standards apply to industrial mezzanine floors?
Relevant standards cover structural loading, stairs, guardrails, access and workplace use. We compare these requirements with site conditions, proposed activities and working drawings during consultation, before final installation planning starts.
Which mezzanine edge protection suits mixed pedestrian and pallet access?
Combine guarded pedestrian routes with controlled pallet transfer points, preserving clear segregation. Select edge protection around traffic flows, load handling, visibility and escape access, then confirm installation details against requirements.
Mezzanine Floor Features for Safe, Efficient Space Use
Compliance continues after construction. Clear operating information, visible load limits and documented handover arrangements help teams use mezzanine floors safely. We can coordinate drawings, installation and final commissioning around warehouse or workplace requirements.
Defined Use
A clear description of storage, office or production activity helps relate the mezzanine arrangement to practical safety controls.
Protected Edges
Safety barriers, handrails and toe protection help prevent falls and keep items from reaching areas below.
Controlled Access
Stairs and designated transfer points support orderly movement between levels, reducing conflict between pedestrians, stock and handling equipment.
Operating Information
Load notices, operating guidance and commissioning records give teams reference points for safe day-to-day use.
Review After Changes
Changes to stock, equipment or occupancy should prompt a review of protection and access arrangements before use.
Questions to Ask Before Installing a Mezzanine Floor
What should a mezzanine floor survey examine before installation?
Before committing, ask how surveys will record structure, loads, access and fire needs; request drawings, installation sequencing, commissioning records and maintenance guidance covering future layout or occupancy changes on site.
What should a mezzanine floor quotation include before you commit?
Check that the quotation identifies materials, load assumptions, fire protection, access equipment, installation scope, exclusions, commissioning arrangements and maintenance responsibilities. Confirm drawing revisions, work interfaces, validity and payment terms before approval.
What should mezzanine floor handover documents include?
Handover documents should record approved drawings, structural information, load limits, protection equipment, inspection arrangements, operating instructions and outstanding actions. Keep these records accessible, so responsible teams can manage changes safely.
How should mezzanine floor maintenance be managed after installation?
Schedule routine checks for structure, fixings, decks, stairs, gates and protection equipment. Record defects, control access where safety is affected, and update maintenance records after remedial work has been completed.
What disruption should you expect during mezzanine floor installation?
Disruption depends on access, installation sequencing and site operations. Agree work zones, delivery routes and temporary controls beforehand, keeping people, stock and equipment separated while installation progresses through agreed phases.



