


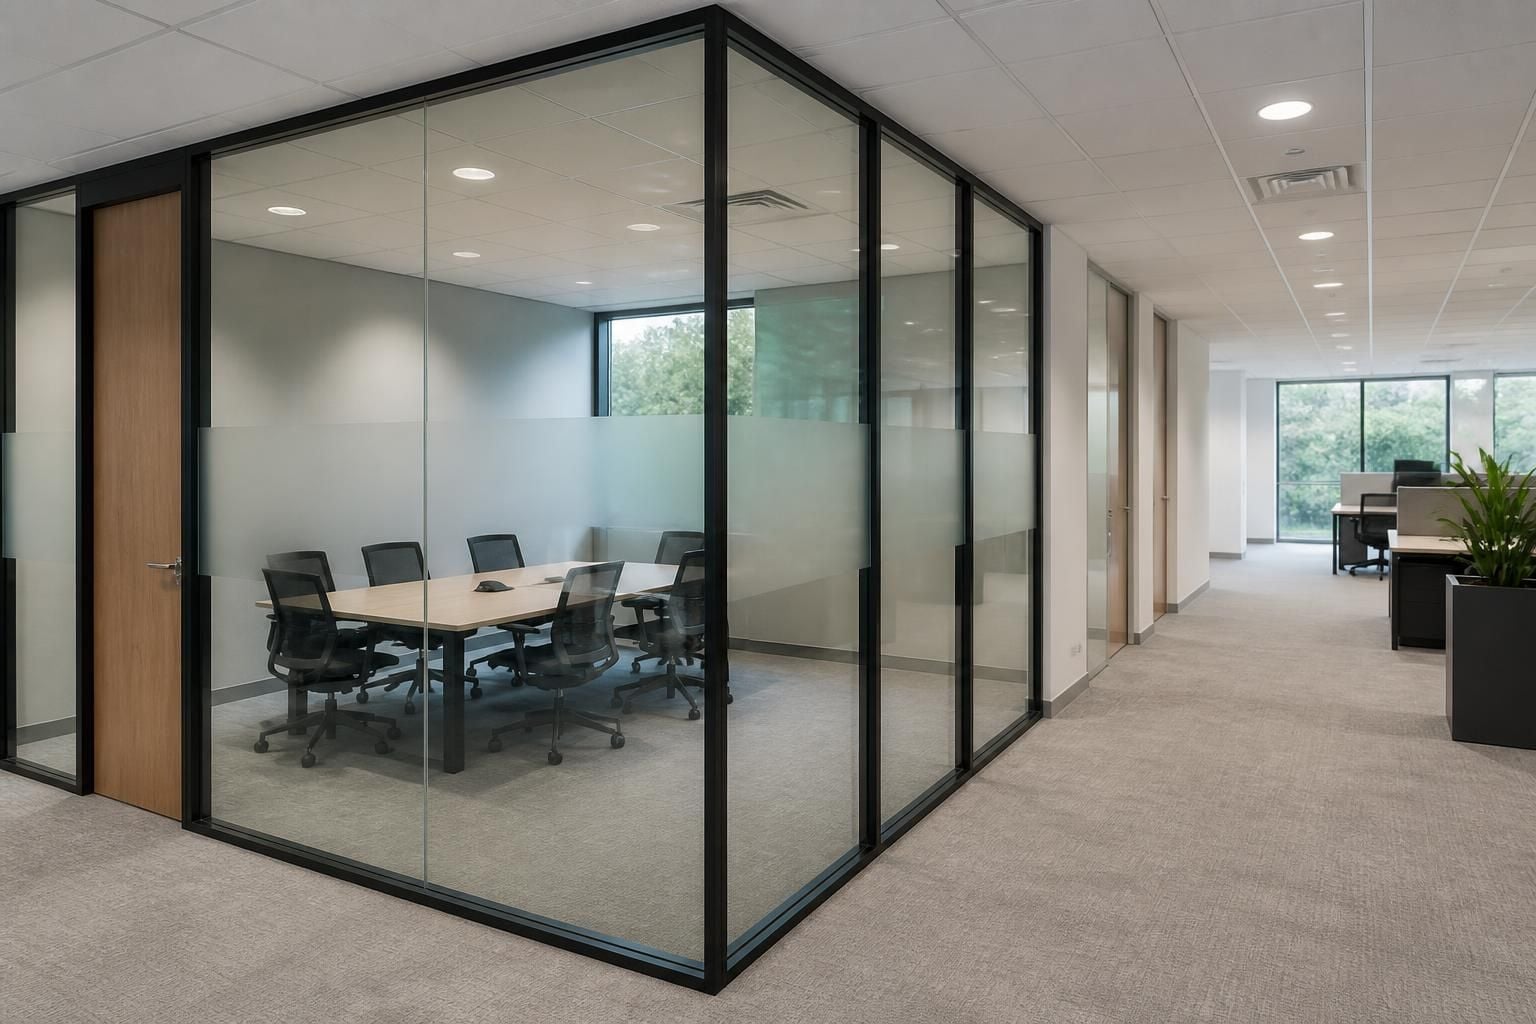
Office Partitioning Systems For Better Layouts
Office partitioning systems give you separation, privacy and usable layouts without treating every workplace as standard. We plan partitioning around your site and requirements, then provide drawings for review. Contact Spartan Direct to discuss the right arrangement for your office.
Partitioning Planned Around Your Office Requirements
Premium office partitioning is measured in consistent finishes, clean junctions, suitable doors and provision for future changes. We assess these choices alongside your operational requirements, so the workplace feels deliberate rather than assembled from standard parts.
Agreeing the specification before work begins gives you a basis to compare finish, function and delivery requirements. It also keeps the intended result visible as decisions move towards installation.
Measured To Fit The Space
Office partitioning systems are set against room dimensions, access points and fixed features, avoiding a package that ignores the space.
Planned Around Movement
Room functions and movement routes shape the arrangement, so enclosed areas support how work moves through the office.
Finish Considered As A Whole
Door positions, panel choices and junction details are reviewed as one specification, keeping the intended finish coherent.
Ready For Future Decisions
Potential changes in teams or room use can be considered at planning stage, supporting informed workplace decisions later.
Delivery Properly Coordinated
Where required, project management can carry the agreed work from proposal and tender stage through installation and final commissioning.
Coordinated Office Partitioning From Survey To Completion
We bring consultation, design, project coordination and office partitioning installation together, keeping decisions connected from initial discussion through completion. Where required, we also coordinate project management and practical compliance considerations, giving you one accountable partner for the work.
Office partitioning planned around the site
A site meeting and survey help us understand available space, access needs and working arrangements before drawings are prepared.
Office partitioning with clear proposals
We set out the recommended arrangement in a written proposal, supported by working drawings for review before installation decisions are made.
Office partitioning coordinated from one brief
Where required, we can coordinate project management from proposal and tender stage through installation and final commissioning.
Office partitioning integrated with related work
We coordinate installation with office fit-outs and workplace segregation, keeping separation and circulation connected within the layout.
Office partitioning checked against site requirements
We consider workplace segregation, access and other practical compliance requirements as the layout develops.
Office partitioning for West Midlands workplaces
Formed in 1982, Spartan Direct Limited brings experience designing and installing workplace systems for companies of different sizes.
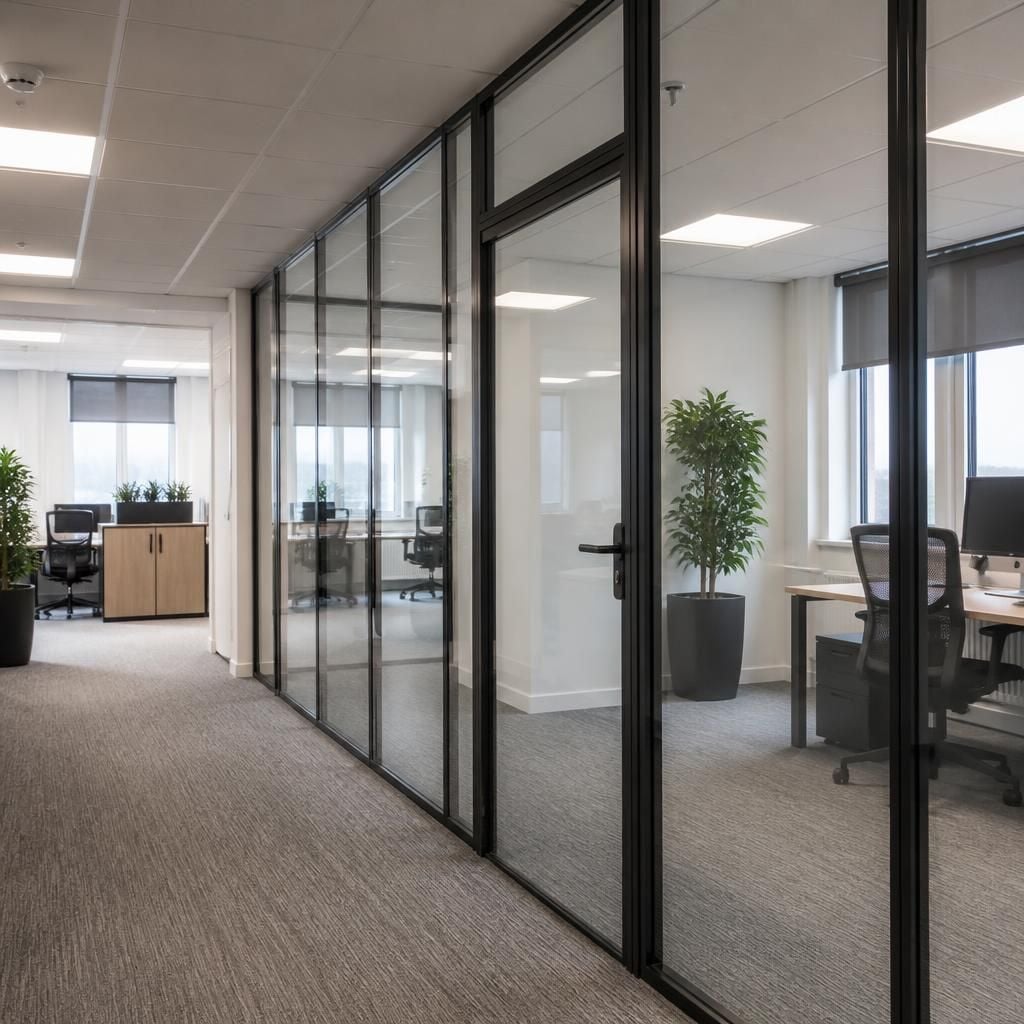
Over 40 Years Of Office Space Planning
Office partitioning systems need more than a visual finish. Compare each proposal by its room divisions, door positions, access routes, privacy requirements and allowance for future changes. This keeps the choice connected to how the workplace operates, rather than appearance alone.
For purchasing clarity, quotations remain valid for 14 Business Days from issue. That gives you a defined period to review the stated scope, check requirements internally and compare options on the same basis.
If a material defect is notified in accordance with the terms, we may repair or replace the material free of charge, or refund the relevant price, at our sole discretion. The written terms set out what follows if an issue arises.
Questions About Bespoke Office Partitioning Systems
Can office partitioning systems fit around existing office services?
An initial site meeting reviews dimensions, structure, access and working arrangements on site. We then prepare written proposals and working drawings, allowing you to confirm partition layout before installation begins.
How much disruption does office partitioning installation involve?
Disruption depends on the partitioning scope, access and working arrangements. We can discuss installation sequencing during planning, so you can assess temporary access needs and coordinate work around existing operations.
Do office partitioning systems require fire safety planning?
Yes. Fire safety planning should consider escape routes, room divisions, door positions and access requirements. We can discuss these during design, helping you identify relevant considerations before installation and commissioning.
Can office partitioning systems adapt when workplace requirements change?
Modular office partition systems can support changing room layouts, subject to site conditions and chosen components. We can review future requirements during consultation before recommending a suitable arrangement for expansion.
What information do you need for an office partitioning proposal?
Share the intended rooms, occupancy, privacy levels, door requirements, preferred finishes, access constraints and future needs. We can then assess the brief and prepare an appropriately detailed written partitioning proposal.



