


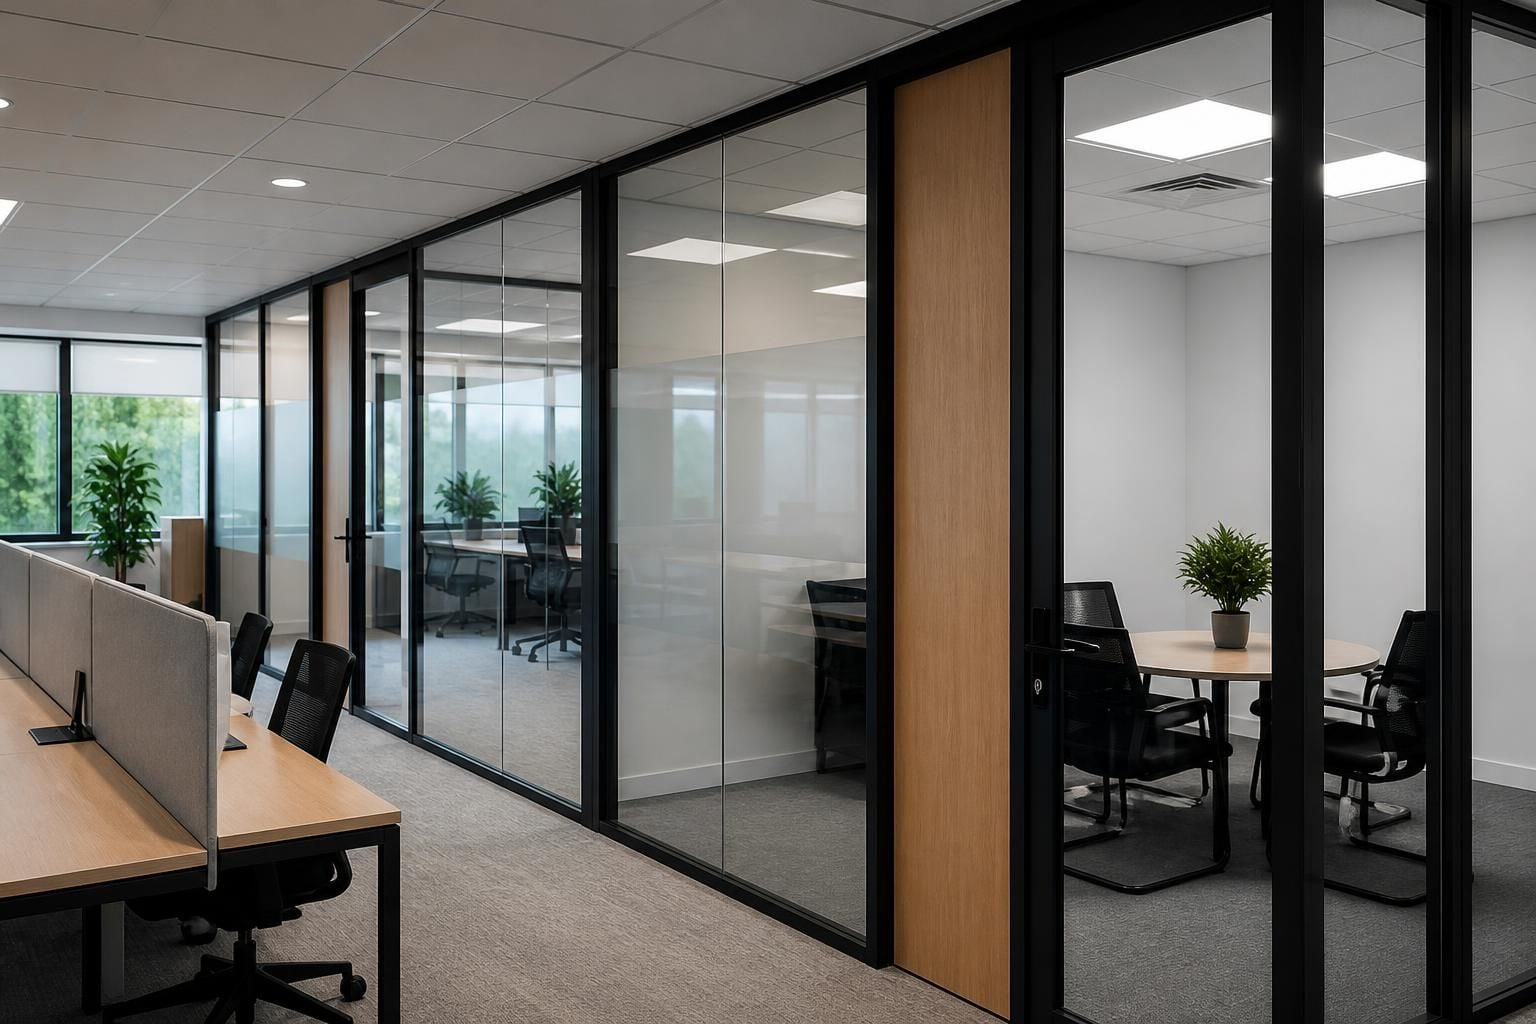
Office Partitioning for Better Space Planning
Office partitioning creates defined rooms, meeting areas and work zones without relocating your business. We plan layouts around access, workflow and available space, helping you separate functions while keeping office fit-out decisions practical.
What Should Office Partitioning Accommodate?
Office partitioning should match the available footprint, ceiling height and room sizes. A site survey helps us assess how the layout can fit without relocating your business.
Consider how people, equipment, storage and visitors move through the office. Door positions, circulation routes, privacy needs and access requirements influence the partitioning arrangement and working drawings.
Plan for future growth before fixing the layout. We can discuss changing requirements through a no-obligation consultation, then prepare a written proposal and drawings for the required office fit-out.
Comparing Office Partitioning Options
Which office partitioning option best suits your requirements?
Glazed partitioning brings borrowed light and visibility; solid partitions provide stronger visual separation and privacy. Your requirements, room use and proposed drawings determine the suitable office arrangement for you.
Can office partitioning include office cable management?
Office partitioning can include planned cable routes, keeping power and data connections organised near workstations. We confirm requirements during consultation, then show access points and arrangements in the resulting drawings.
Are demountable office partitions suitable for changing room requirements?
Demountable partitions suit offices where room requirements may change, allowing sections to be adjusted more readily than fixed construction. They still require surveyed layouts, suitable access, and coordinated installation planning.
What affects the cost of office partitioning?
Cost reflects partition type, glazing, doors, room size, access conditions and finishing requirements. A written proposal can separate these elements, helping you compare options before approving the proposed office fit-out.
Should office partitions be full height or partial height?
Full-height office partitions create enclosed rooms for privacy and controlled access, but can limit light transfer. Partial-height partitions retain sightlines and daylight for open work areas and collaboration spaces.
Office Partitioning Features for Efficient Space Use
Office partitioning can support clearer separation, controlled access and practical office storage solutions. We coordinate room divisions with office fit-outs, cable management and furniture positions, helping you assess each feature against daily use, safety requirements and long-term upkeep.
Defined office zones
Office partitioning separates meeting rooms, work areas and support spaces, giving each activity a clearer place within the existing footprint.
Clearer workplace segregation
Partitioning can separate staff work areas from visitor routes and shared access points, supporting safer movement through the office.
Coordinated fit-out details
Partitioning can be considered alongside cable management and furniture positions, helping keep workstations usable after room divisions are installed.
Working drawings before installation
Written proposals and working drawings set out the intended room arrangement, giving decision-makers a clear basis for comparing options.
Managed project delivery
Where required, project management can continue from proposal and tender stage through installation and final commissioning.
Office Partitioning Questions to Ask Before You Commit
What should an office partitioning survey assess before installation?
Partitioning specifications should record wall types, doors, fire considerations, finishes and service routes. We review these during consultation, then reflect agreed details in proposals and working drawings for installation planning.
What compliance requirements should office partitioning meet before installation?
Confirm the partitioning specification addresses fire strategy, escape routes, access and building services, with building control input where required. Record responsibilities clearly before approving drawings and starting installation on site.
How can office partitioning minimise disruption during installation?
Agree phased installation and access arrangements before work starts. We can coordinate partitioning with office fit-outs and project management where required, helping you retain usable work areas during installation.
What maintenance should office partitioning receive after installation?
Schedule routine checks for loose or damaged components, door hardware, finishes and fixings. Keep access routes clear, record repairs, and review aftercare requirements as office needs change over time too.
How should office partitioning support future departmental changes?
Use demountable or reconfigurable partitioning where departmental needs may change. Record room functions, service positions and access requirements, so alterations can be assessed against the existing layout before work proceeds.
Discuss Your Office Partitioning Requirements
Discuss your office partitioning requirements with us. We can review the site, clarify room and access priorities, then prepare a suitable specification and clear quotation. Contact Spartan Direct to decide the next practical step for your office fit-out.



