


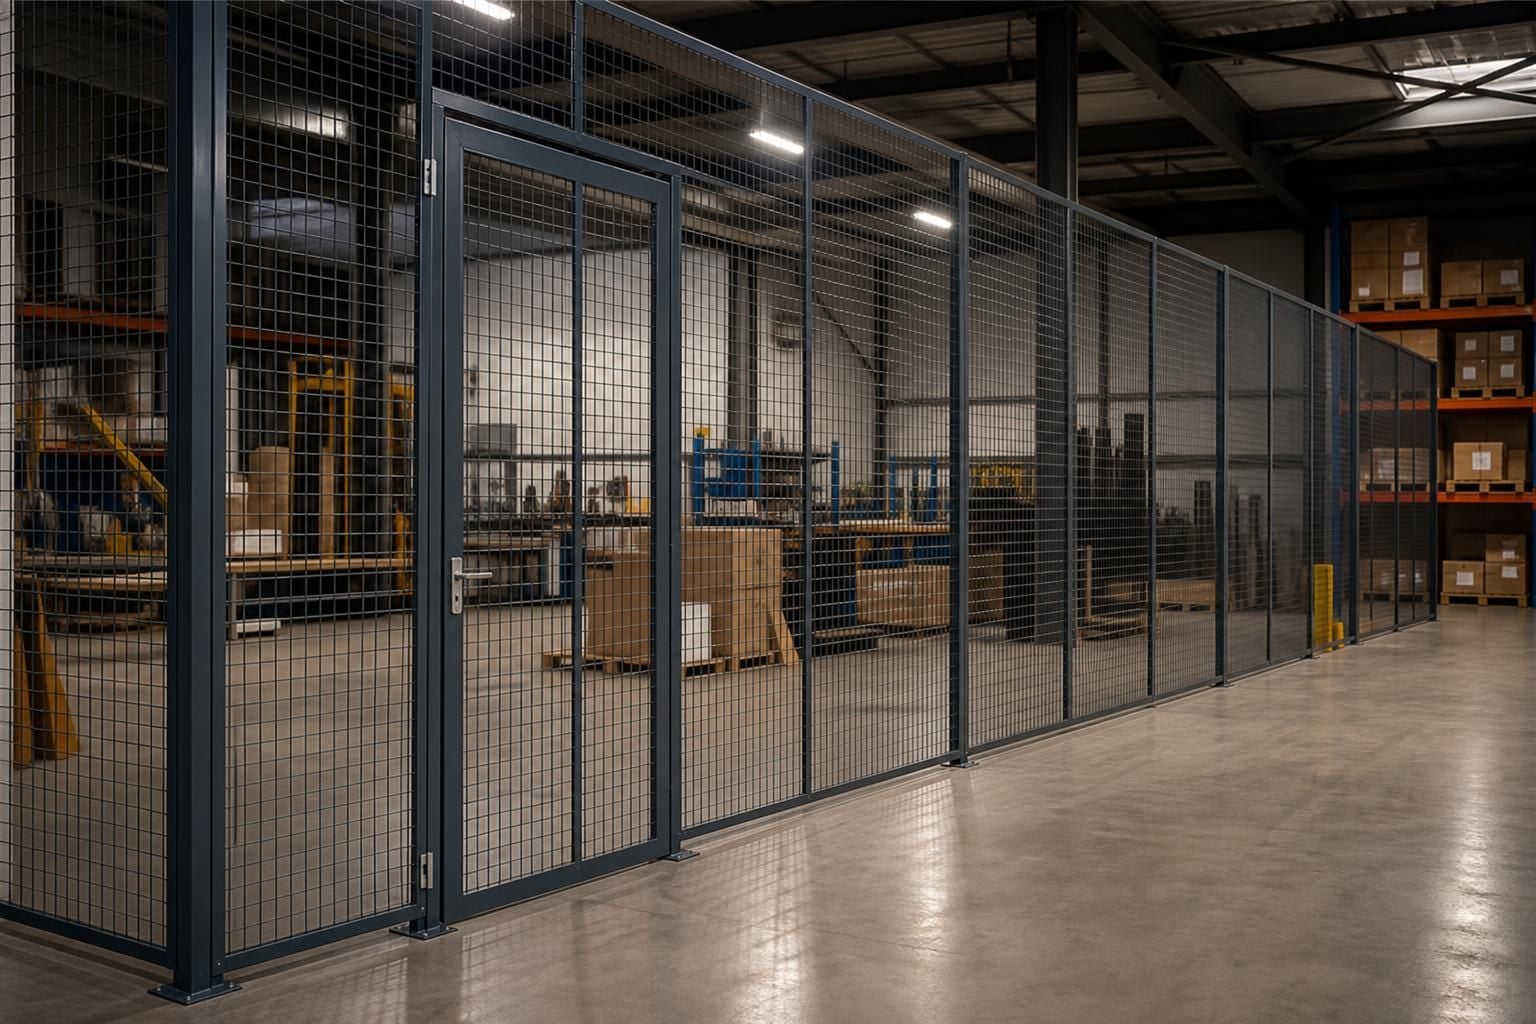
Industrial Partitioning for Safer, Organised Workspaces
Industrial partitioning and systems create defined areas for storage, production and office work. We plan layouts around site conditions, stock and workflow, helping you separate activities, improve access and use existing industrial space without relocating.
Choose Industrial Partitioning Around Space, Workload and Growth
Measure usable floor area, clear height and fixed equipment before comparing industrial partitioning and systems. These constraints affect storage capacity, working room and installation choices.
Consider stock dimensions, handling equipment, people and access points together. Visibility, separation requirements and protection around active work areas can influence the arrangement.
Allow for changing requirements before selecting a layout. Our no-obligation consultation may include site meetings and surveys, followed by written proposals and working drawings. Project management may continue through installation and final commissioning where required.
Compare Industrial Partitioning and System Options
Should you choose fixed or modular industrial partitioning?
Industrial partitioning creates defined work areas without removing usable floor space. Compared with permanent construction, modular systems can adapt as requirements change, while maintaining separation, access and clear workflow routes.
How do industrial partitioning systems affect access to stored stock?
Partitioning should preserve clear routes to stock, equipment and exits. Mesh panels improve visibility; solid sections provide separation. We plan door positions and aisle clearances around handling movements and deliveries.
Should you choose mesh or solid industrial partitioning?
Mesh partitions suit areas needing light, airflow and visual oversight; solid systems suit privacy or controlled environments. Compare cleaning, lighting, noise and future alterations before selecting the most suitable panels.
How do industrial partitioning costs vary between system options?
Costs vary with panel materials, doors, access requirements and installation complexity. We compare these factors in written proposals, helping you weigh initial spend against durability, adaptability and clear workplace separation.
Which industrial partitioning system suits your installation constraints?
Choose partitioning around columns, doors, services and floor conditions. We review installation access and working restrictions, then set panel runs and fixings to suit the existing building without unnecessary alterations.
Industrial Partitioning Features for Clearer Control and Protection
Industrial partitioning systems give you controlled separation without sacrificing useful floor area. Choose layouts that support access, visibility and protection, while materials and fixings suit the working environment. We coordinate the specification with storage, equipment and day-to-day movement.
Defined Work Areas
Separate storage, production and office activities into clearer zones, reducing overlap and supporting more orderly movement through the site.
Visible Access Routes
Plan partitioning around access points and sightlines, helping people locate work areas and move through the layout with fewer obstructions.
Protected Active Areas
Create separation around active work areas and equipment, supporting safer working practices where people, stock and vehicles share space.
Space-Led Layouts
Account for floor area, clear height, fixed equipment and handling requirements before selecting the partitioning arrangement.
Coordinated Systems
Coordinate partitioning with storage and workplace equipment, so the layout supports daily workflow rather than creating isolated areas.
Planned Installation
Working drawings establish the intended arrangement before installation, helping the finished system align with the agreed site layout.
Questions to Ask Before Choosing Industrial Partitioning
What maintenance should industrial partitioning systems receive after installation?
Confirm partition heights, materials, door positions, fire considerations, services, fixings and access routes. Clarify installation sequencing, responsibilities, maintenance checks and future alterations before approving drawings and costs for your site.
What compliance checks should industrial partitioning plans include?
Check risk assessments, occupancy, escape routes, fire strategy, lighting, ventilation and workplace segregation requirements. Record responsibilities, inspection arrangements and approval points, ensuring plans support warehouse health and safety during operations.
How can industrial partitioning installation minimise disruption to operations?
Plan partitioning around agreed access routes, deliveries and work zones, separating installation activities from live operations where practicable. Confirm phasing, temporary protection, materials handling and handover points before work starts.
How should service routes be accommodated within industrial partitioning?
Map cables, ducts and pipework before finalising partition positions. Allow access panels, clearances and maintenance routes within drawings. Coordinate openings with equipment to avoid blocked services or difficult future alterations.
What should an industrial partitioning quotation include?
Check that the quotation identifies partition types, dimensions, doors, fixings, finishes, exclusions, installation responsibilities and payment terms. Confirm assumptions against drawings, site conditions and intended use before giving formal approval.



