


What does a glass office partition survey cover?
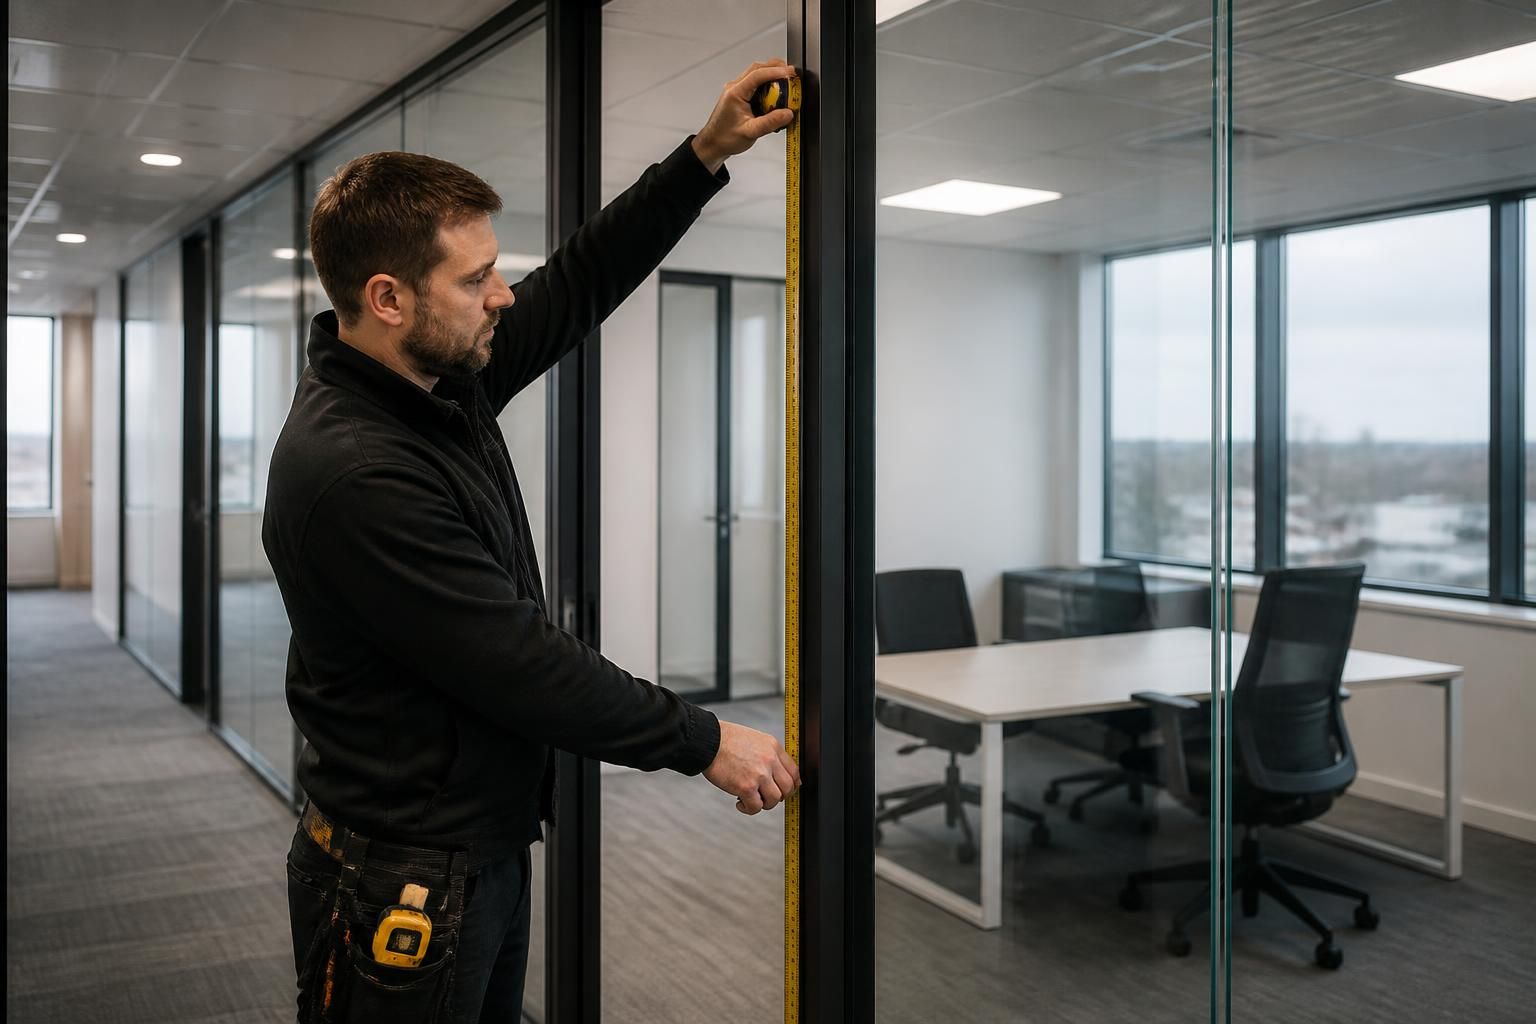
A glass office partition survey reviews the available space, existing layout, access and requirements before we prepare working drawings and a written proposal. It helps plan partition positions, doors and related office fit-out work around how you use the site.
A glass office partition survey establishes the measurements, site conditions and practical requirements needed for accurate partition planning. It gives the office fit-out a clear basis before installation work is considered.
The survey normally records:
- Room lengths, widths and available ceiling heights.
- Existing walls, columns, doors, windows and other fixed features.
- Floor levels, ceiling construction and any surfaces affecting partition positioning.
- Access routes for bringing materials into the building.
- Obstructions that could affect glass panels, frames or doors.
- The intended division between offices, meeting rooms, circulation areas and shared spaces.
- Requirements for privacy, sound control, visibility and natural light.
- Locations where electrical, lighting, heating or ventilation arrangements may affect the layout.
These checks help identify whether the proposed partition arrangement fits the available space and supports the way people use it. They also help reveal conflicts before drawings are finalised.
Measurements and existing conditions
Accurate dimensions matter because small discrepancies can affect panel sizes, door positions and junctions with walls or ceilings. The survey can compare the measured site with existing plans, where those plans are available.
We also consider the condition and construction of the areas receiving the partitioning. This includes floor and ceiling interfaces, adjoining walls and fixed building features. The aim is to create working drawings that reflect the site rather than relying only on assumptions.
Doors, access and circulation
A survey reviews how people move through the office and where doors should sit within the partition arrangement. Hinged or sliding doors require different clearances, so the available circulation space forms part of the discussion.
Access routes also affect planning. The survey can identify restrictions within the building, including narrow approaches, changes in level or limited delivery access. These details help inform the installation approach and reduce avoidable changes later.
Office use and performance requirements
The survey should capture how each enclosed area will be used. A private office, meeting room and open workspace may need different levels of visual separation and sound control.
It can also record requirements for framed or frameless glass, acoustic or standard glass, and the position of solid elements. These choices affect the working drawings, door details and relationship between adjoining areas.
Fire safety requirements should be identified alongside the office layout. The final arrangement must account for escape routes, existing safety provisions and any details requiring further consideration before work begins.
What happens after the site visit
A no-obligation consultation may include a site meeting and survey. We then use the recorded information to prepare written proposals and working drawings for consideration.
The drawings can show the intended partition lines, glass areas, doors and key interfaces. The written proposal explains the planned scope, so you can review the arrangement before committing to the work.
Where a project requires it, project management may cover proposal and tender stages, installation and final commissioning. This provides a route for coordinating several office fit-out requirements within one project.
Questions to prepare before the survey
- Which rooms or work areas need separation?
- Which spaces require greater visual privacy or sound control?
- Where should doors connect with existing circulation routes?
- Will the office layout need to support future changes?
- Are there existing services, fixtures or safety arrangements that must remain?
- Are there access restrictions affecting materials or installation work?
Clear answers help relate the measured space to daily workflow. They also give the drawings and proposal a stronger basis for review.
Spartan Direct Limited brings consultation, site surveys, working drawings and office fit-out planning together. The survey is therefore a practical decision stage, not simply a measurement exercise.
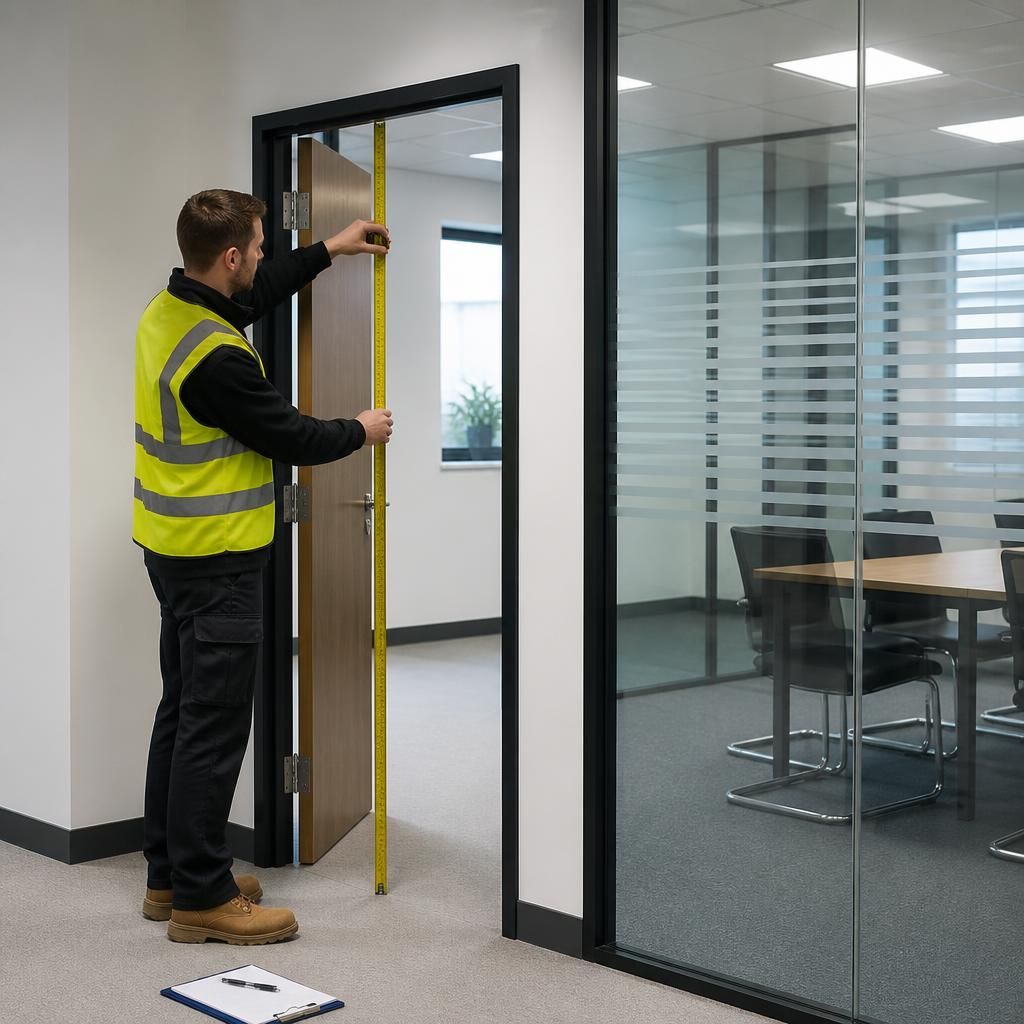
A glass office partition survey also identifies details that need confirmation before the proposal is finalised. Existing services, fire safety provisions and building interfaces should not be assumed from an initial brief.
Recording these open points gives you a clearer basis for reviewing the written proposal and working drawings. It separates confirmed requirements from matters needing further consideration before installation planning progresses.



