


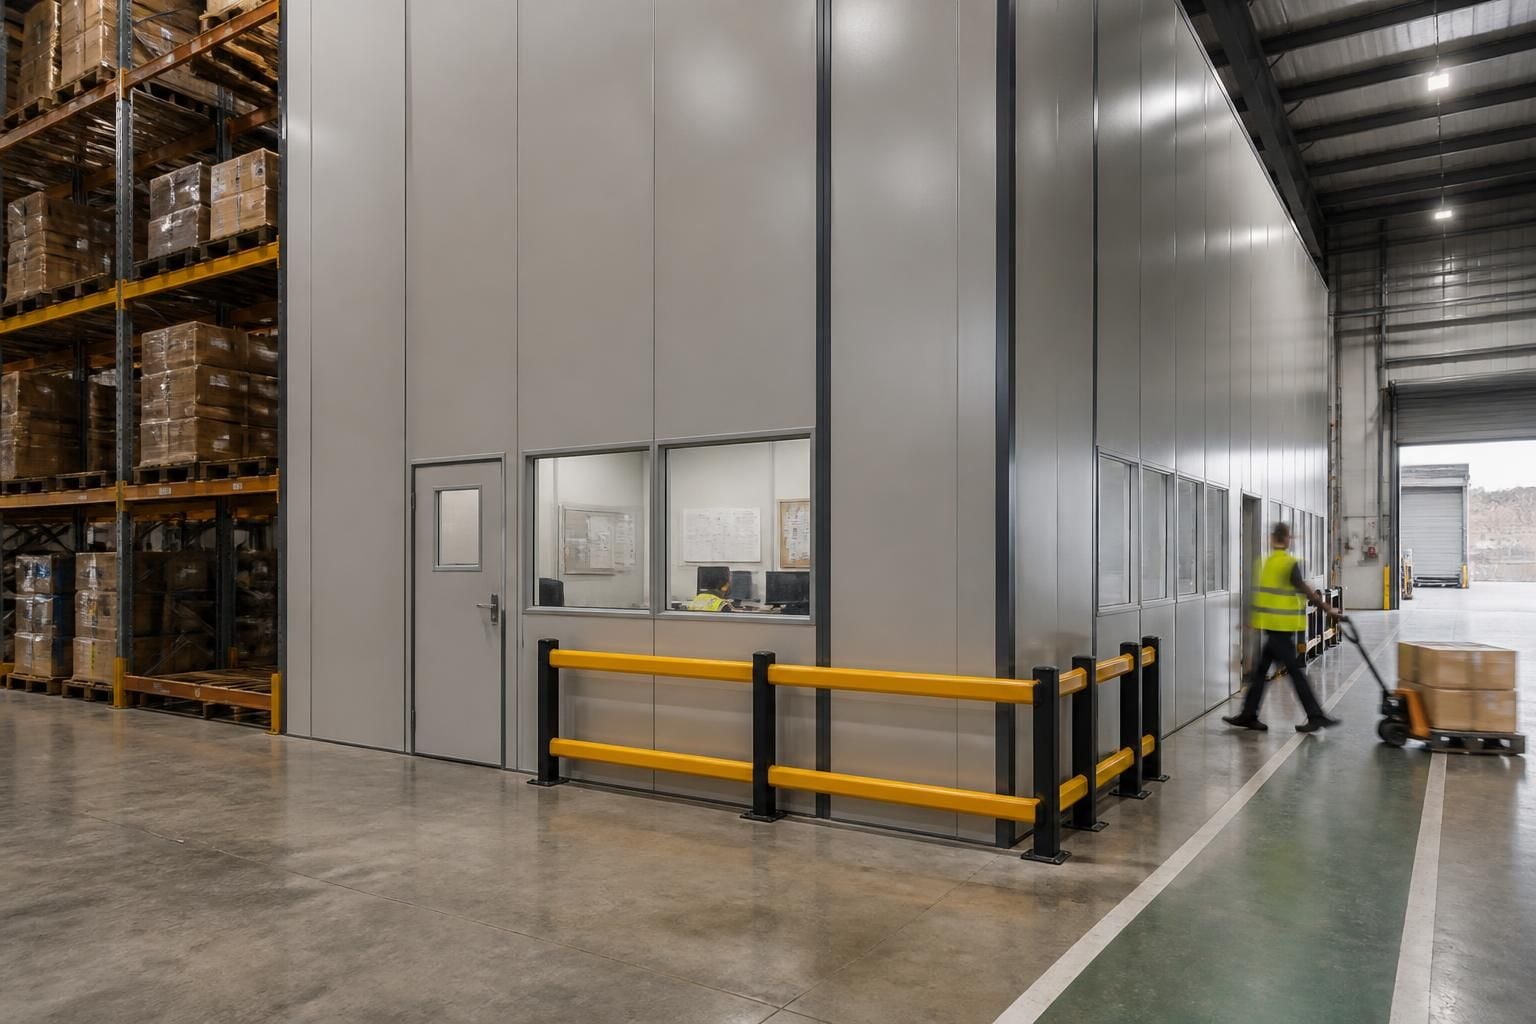
Industrial Partitioning for Better Space Use
Industrial partitioning creates clear zones for storage, production and office use. We design warehouse dividing walls, rack enclosures and fire barriers around site requirements. This separates stock, work areas and access routes without relocating.
Better Access, Protection and Use of Space
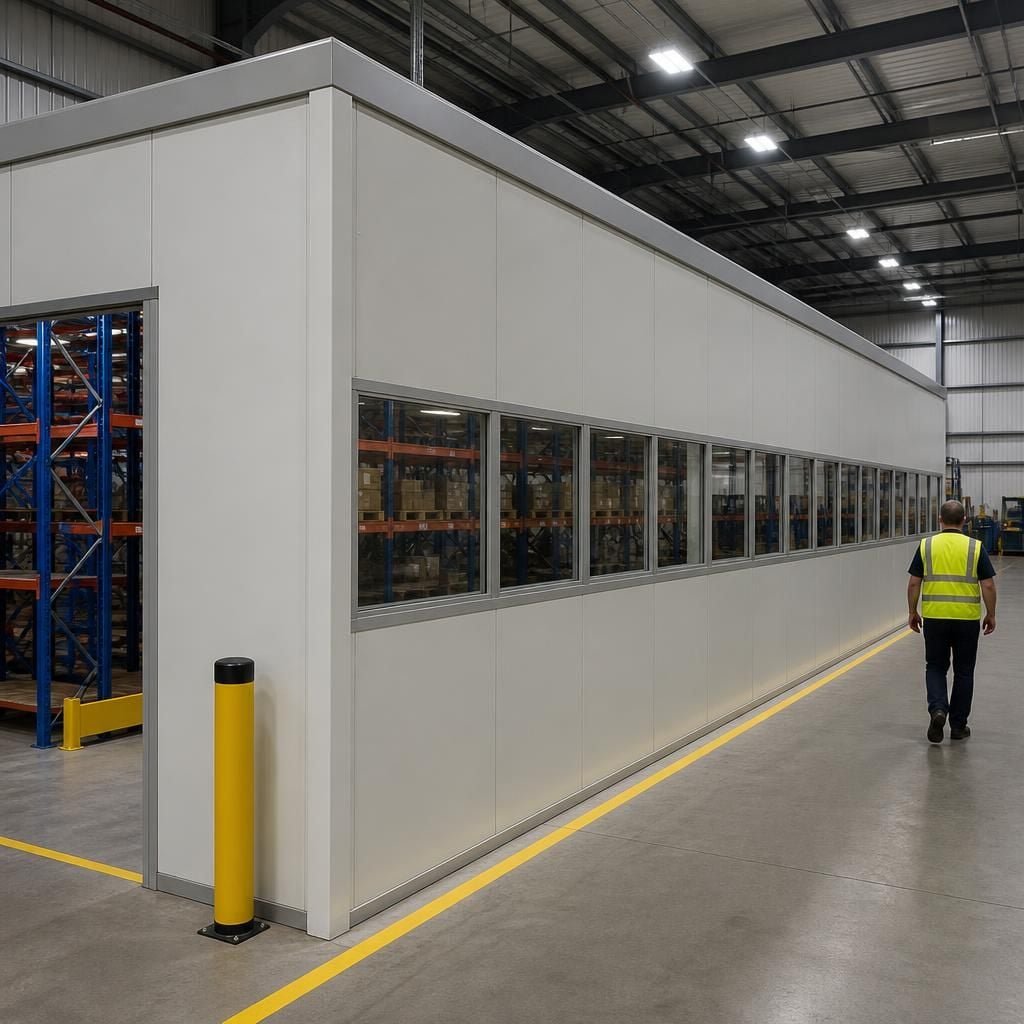
Industrial partitioning can turn an overcrowded layout into a more usable working arrangement. Dividing walls establish boundaries between activities. They help you plan access points without sacrificing valuable floor area.
Rack enclosures keep stored goods and equipment apart from routine movement. This can make stock locations easier to identify and reduce crossed routes around working areas. Fire barriers provide another form of separation where building requirements call for it.
We assess stock, movement and working activities before preparing proposals and drawings. You can then consider placement, movement and how available space supports daily operations. The result is a more orderly workplace, with defined areas and access routes reflecting how your premises work.
Partitioning for Varied Industrial Requirements
Warehouse Dividing Walls
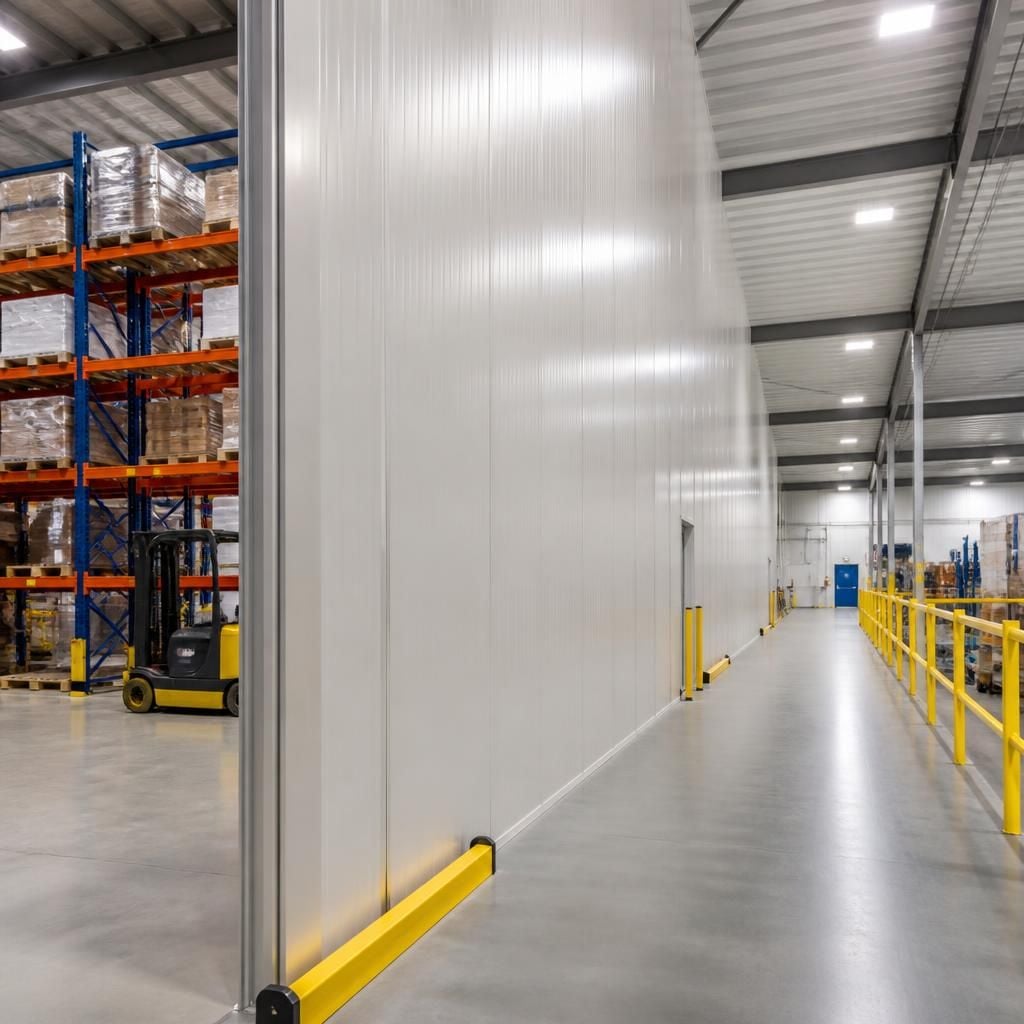
Warehouse dividing walls create defined areas for stock, equipment and movement. This can support clearer storage planning within the existing building.
Production Area Separation
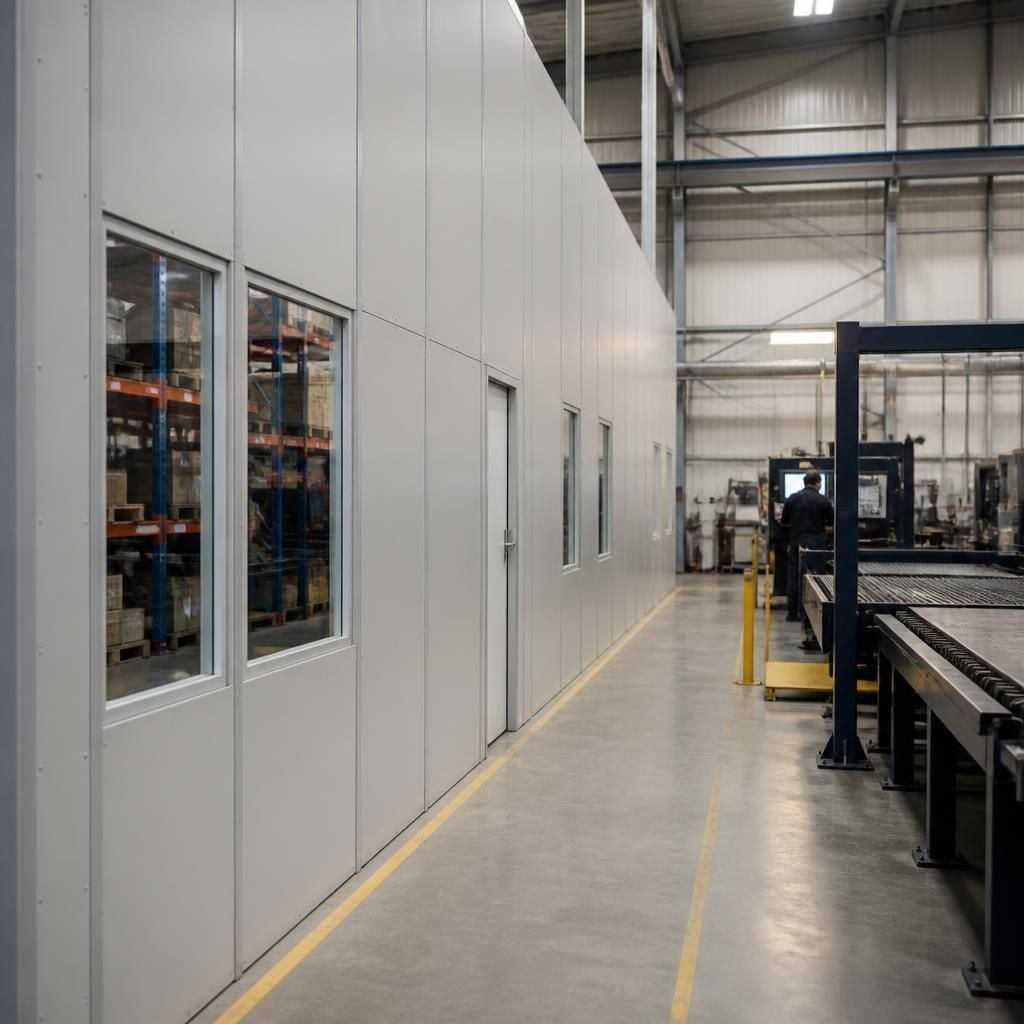
Industrial partitioning separates production activity from storage or supporting work areas. Defined boundaries can make movement through manufacturing premises easier to plan.
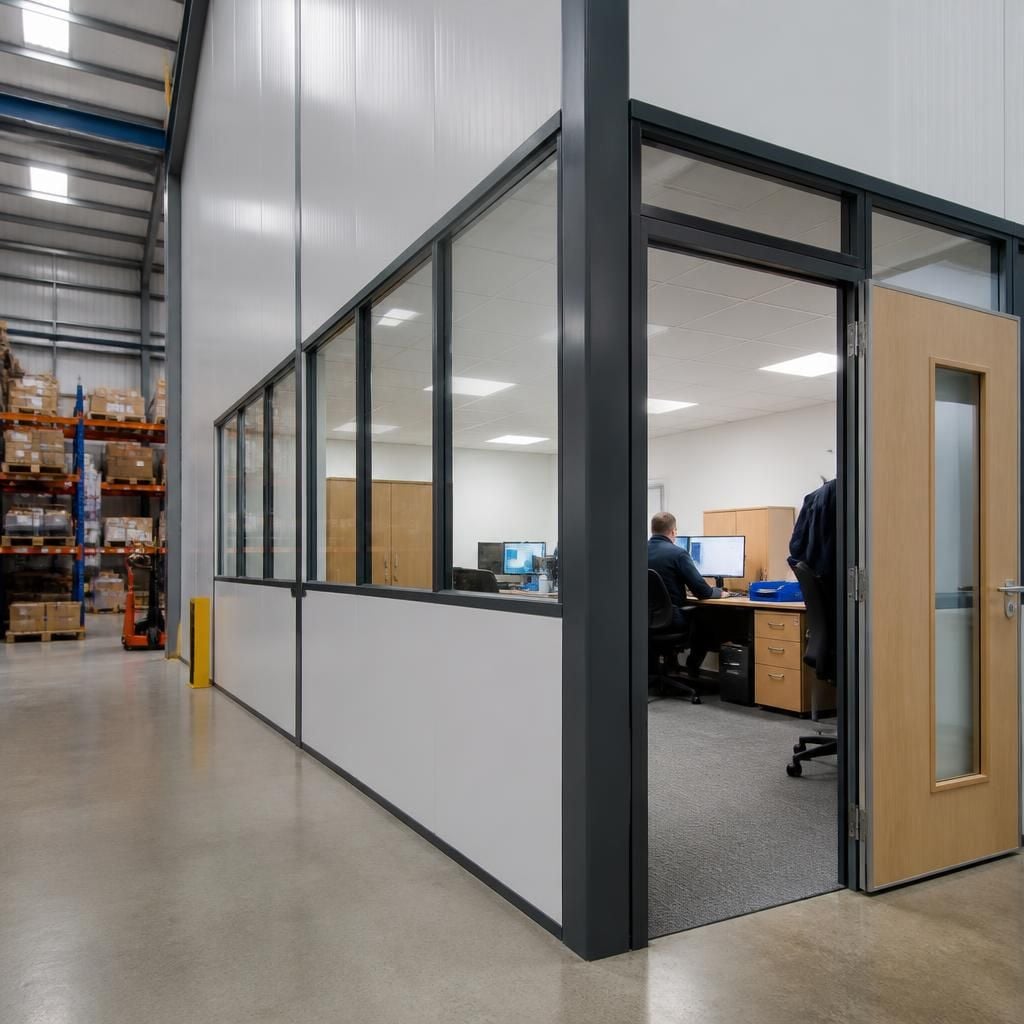
Office Space Within Industrial Premises
Partitioning can create office areas within a warehouse or factory. This gives administrative work a defined setting while keeping functions within one premises.
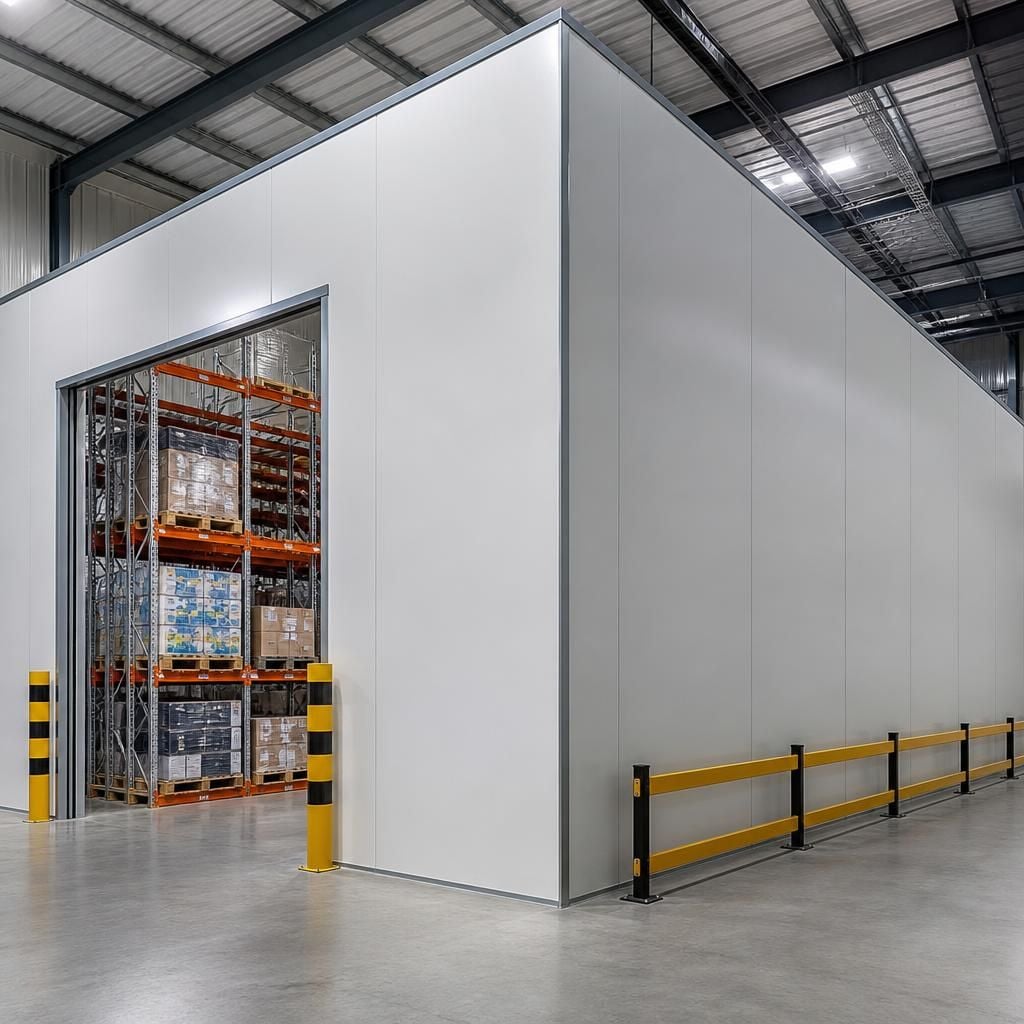
Rack Enclosures for Defined Storage
Rack enclosures separate stored goods from surrounding workplace activity. They provide a clear boundary around racking where stock separation forms part of the layout.
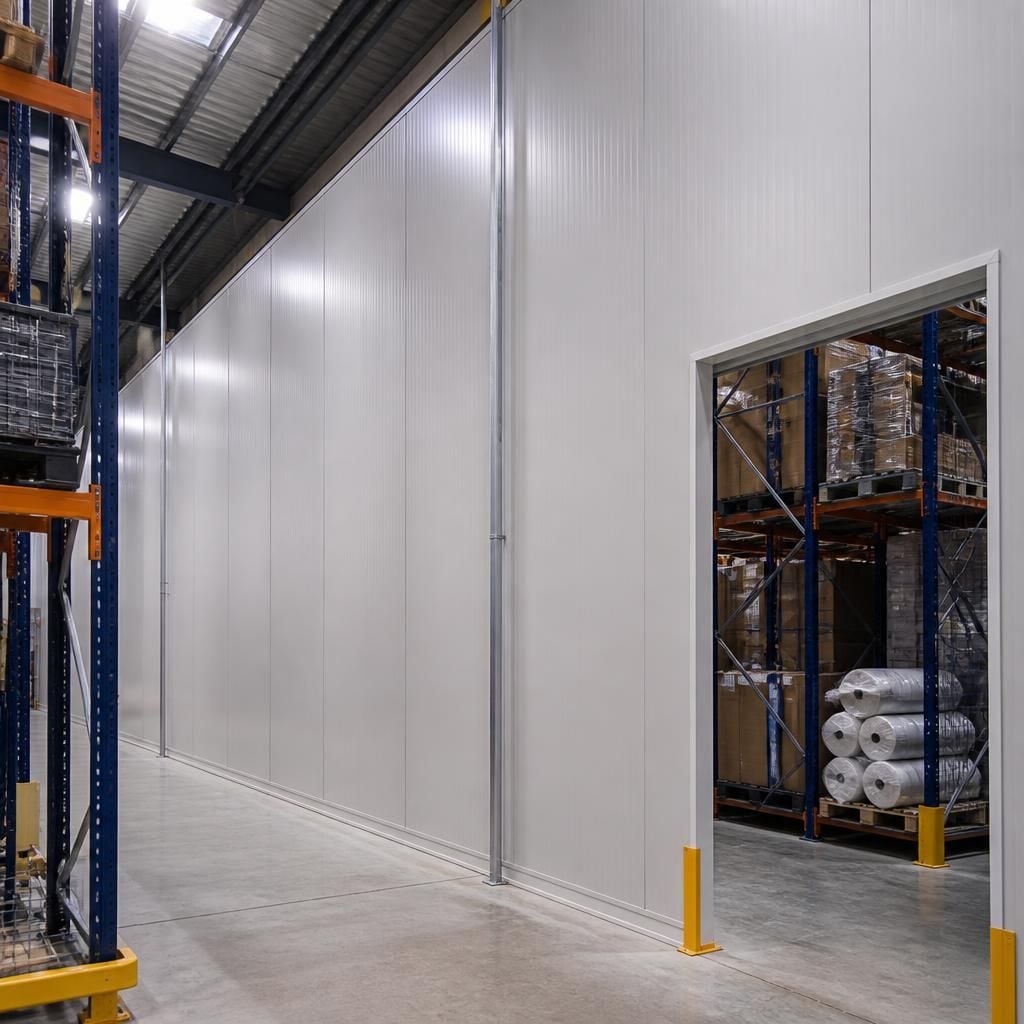
Fire Barrier Planning
Fire barriers divide areas where building requirements call for additional separation. We consider the intended use and site arrangement before preparing drawings.
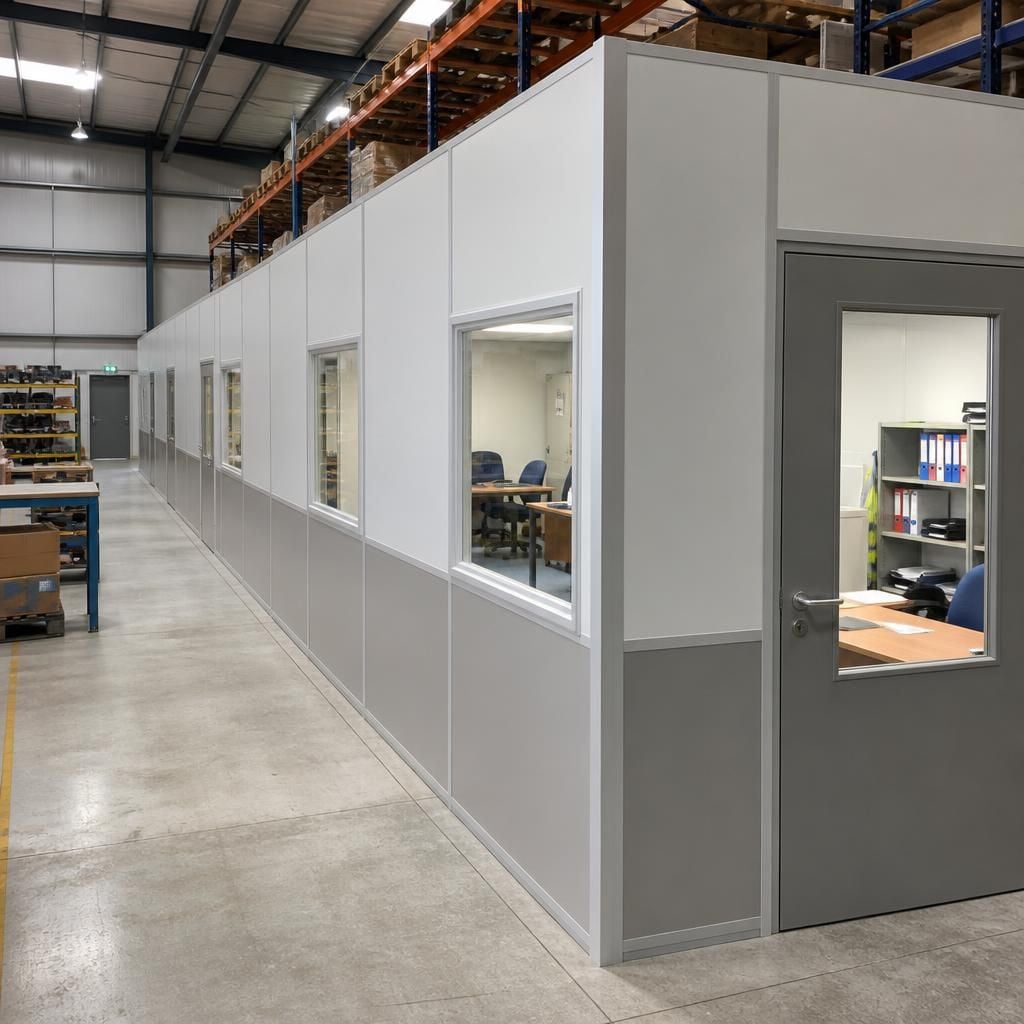
Workplace Segregation
Industrial partitioning supports workplace segregation by defining areas for different activities. We review access routes and working requirements before recommending an arrangement.
Industrial Partitioning: Practical Questions
What preparation does industrial partitioning require before installation?
Before choosing warehouse partitioning, assess activities, stock, access routes, available height and fire requirements. We review these factors through consultation and site surveys, then prepare proposals and drawings for consideration.
How can industrial partitioning limit disruption during installation?
Disruption can be limited by agreeing access arrangements and sequencing installation around site activities. Where required, we provide project management through installation, helping coordinate work areas and ongoing site operations.
What maintenance does industrial partitioning require?
Inspect panels, fixings, doors and fire barriers periodically for damage or movement. Repair defects when found, keeping warehouse partitioning secure, accessible and suited to changing workplace and operational requirements.
What fire requirements should industrial partitioning meet?
Fire requirements should reflect the building’s fire strategy, compartmentation needs and intended use. We can discuss suitable fire barriers and warehouse partitioning arrangements within proposals and drawings for your consideration.
Can industrial partitioning be relocated when workplace requirements change?
Relocating partitioning may suit changing layouts, subject to design, fixings and site conditions. We assess the proposed arrangement before preparing drawings, identifying changes and installation requirements when planning relocation work.
From Congested Layout to Defined Industrial Areas
A warehouse operator may have usable floor area, yet poor separation can leave offices, storage and production competing for space. Relocation may seem simpler than reorganising the existing premises.
We review intended use, stock positions and movement before selecting warehouse partitioning systems for the layout. An industrial pipe wall unit or rack enclosure can establish a boundary, while a fire barrier may address required fire separation. Written proposals and working drawings set out the arrangement before installation.
Once installed, industrial partitioning gives storage, office and working areas clearer boundaries within the same premises. This supports a planned layout without treating relocation as the only route. Where required, we coordinate project management through installation and final commissioning.
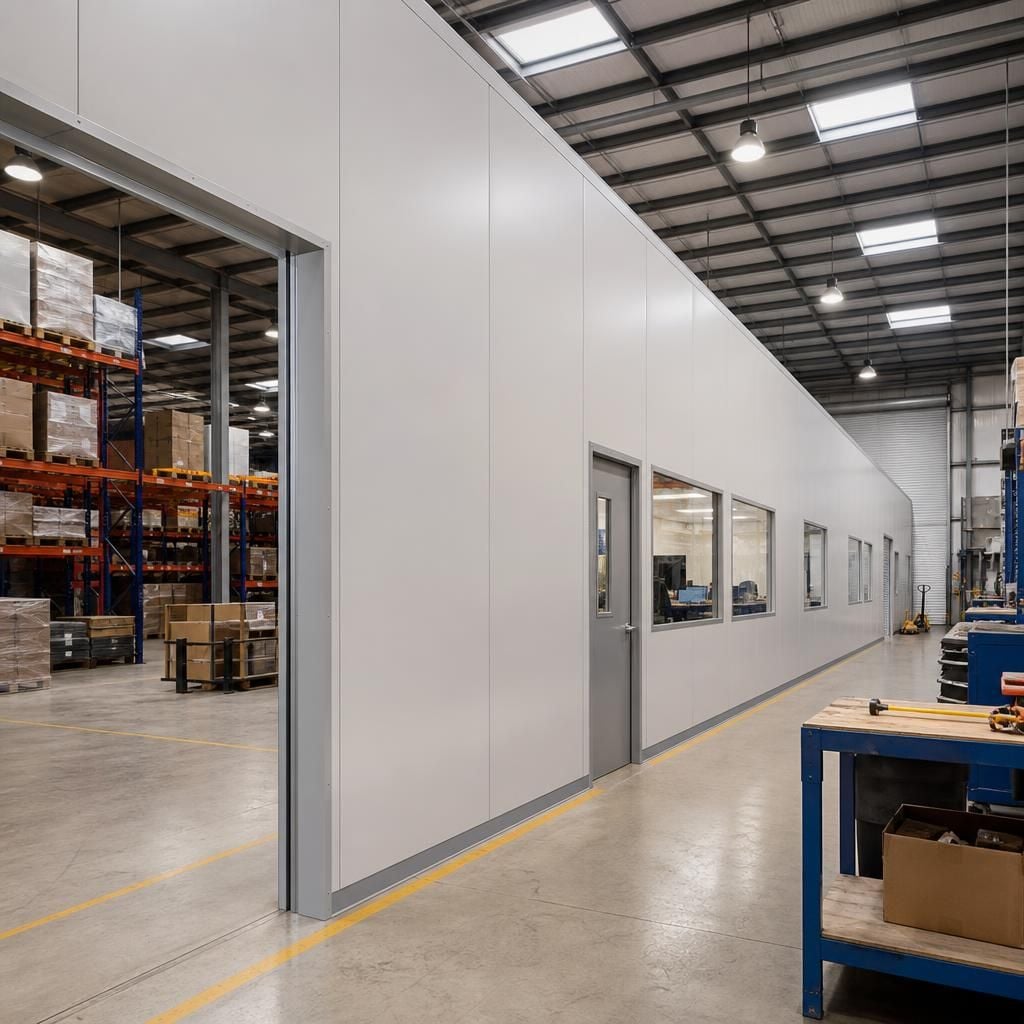
Industrial Partitioning in Practice
Across industrial partitioning projects, we use site meetings, surveys, written proposals and working drawings to plan defined zones. This process shows how warehouse dividing walls, rack enclosures and fire barriers can support access, storage control and safer separation.
Industrial experience since 1982
Formed in 1982, we apply stated design and installation experience to industrial partitioning projects for companies of different sizes.
Defined warehouse working areas
Warehouse dividing walls and rack enclosures separate stock from adjacent work areas. That boundary supports clearer movement and stock control.
Separation where protection matters
Fire barriers can define separated areas where fire separation forms part of the site requirement. The proposal sets out the intended arrangement.
Distinct office areas
Industrial partitioning can establish office areas within working premises, keeping administration space distinct from storage and production.
Planned around the existing site
We assess the layout, intended use, stock positions and movement before specifying partitioning. This checks the arrangement against site requirements.



