


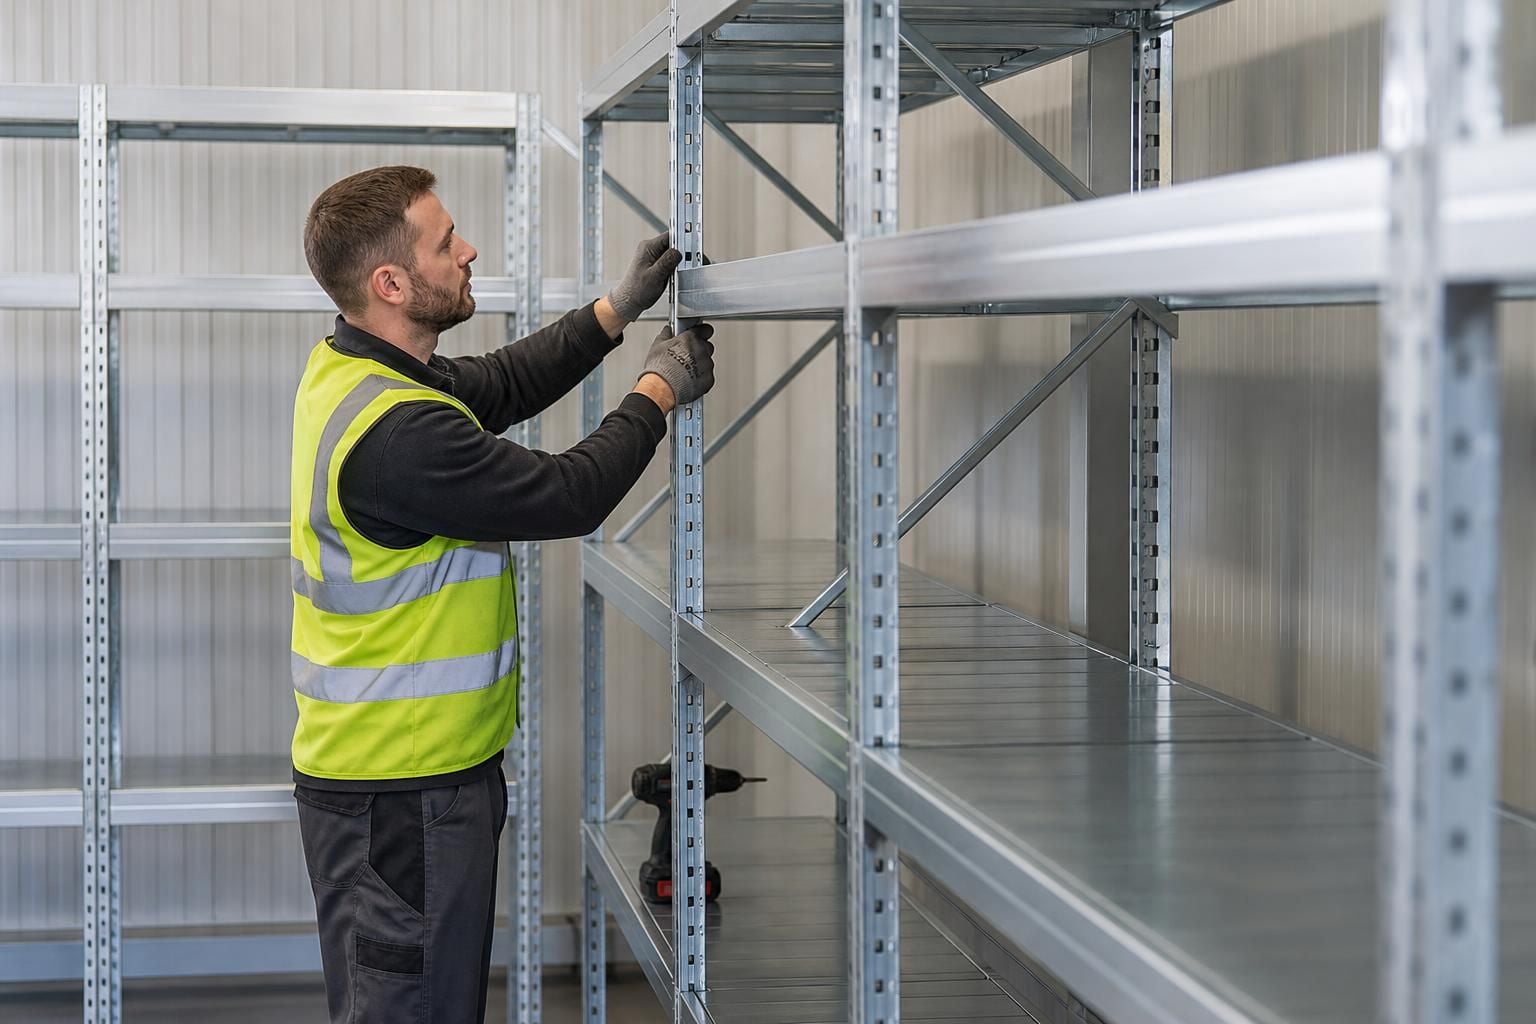
Industrial Shelving Unit Installation
We design, supply and install industrial shelving units around your storage requirements, available space and workflow. A no-obligation consultation can include a site survey, written proposal and working drawings, creating a clear route from planning to completed installation.
Space Planning
Choose shelving that suits site access, stock loads and workflow, with planning for safe use, minimal disruption and future growth.
From Shelving Requirements to Installation
Industrial shelving units organise stock, components and tools while keeping access clear. We assess layout, load requirements and picking needs before recommending shelving for the intended use.
Supply and installation follow agreed details, with site information, written proposals and drawings confirming the arrangement before work begins. This gives warehouses, workshops and commercial storage spaces a clear route to practical shelving.
Clearer Stock Storage
Industrial shelving units keep components, tools and stock organised, with access arranged around picking and handling needs.
Sized To The Space
Shelving layouts can account for available width, height, aisles, access points and the way stock moves through the site.
Load-Suitable Arrangements
We review stock types and load requirements before setting out shelving for practical, controlled storage.
Built For Working Areas
Industrial shelving supports organised storage in warehouses, workshops, manufacturing sites and commercial premises.
Supply And Installation
We coordinate shelving supply and installation around the agreed layout, site information and working requirements.
A Clear Project Route
A no-obligation consultation may include a site meeting, survey, written proposal and working drawings before installation.
Industrial Shelving for Site, Stock and Workflow
Adjustable industrial shelving can accommodate different shelf levels, stock dimensions and picking patterns. We plan boltless shelving units around access routes, loads and available space.
Installation follows agreed working drawings, with project coordination from proposal through final commissioning where required. Racking inspections, line marking and barrier protection can support organised movement and compliance checks.
Shelving Configured Around Stock
Adjust shelf positions and bay arrangements to keep stored goods accessible within the available space.
Site-Specific Space Planning
A site meeting and survey assess clearances, access routes and working areas before the shelving plan is prepared.
Clear Working Drawings
Written proposals and working drawings set out the planned shelving arrangement before installation begins.
Industrial Shelving Installation
We install the shelving units to the agreed plan, creating organised storage without requiring a move to larger premises.
Coordinated Project Delivery
Where required, project management can cover the proposal, tender stage, installation and final commissioning.
Inspection and Safety Support
Racking inspections, line marking and barrier protection can support safer movement and compliance checks around storage areas.
Questions Before Your Industrial Shelving Installation
What site information should we provide before industrial shelving installation?
Confirm who will provide site access, clear installation areas and approve drawings before work begins. We then install the specified shelving and explain its completed arrangement for use on site.
What disruption should we expect during industrial shelving installation?
We plan installation around agreed site arrangements, separating work areas where practical. Clear access, approved drawings and designated storage locations help keep movements organised while shelving is assembled on site.
What does an industrial shelving installation include?
Installation includes assembling specified shelving, checking levels and fixings, and completing commissioning against the working drawings. We can coordinate line marking or barrier protection where agreed within the project scope.
What timescale should we allow for industrial shelving installation?
Timescales depend on survey findings, shelving specification and site arrangements. We agree estimated dates, using all reasonable endeavours to meet them; dates remain estimates only, supporting project planning and coordination.
Who manages contractors during industrial shelving installation?
We can provide project management where required, coordinating contractors from proposal and tender stage through installation and final commissioning, with responsibilities recorded clearly within the agreed project scope and terms.
Managing Industrial Shelving Installation Risks
We check the industrial shelving unit specification against stock weights, shelf sizes, aisle clearances and site conditions before ordering. This highlights access, floor and layout risks early, reducing changes during installation.
We plan installation around agreed drawings and site arrangements, controlling work areas to limit disruption. Checks after fitting confirm the shelving follows the plan, while inspections can support ongoing safe use and compliance.
Assessing site constraints
For West Midlands warehouses and commercial premises, industrial shelving units must suit the building as well as stored goods. We consider access, floor conditions and fixed features before confirming the arrangement.
Survey information before supply
A site survey can record doorways, columns, floor conditions and other constraints affecting placement. The written proposal and working drawings then give you a reference for checking the planned installation before supply.
Planning around operations
Installation can affect nearby picking, production or office activity. We plan defined work areas and fitting stages around the agreed site arrangements.
Coordinating the installation stages
Project coordination can cover proposal and tender stage through installation and final commissioning where required. We use the agreed arrangements to identify affected areas, so you can plan stock movements and site activity around the work.
Checking the finished installation
Working drawings provide a clear reference for the finished shelving arrangement. Commissioning gives the project a defined close when project management is required.
Materials and commissioning
We compare the installed arrangement with the agreed documentation during final commissioning. If you notify a material defect in accordance with our terms, we may repair or replace the materials free of charge, or refund the relevant price, at our sole discretion.
Supporting safe ongoing use
Industrial shelving must support orderly movement after installation, without creating new obstructions. Aftercare arrangements can include inspections to support continued review.
Inspection and protection options
Line marking can define movement areas, while barrier protection can help protect vulnerable points around storage. Racking inspections support checks during use, helping identify issues that need attention.
If you are ready to install, replace or extend industrial shelving, speak to us about the stock, access and working constraints at your site. We can clarify the information needed before preparing a quotation for consideration.
A quotation is valid for 14 Business Days from issue. Contact Spartan Direct Limited to discuss the installation and establish the next practical step.



