


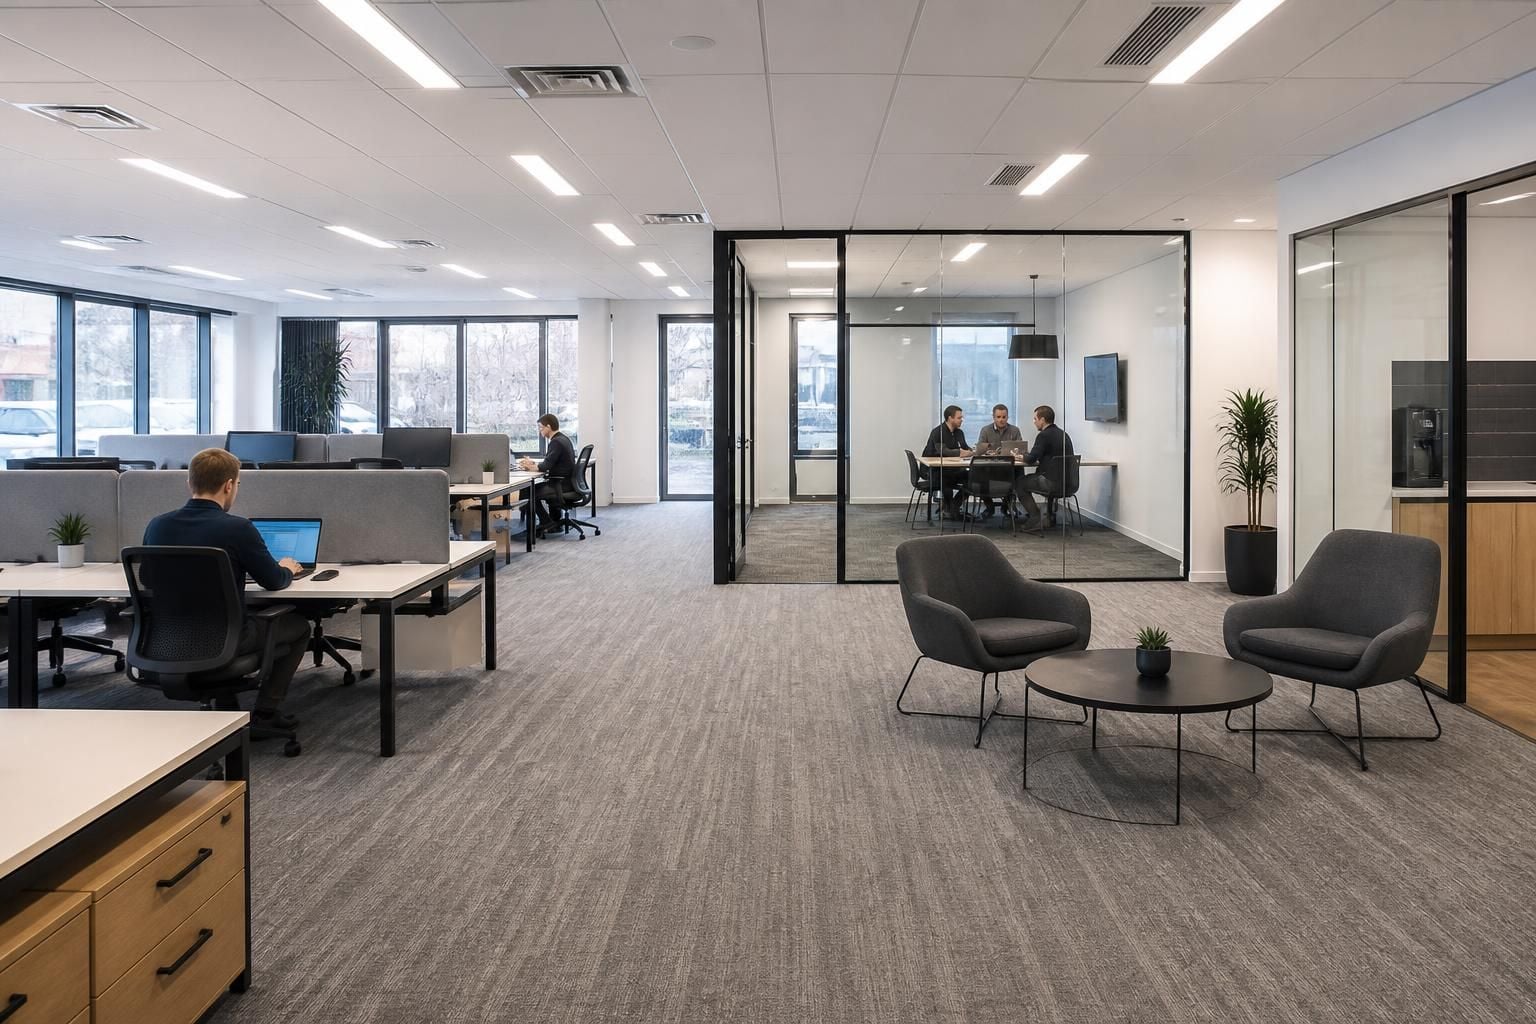
Office Refurbishment & Refit Services
Office refurbishment and refit can improve how your team uses existing premises. We combine office design, fit-out and installation with practical planning, creating clearer work areas and better separation around your requirements. Enquire to discuss your workspace.
A Refurbishment Planned Around Your Space and Requirements
An office refurbishment should reflect how people work, how the space may develop and the finish you expect. We consider layout, separation and installation details together.
Written proposals and working drawings set out the planned scope clearly. Where required, project management can continue through installation and final commissioning, giving you a structured route from brief to completed office.
Measured to the premises
A site survey considers dimensions, access and existing conditions before the office refurbishment is planned.
Built around working patterns
Office fit-outs reflect how teams use the space, supporting practical movement between work areas.
Clearer workplace separation
Office partitioning creates defined areas for different activities, helping the layout stay orderly.
Prepared for future needs
We consider planned changes to your requirements, so the refurbished office supports the next stage of use.
Finish considered from the start
The refurbishment brief brings layout, partitioning and finish requirements together before installation begins.
A clearly defined scope
Written proposals and working drawings give you a clear basis for comparing the planned refurbishment.
Joined-Up Office Refurbishment from Brief to Completion
One coordinated team keeps office refurbishment decisions connected, from checking the existing space and requirements to arranging installation details and compliance considerations. That joined-up approach helps you compare options, coordinate site work where required, and maintain a route to completion.
Start with the existing space
We discuss your requirements and can arrange a no-obligation site meeting and survey before refurbishment decisions are made.
Clear proposals and drawings
Written proposals and working drawings show the planned office fit-out, partitioning and key installation details before work begins.
Keep decisions connected
We coordinate office fit-outs, partitioning and related site work through one practical plan from design through installation.
Project management when required
Project management may run from proposal and tender stage through installation and final commissioning where required.
Practical separation and protection
Partitioning, workplace segregation and safety barriers help define office areas and support safer movement around working environments.
One route to completion
For office refurbishment across the West Midlands, we connect consultation, drawings, installation and commissioning through one supplier.
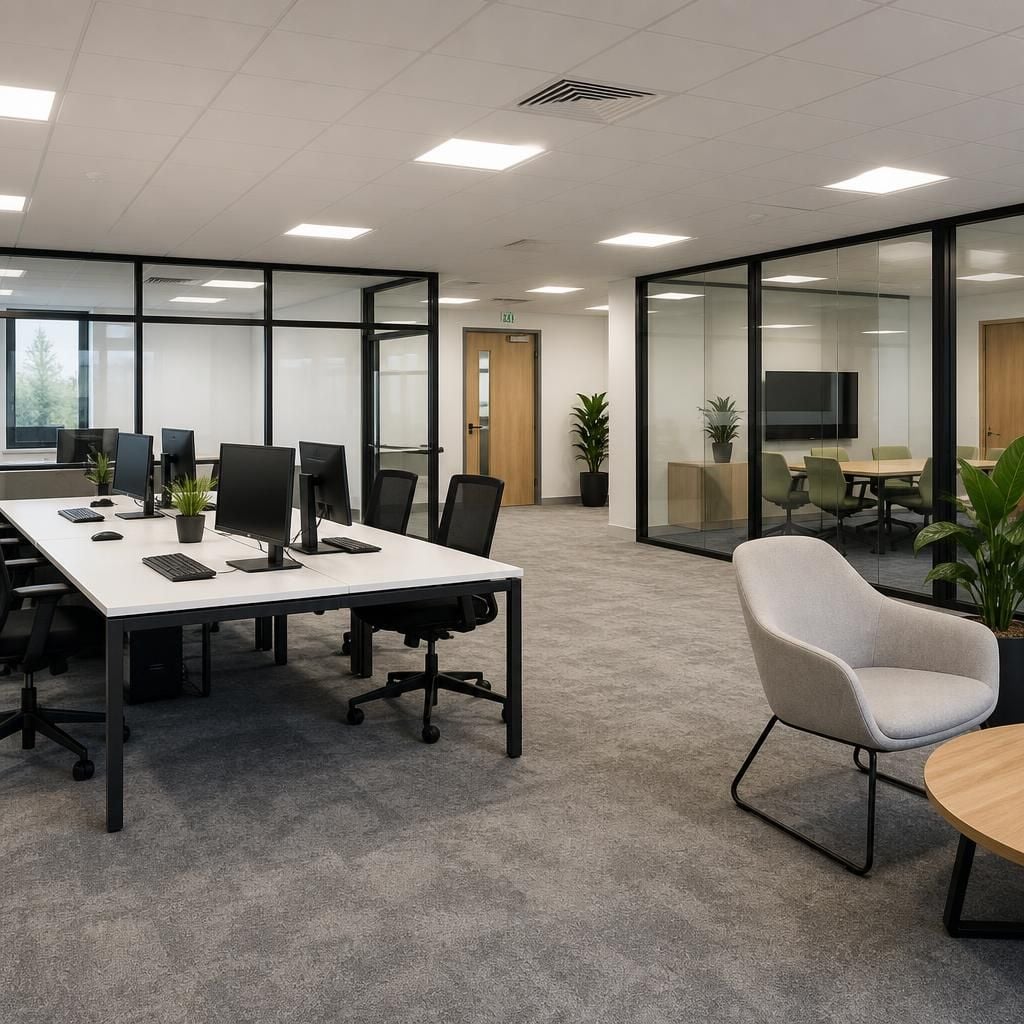
Clear Information for a Considered Refit
Since 1982, Spartan Direct has worked on office, commercial and industrial space. That gives refurbishment decisions perspective from more than four decades.
Each quotation remains valid for 14 Business Days from issue. You can compare proposals against a stated basis. That avoids relying on an open-ended estimate.
Spartan Direct Limited is the contracting supplier identified in its terms by company number 3275287, registered in England and Wales. The terms also explain how material defects are addressed. Repair, replacement or a refund of the relevant price may be available at the supplier’s discretion. Agreed dates are estimates, with reasonable endeavours used to meet them; time is not of the essence.
Questions to Consider Before an Office Refit
Can an office refurbishment suit your existing workspace?
Begin with site dimensions, existing services, occupancy, intended layout and storage requirements. We can assess constraints, prepare written proposals and working drawings, and identify installation or compliance considerations before begins.
Does an office refurbishment include Cat A and Cat B work?
Cat A work provides a finished environment, while Cat B office fit-out adds rooms, finishes and workplace details. We can discuss appropriate scope after reviewing requirements and existing site conditions.
How can office refurbishment minimise disruption to daily operations?
Plan phased installation around agreed site arrangements, separating work areas where required. Our project management can coordinate proposals, installation and commissioning, helping you assess disruption before committing to the refurbishment.
What information is needed for an office refurbishment proposal?
Share the property brief, planned layout, room requirements, finishes, furniture, storage needs and known constraints. We can then prepare a written proposal and working drawings showing refurbishment scope clearly.
Will office refurbishment require building control approval?
Building control approval may apply when refurbishment changes structure, fire safety, access or building services. Confirm requirements early, then reflect them in proposals, drawings and installation planning before work starts.



