


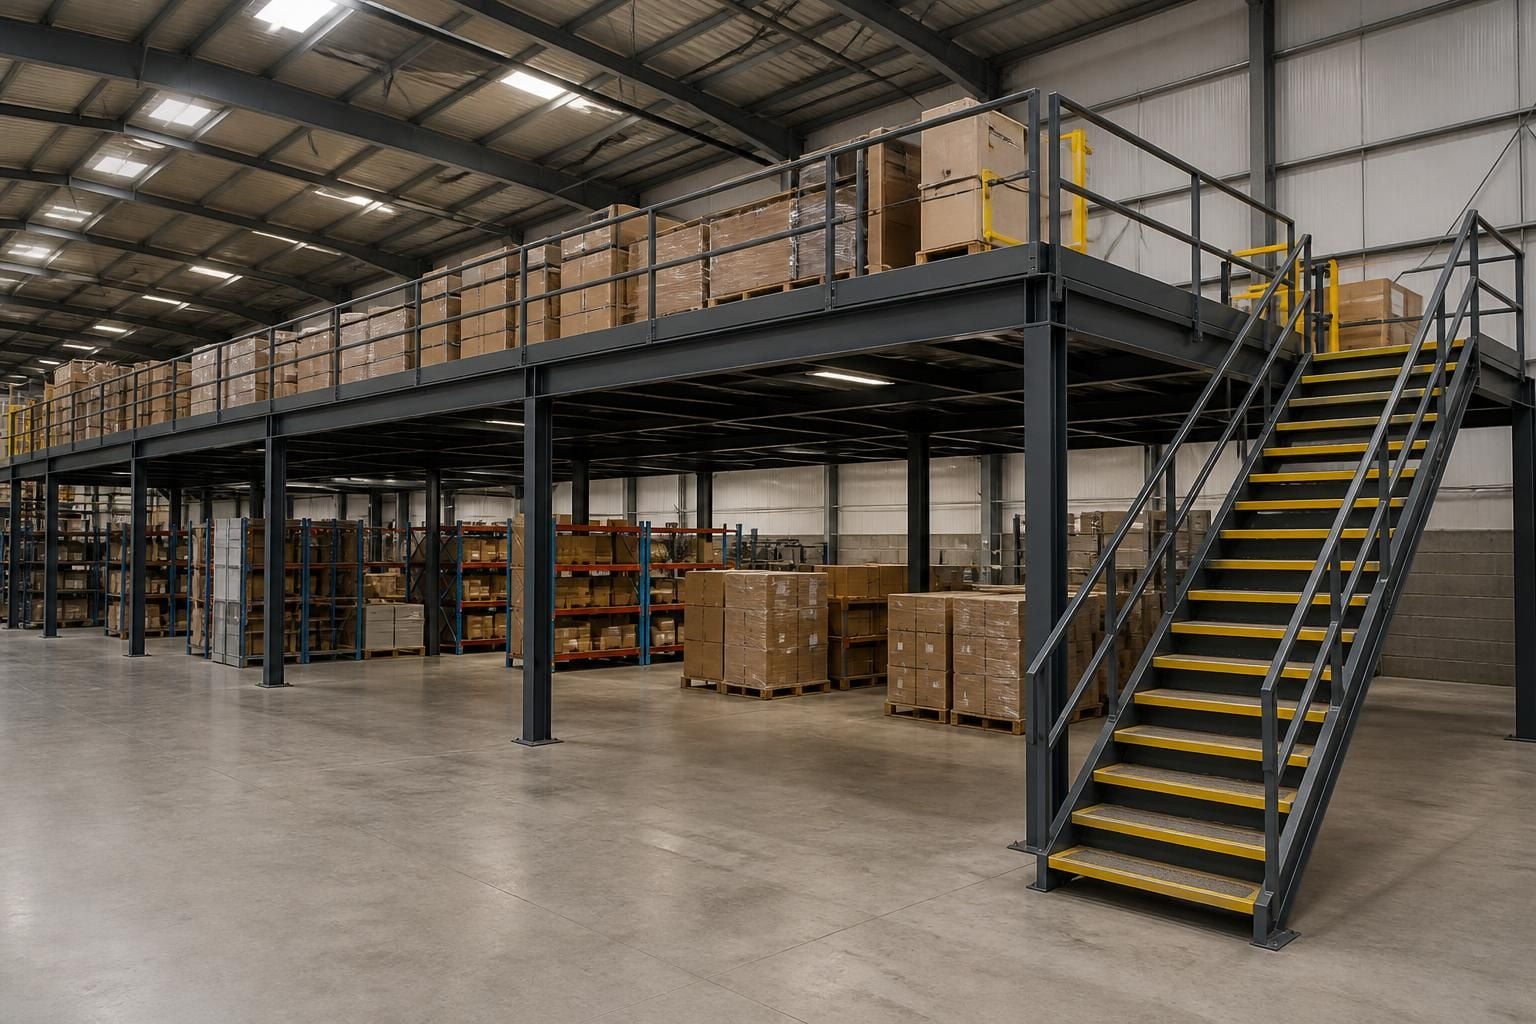
Mezzanine Floors: Types and Uses
Mezzanine floors add usable levels within existing warehouses, offices and commercial spaces. By matching the floor type to your loads, access needs and workflow, we help you create storage, work areas or separated facilities without moving premises.
Choosing the Right Mezzanine Floor Type
Begin with the available space. Check clear height, floor area, columns, doors and movement routes. These details influence the mezzanine floor level and usable layout.
Next, consider what the area must support. Stored goods may need pallet racking, shelving or direct handling space, while people need suitable stairs and protected access. Steel-framed, timber-decked and concrete mezzanine floor options can be considered around the loads and activities involved.
Allow for future changes in stock, staffing and workflow. A site meeting and survey can clarify these requirements, followed by written proposals and working drawings. We can also coordinate pallet racking, office fit-outs or partitioning where the project needs connected spaces.
Mezzanine Floor Types: Practical Questions Answered
Which mezzanine floor type suits your site requirements?
Steel-framed mezzanine floors suit storage and work areas requiring robust support; timber decking can reduce installation weight, while concrete provides a solid, permanent surface for industrial warehouse activities.
What should you consider when choosing access for a mezzanine floor?
Access should match how people and goods move. Stairs support personnel; goods may need pallet gates or lifting equipment. Guardrails and protected edges help separate pedestrian routes from handling areas.
Which mezzanine floor option best supports future layout changes?
Steel-framed floors with timber decking can support changing storage or work areas. Concrete offers permanence, while future alterations depend on structure, access and loading requirements assessed during design work.
Which mezzanine floor type suits temporary storage needs?
Portable mezzanine floors can support temporary storage where access and load demands are suitable; a site survey should confirm stability, loading, clearances and safe movement before selection for the site.
Can a mezzanine floor support office space as well as storage?
Yes, a mezzanine can separate office accommodation from warehouse storage. Office fit-outs, partitioning and access planning create usable work areas while keeping operational space below available for warehouse handling activities.
Mezzanine Features for Safer, More Efficient Space Use
Mezzanine floor systems can create distinct zones for storage, picking, production or offices. The right arrangement supports orderly movement, protects edges and keeps each level practical to use as your operation changes.
Steel-framed mezzanine floors
Steel framing creates the supporting structure for upper levels used in warehouses, manufacturing areas and commercial premises.
Timber-decked mezzanine floors
Timber decking can provide a practical upper surface for offices, storage areas and operational workspaces.
Concrete mezzanine floors
Concrete decking can suit applications requiring a solid working surface, subject to the building, loads and proposed use.
Defined access between levels
Stairs create a clear route between floors, while safety barriers help protect edges and separate people from movement routes.
Office and workspace separation
Mezzanine floors can create offices above operational areas, with partitioning defining separate rooms where the layout requires it.
Questions to Ask Before Choosing a Mezzanine Floor
What information should a mezzanine floor survey record?
An assessment should record building dimensions, existing structure, access routes, intended loads, fire protection and working conditions. These findings inform drawings and a practical mezzanine floor specification before installation begins.
What should a mezzanine floor specification include?
A specification should state the mezzanine’s dimensions, design load, deck, stairs, guarding, access points, fire provisions and intended use. It should also identify interfaces with nearby racking, machinery or partitions.
What maintenance should a mezzanine floor receive after installation?
Keep surfaces, guarding, stairs and access points clear, checking for damage, loosened components or changes in use. Planned inspections and prompt repairs support safe operation and protect workflow over time.
How much disruption does mezzanine floor installation cause?
A site survey and working drawings help plan access, deliveries and work areas before installation. We coordinate project management where required, helping you understand sequencing and protect operations during installation.
What distinguishes steel, timber and concrete mezzanine floors?
Steel frames suit many industrial loads; timber decking can provide a practical walking surface; concrete offers a solid, durable deck where heavier use and fire considerations influence specification and design.



