


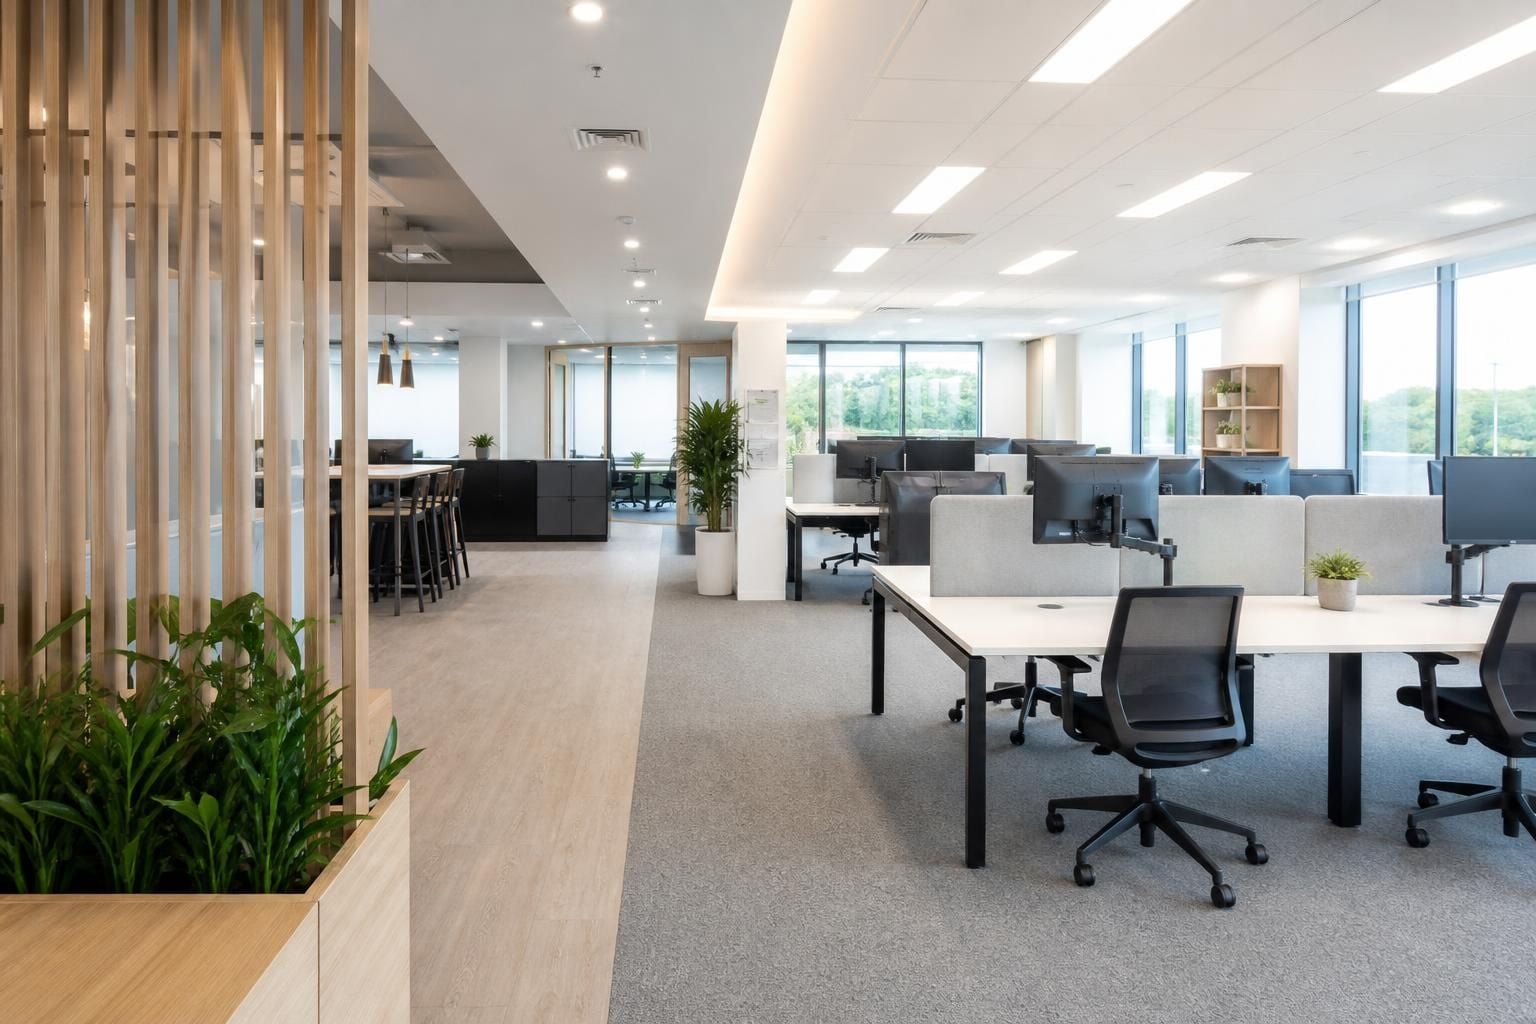
Bespoke Office Fit Out Services
A bespoke office fit out brings together the layout, finishes and workplace infrastructure needed for a functional commercial environment. Spartan Direct develops proposals and working drawings, then coordinates installation where required. Enquire to discuss your premises.
A Tailored Fit Out for Your Space and Plans
A fully tailored office fit out is planned around the premises, working practices and longer-term requirements, rather than selected from a standard package. It aligns room uses, circulation, storage and finishes with the available space and operational priorities.
Careful specification considers finish, future changes and delivery requirements. Clear documentation supports decisions before installation, helping the completed environment reflect intended use.
Measured to the Premises
A site meeting and survey can assess dimensions, access, existing features and practical constraints before the office fit out is specified.
Planned Around Workflows
The arrangement can reflect how teams move, collaborate, store equipment and use shared areas throughout the working day.
Considered Finishes
Finishes, partitions and workplace details can be selected to support the intended appearance, function and use of the office.
Ready for Change
A tailored specification can take account of potential changes to teams, equipment or room use rather than treating the current layout as permanent.
Coordinated Delivery
Where required, project management can connect the agreed scope with installation and final commissioning across the fit out.
Defined Before Work Begins
Written proposals and working drawings provide a clear basis for reviewing the scope, finishes and delivery requirements before installation.
Joined-Up Office Fit Out Delivery
Office fit out delivery can involve layout decisions, workplace infrastructure, installation and compliance checks. Spartan Direct brings these elements under coordinated management, clarifying responsibilities between stages and providing a consistent point of contact from initial consultation through completion.
Survey-Led Planning
A no-obligation consultation can include a site meeting and survey to understand the existing office, intended use, access constraints and workplace requirements before design work begins.
Proposals And Drawings
The findings are developed into a written proposal and working drawings, giving you a clearer basis for reviewing the layout, finishes, partitions and other fit-out elements.
Coordinated Delivery
Where a project involves several elements, Spartan Direct can coordinate the proposal, tender-stage discussions, installation and project management so responsibilities remain clear between stages.
Installation Management
Installation is arranged around the agreed design and site requirements, with project management available where required through the installation and final commissioning stages.
Practical Compliance Checks
The completed workplace can be reviewed alongside relevant safety measures, including segregation, line marking and barrier protection where needed. Racking inspections and aftercare can also be considered when storage systems form part of the office project.
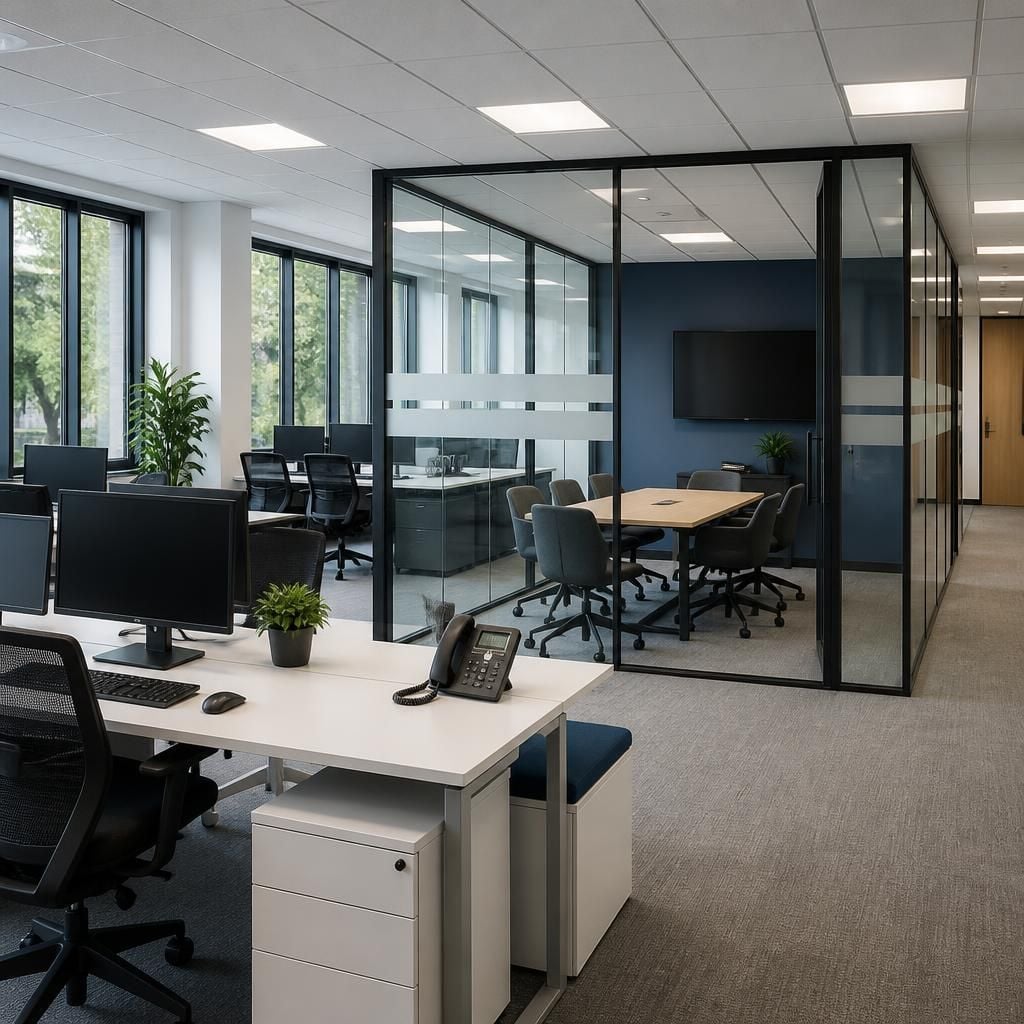
Over 40 Years of Office Fit Out Experience
Office fit out decisions need a clear route from initial brief to finished workplace. We begin with a no-obligation consultation, which may include a site meeting and survey. This helps relate the proposed layout to your requirements, available space and daily workflow.
Written proposals and working drawings set out the intended office fit out before installation begins. Where required, project management can continue from proposal and tender stage through installation and final commissioning. The sequence gives you defined stages to consider as the work develops.
Quotations remain valid for 14 Business Days from issue, as stated in our terms. Agreed dates are estimates, with all reasonable endeavours used to meet them. Spartan Direct Limited is the contracting supplier, registered in England and Wales under company number 3275287.
Office Fit Out Questions Answered
What site information is needed for an accurate office fit out proposal?
An accurate proposal should record dimensions, access routes, existing services, occupancy needs, finishes and any phasing constraints. Site surveys and working drawings then translate these requirements into coordinated office layouts.
How can an office fit out minimise disruption to daily operations?
Phased installation can separate work areas, sequence noisy or intrusive tasks, and coordinate access with occupants. A detailed programme and clear responsibilities help maintain essential operations while fit-out works proceed.
What compliance checks should an office fit out include?
Checks should address fire safety, emergency routes, accessibility, electrical installations, structural considerations and workplace segregation. Confirm responsibilities with competent specialists, document findings, and resolve issues before occupation or final commissioning.
What should an office fit out quotation include?
An office fit out quotation should detail scope, specifications, exclusions, costs, programme assumptions and responsibilities. Check validity: 14 Business Days from issue, payment terms and provisional items before formally accepting.
How long does an office fit out typically take?
Duration depends on scope, approvals, procurement, site conditions and phasing. Spartan Direct’s terms state dates are estimates; it uses reasonable endeavours to meet them, but time is not contractually essential.



