


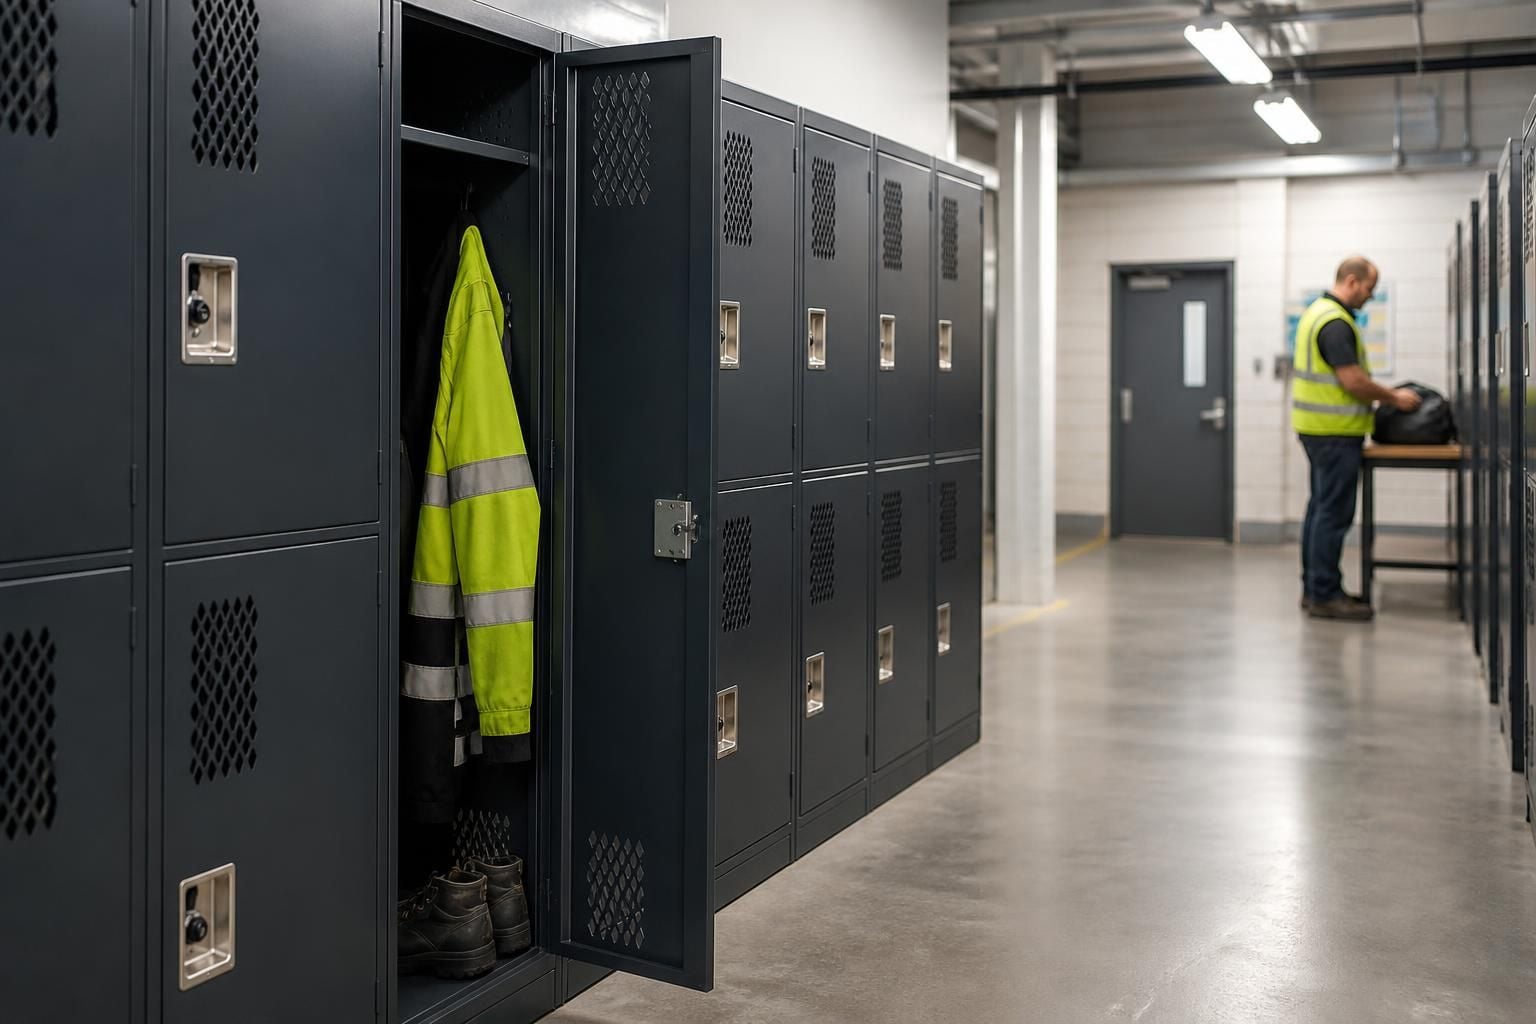
Industrial Storage Lockers For Secure Workplaces
Steel storage lockers provide secure, organised storage for personal equipment, workwear and site essentials. We assess available space, access and usage before preparing a considered layout, helping you choose locker capacity that supports safer, more orderly workplaces.
Storage Locker Specifications And Configurations
Compare locker configurations by door size, tiering, steel construction, ventilation, locking method and internal fittings. Consider compartment capacity, cleaning needs, visibility and access routes, then match each arrangement to workforce routines, equipment dimensions and available floor space.
Door Size And Access
Full-height doors suit longer workwear and equipment. Smaller doors can divide storage between users where individual access matters.
Tiering And Capacity
Compare single-tier and multi-tier layouts against stored items, available height and the number of users sharing the locker bank.
Steel Construction
Steel lockers provide a structured storage format for workplace use. Assess the construction and finish against cleaning routines and site conditions.
Ventilation Options
Ventilated doors can suit areas where airflow matters. Consider contents, cleaning requirements and the surrounding workplace before selecting this configuration.
Locking Methods
Compare locking methods by access control, key management and user routines. The right choice should protect contents without slowing everyday access.
Internal Fittings And Layout
Review internal fittings against equipment dimensions and storage habits. We can use site information and working drawings to position lockers without obstructing access routes.
Storage Locker Questions: Security, Suitability And Ongoing Use
What makes steel storage lockers suitable for industrial workplaces?
Select locker dimensions and internal fittings around clothing, tools or personal items, leaving clear access for users. We can survey the space and prepare drawings before installation if required on-site.
What locking method suits shared workplace lockers?
Choose keyed locks for controlled individual access, padlock fittings where users or policies change, and electronic locks where audit trails or central administration justify added complexity and ongoing management requirements.
Do workplace storage lockers need ventilation?
Ventilation helps reduce moisture and odours when lockers hold damp workwear or footwear. Specify perforated doors or panels where airflow matters, while keeping contents secure and cleaning practical over time.
What locker size suits bulky workwear?
For bulky workwear, choose a single-tier locker with sufficient depth and hanging clearance. Check coat lengths, footwear space and door swing, ensuring users can store garments without obstruction or crowding.
How do locker tiers affect workplace storage capacity?
Tiered lockers increase compartment numbers within the same footprint, but each opening becomes smaller. Compare clothing, equipment and access needs before choosing double-tier or three-tier arrangements for each workplace user.
Clear Advice
We discuss practical locker choices clearly, so you can proceed with evidence storage that suits requirements and supports orderly organisation.
Questions To Ask Before Choosing Storage Lockers
Before choosing storage lockers, ask how many users need storage and what each compartment must hold, including weight and dimensions. Confirm floor conditions, fixing requirements, clear access and locker positions against stock movement, cleaning routines and daily workflow.
Ask which security, ventilation and fire-safety considerations apply, then confirm delivery routes, installation access and work-area restrictions. We can discuss these points during a site meeting or survey before preparing written proposals and working drawings.
Compartment arrangement
Ask how locker compartments should support changing routines, shared use and different equipment types. Compare single-tier, multi-tier and specialist arrangements against the space available.
Match compartments to daily use
Decide whether each person needs dedicated storage or access to shared compartments. Check door clearances, internal height and usable width for coats, footwear, bags and personal equipment. Confirm how locker numbering and allocation will support straightforward daily use.
Doors and internal fittings
Door size and internal fittings affect access, storage capacity and cleaning. Compare options against the items users will place inside compartments.
Check the details inside each locker
Ask whether shelves, hanging rails, hooks or sloping tops are appropriate for the intended contents. Review door swing direction and ventilation openings against adjacent lockers, walkways and cleaning equipment. Confirm the finish and construction required for the working environment.
Locking and supervision
Security needs differ between personal belongings, workwear and site equipment. Ask which locking method suits user numbers, access control and management procedures.
Choose a practical locking method
Compare key-operated, hasp and electronic options where they meet the required level of control. Ask how lost keys, access changes and occupied compartments would be managed. Consider whether locker positions allow supervisors to maintain clear sightlines without obstructing movement.
Position and installation
Locker placement should support circulation without creating obstacles near work areas, entrances or escape routes. Confirm how the proposed arrangement will be installed within the available building conditions.
Plan the installation around operations
Ask for the locker footprint, service clearances and fixing method before approving the position. Confirm how installers will move materials through the building and protect adjacent work areas. A site meeting can identify constraints that may not appear on a floor plan.
Proposal and handover
A clear proposal should show what the locker arrangement includes and how it fits the intended use. Ask how changes will be recorded before installation proceeds.
Request clear project information
Ask for written details covering locker types, quantities, finishes, fittings, locking methods and installation assumptions. Working drawings can clarify positions, door swings and access routes before work begins. Spartan Direct Limited was formed in 1982 and can bring consultation, proposals, drawings and project management together where the project requires it.
After gathering the relevant details, a no-obligation consultation lets us test the preferred locker arrangement against the site and intended use.
You can then compare compartment provision, specification and installation requirements before deciding how to proceed. Where required, project management can continue through installation and final commissioning.
Confidence In Your Storage Locker Choice
Storage locker enquiries are supported by Richard, Director; Louis and Josh, Sales Executives; Rheanna, Sales Support; Charlotte, Sales Administrator; and Rob, Tech Support. Spartan Direct Limited is registered in England and Wales under company number 3275287.
Established Space Planning
Formed in 1982, Spartan Direct brings longstanding involvement in commercial and industrial space use to storage planning.
Locker Fit For The Workplace
We assess compartment sizes, access and surrounding workflow together, helping you compare locker arrangements against practical site requirements.
A Defined Specification
Written proposals and working drawings set out the intended locker arrangement, giving you clear information before deciding how to proceed.
Considered Site Integration
Locker positions are reviewed alongside access, floor conditions, cleaning routines and stock movement, supporting orderly installation planning.



