


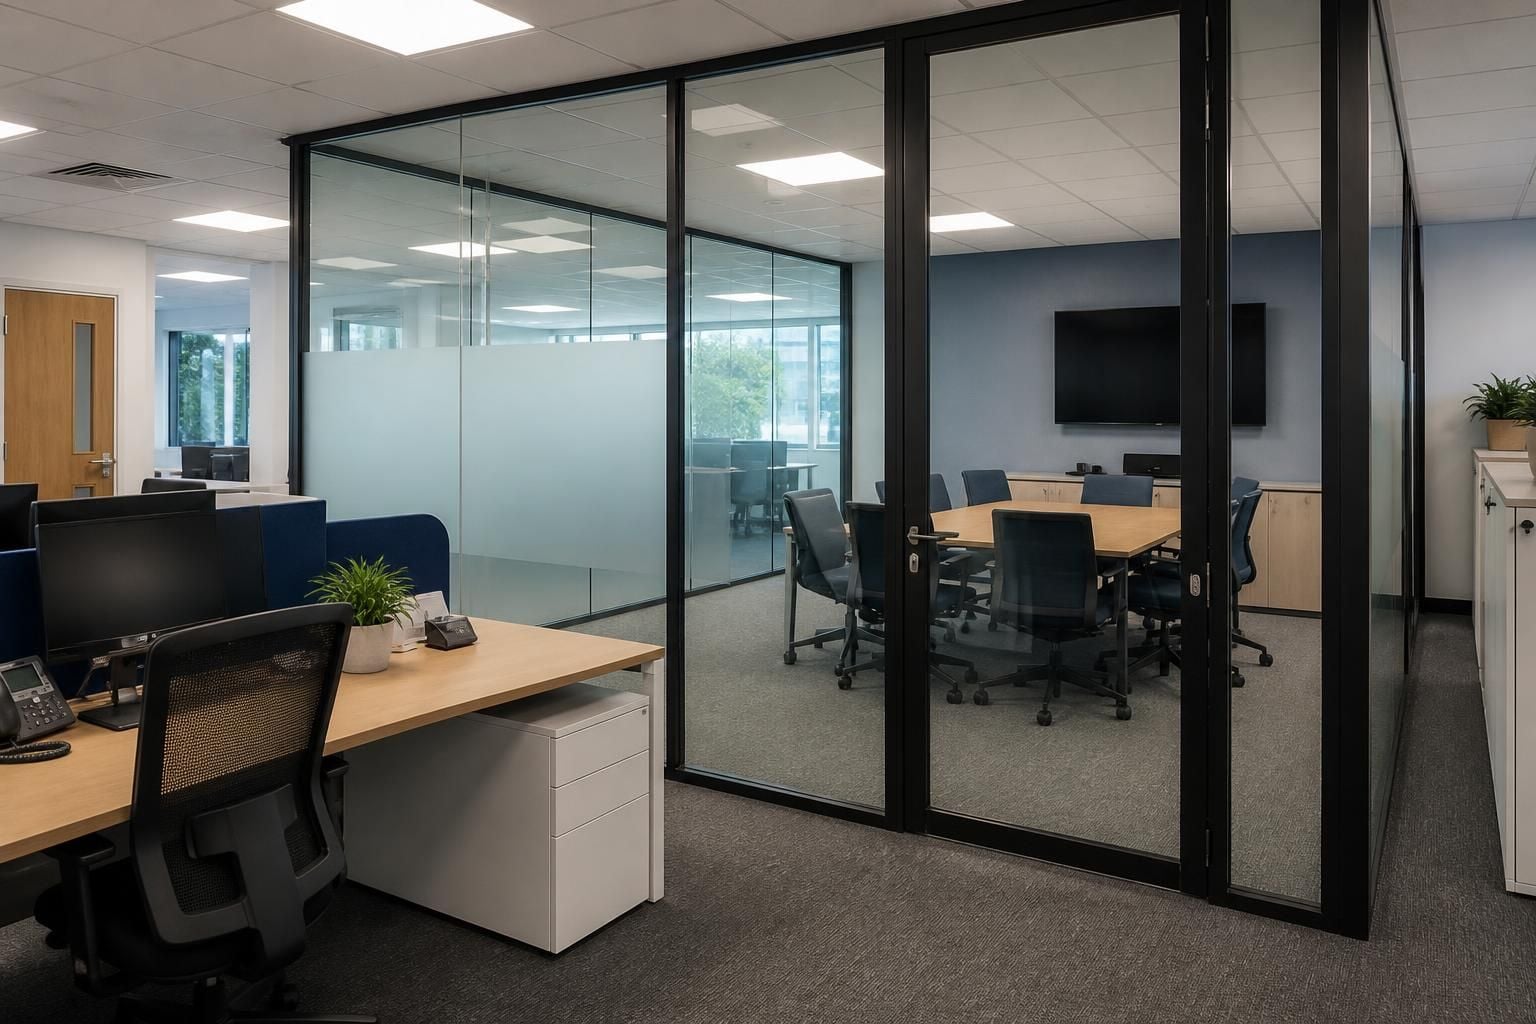
Office Partitioning for Better Space Use
Office partitioning creates clearer zones for meetings, focused work and shared activity, while industrial partition walls separate operational areas. We assess your site, requirements and workflow before preparing drawings for practical office screens, glazed partitions or solid divisions.
Office Partitioning for Better Use of Every Area
Office partitioning can reclaim underused floor area by creating rooms without extending the building. Solid panels provide visual separation, while glazed office partitions allow light to pass between areas.
Desk screens and acoustic office dividers mark individual work points without building full-height walls. They can support privacy between colleagues, preserve access around desks and give teams clearer working boundaries.
For industrial and warehouse settings, industrial partition walls separate work areas from access routes, helping you plan safer movement around operational space. The result is existing premises arranged around stock, people and tasks, with capacity used more deliberately instead of adding pressure to crowded areas.
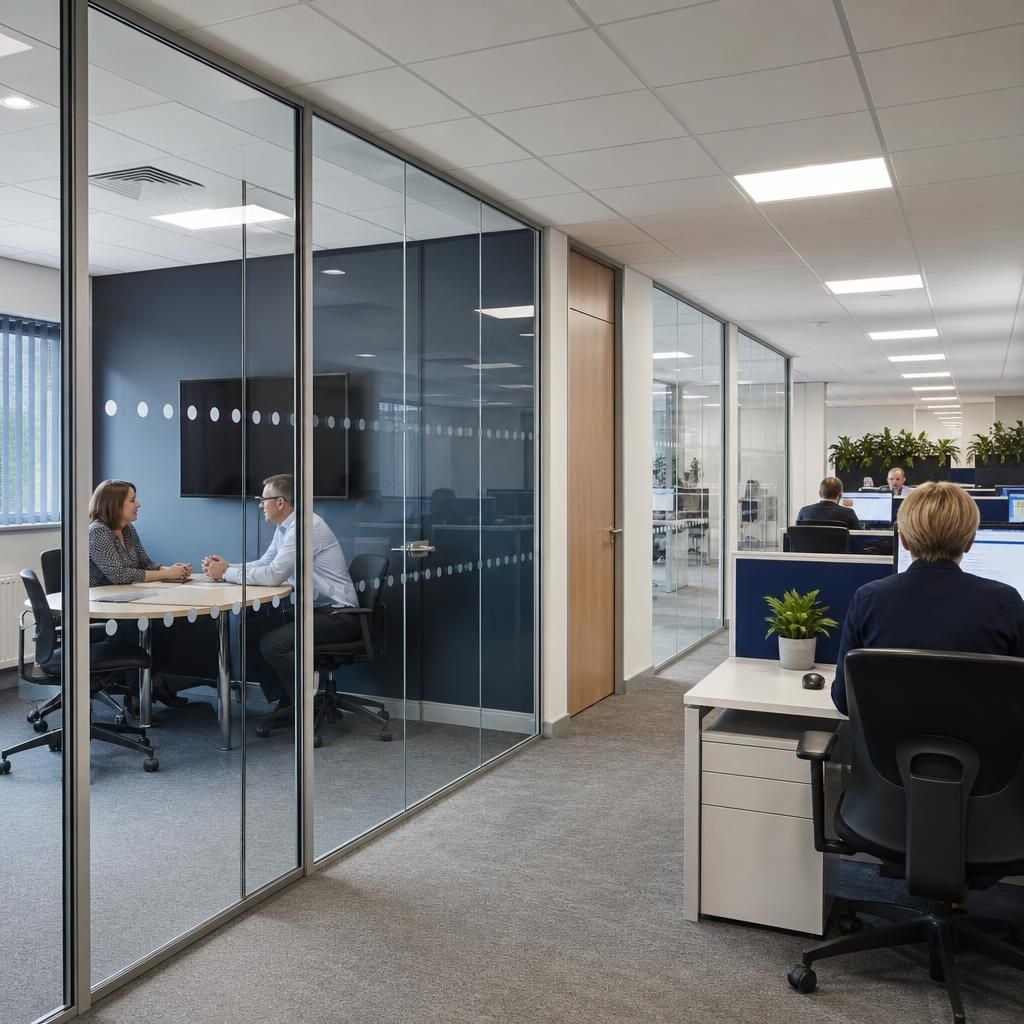
Office and Industrial Partitioning for Different Work Areas
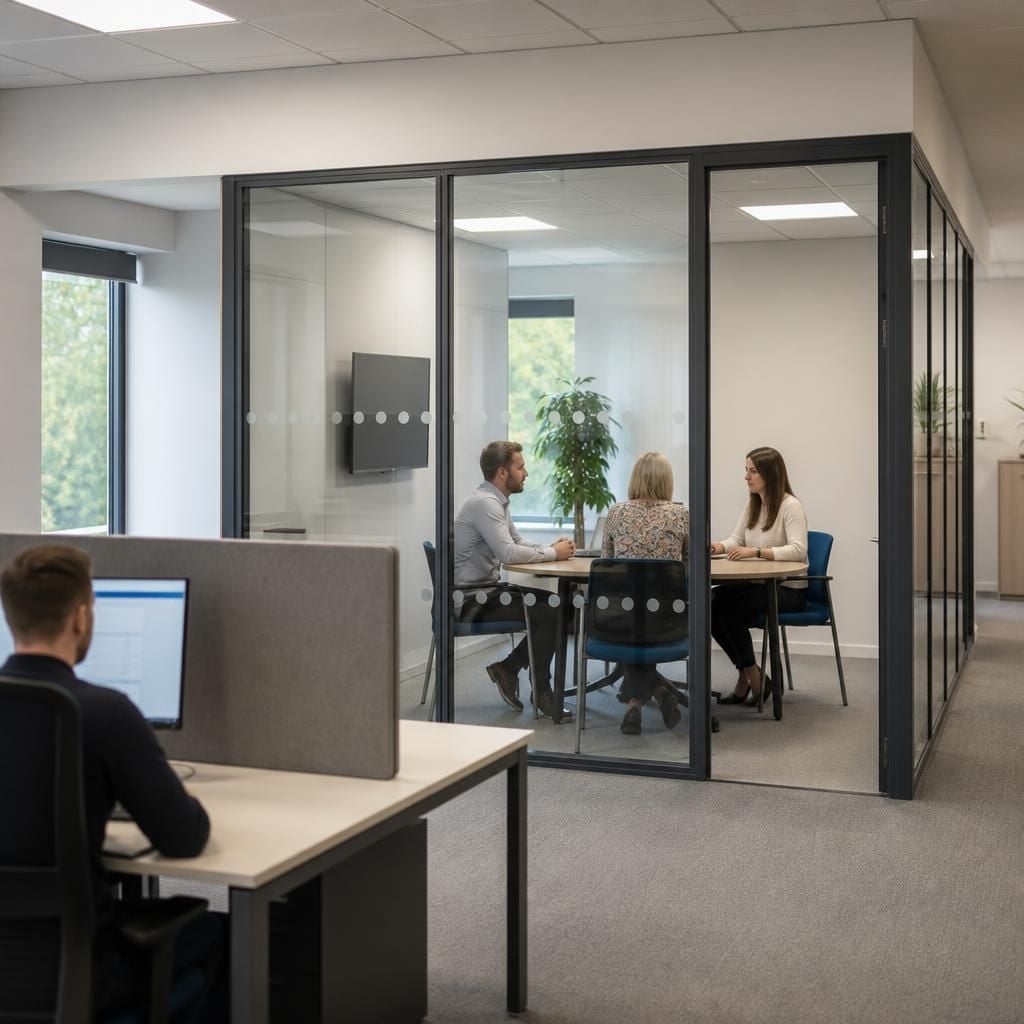
Office Partitioning for Private Discussions
Use office partitioning to create dedicated rooms for meetings, interviews and administration within an open workplace. Solid divisions give conversations a clearer boundary without requiring an extension.
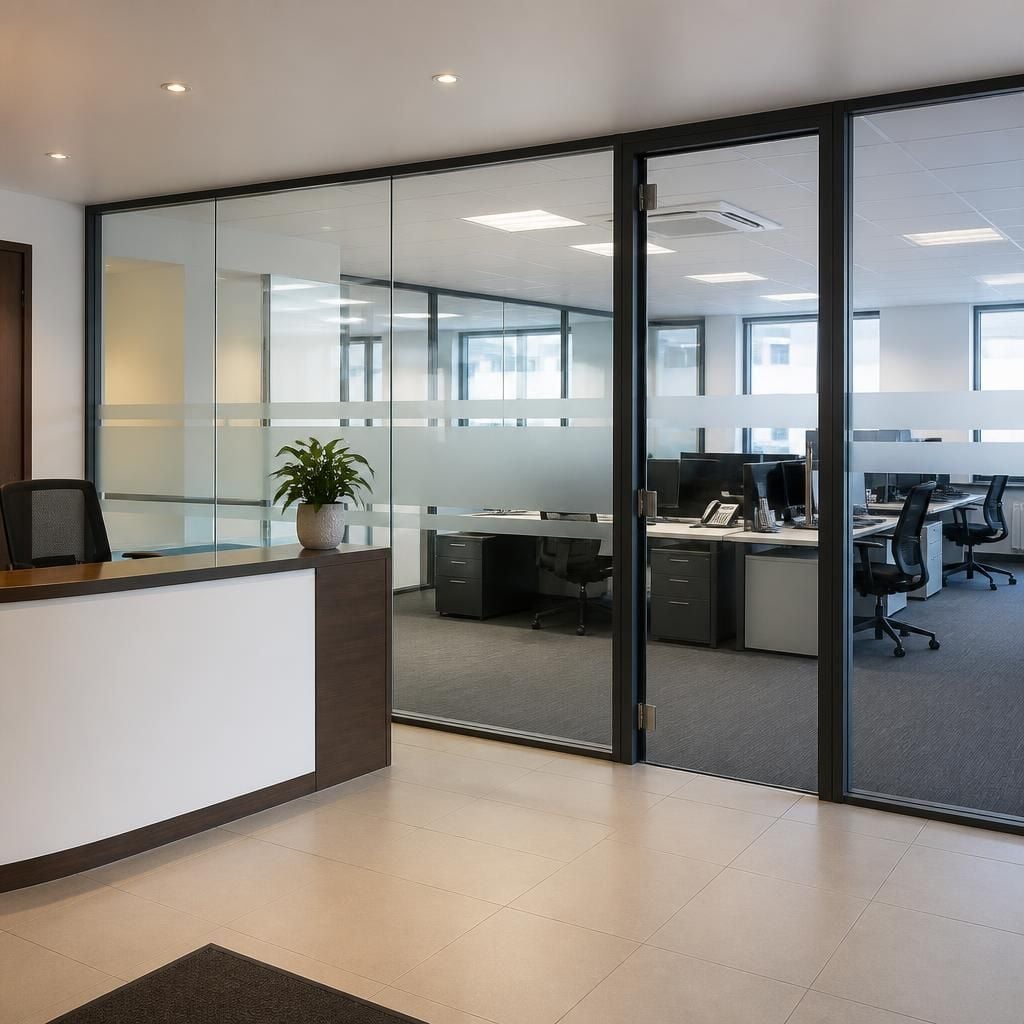
Office Partitioning for Clearer Arrival Areas
Office partitioning can separate reception, staff areas and working space within one commercial unit. This gives each area a defined purpose while keeping the existing floor plan in use.
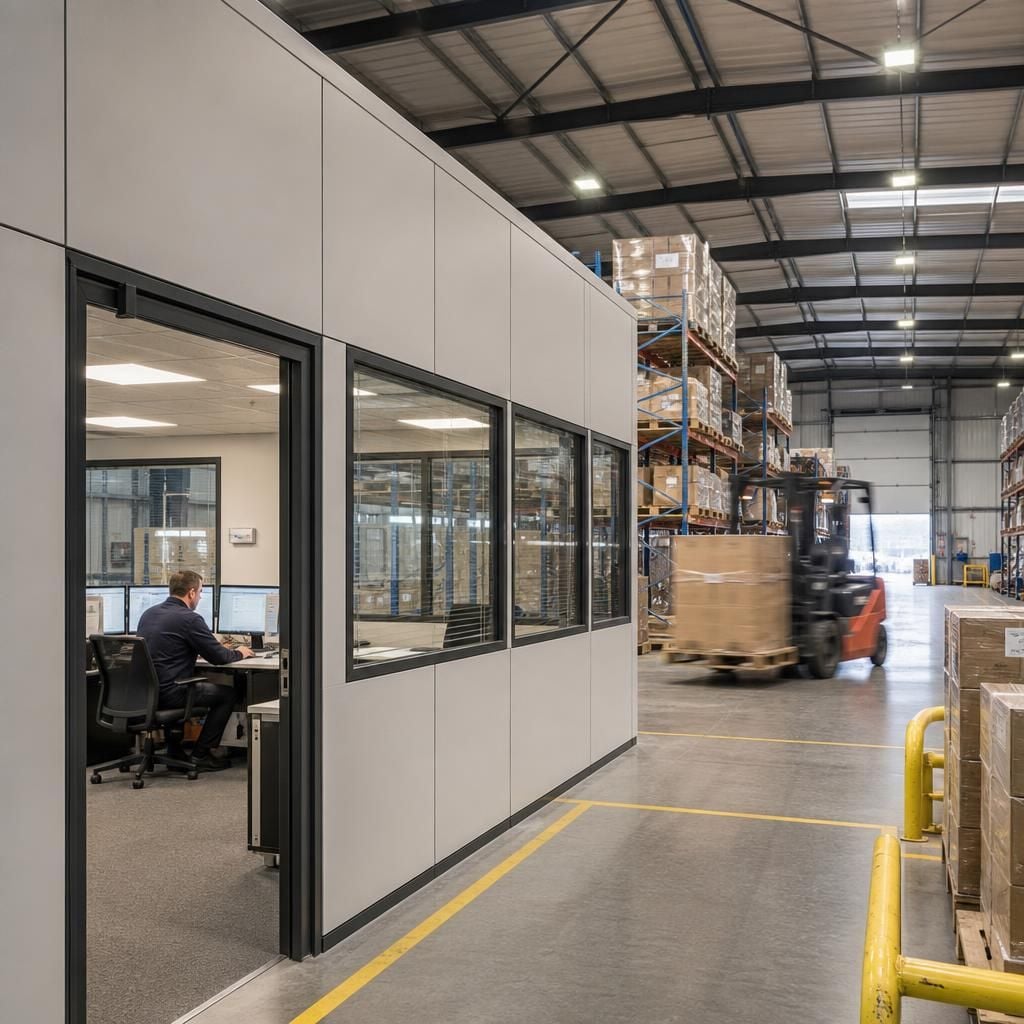
Industrial Partition Walls Beside Warehouse Operations
Industrial partition walls can form enclosed administration or supervisory areas beside warehouse activity. This separates desk-based work from stock handling while retaining the wider operational layout.
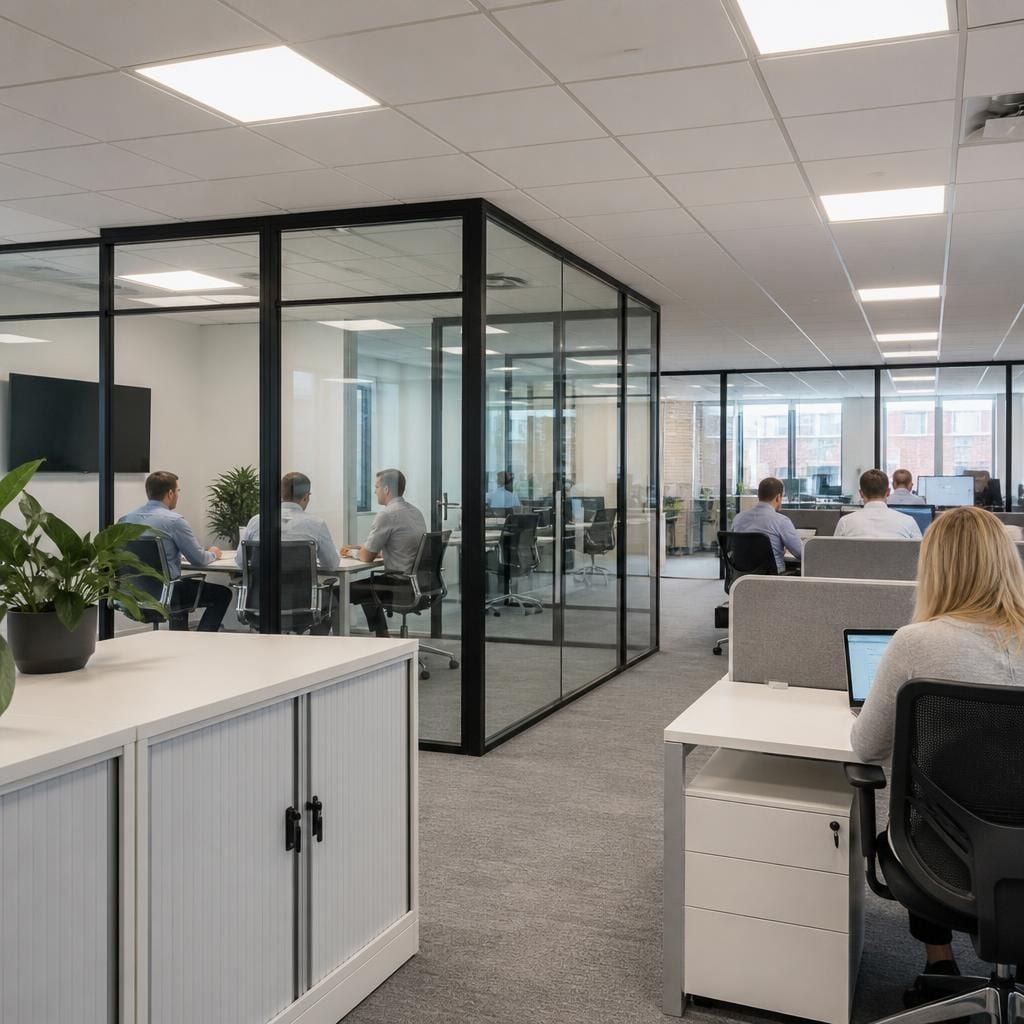
Office Partitioning for Mixed-Use Premises
Office partitioning can divide one floor into meeting, administration and shared work areas. We consider the existing building, access points and requirements before setting out the proposed arrangement.
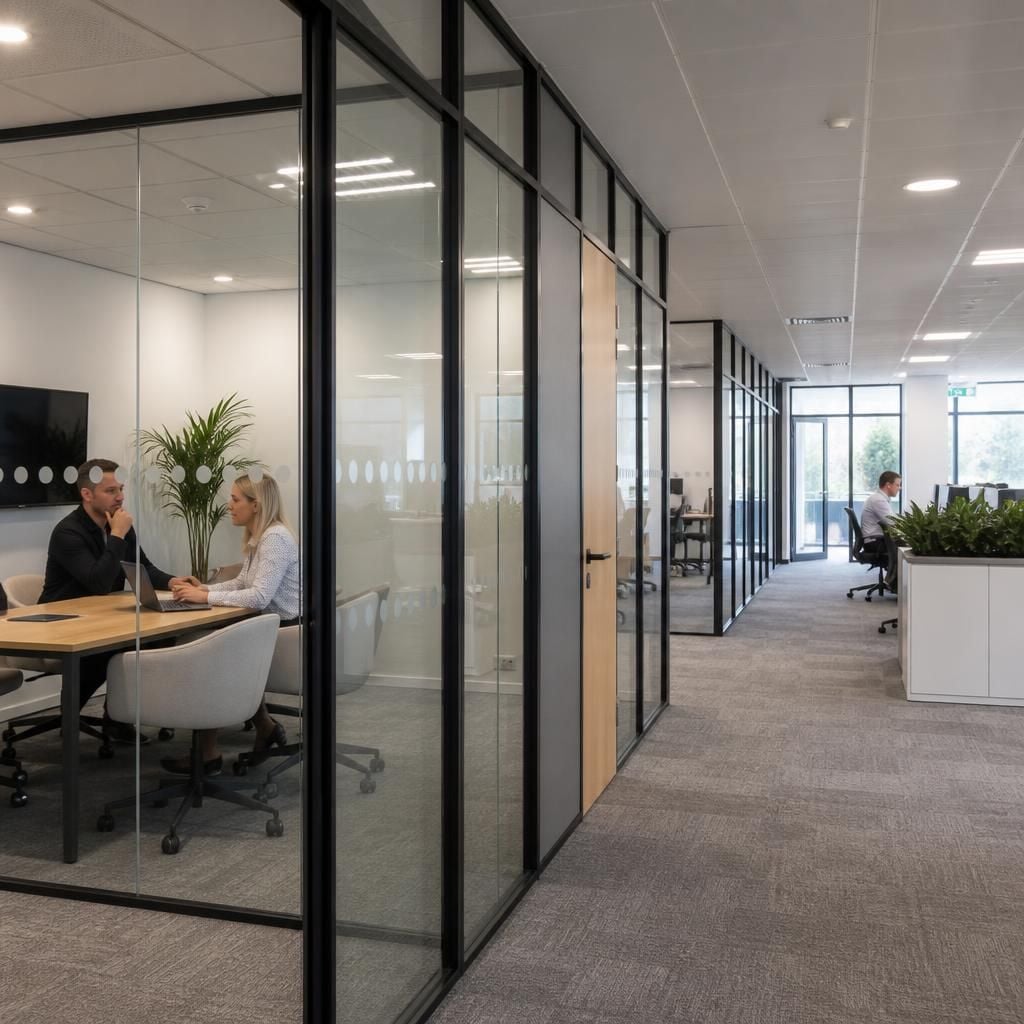
Office Partitioning Within an Office Fit-Out
Where partitioning forms part of an office fit-out, we can coordinate the layout with associated workplace requirements. Written proposals and working drawings show how the divisions fit the intended use.
Questions to Consider Before Choosing Office Partitioning
What preparation does office partitioning require before installation?
Before work begins, we review access, fire routes, lighting, services and planned activities. We then reflect these constraints in drawings, helping you coordinate installation with existing daily operations more effectively.
What fire safety requirements affect office partitioning?
Fire safety requirements may determine partition positions, door arrangements, escape routes and materials. Confirm these against the building’s fire strategy, then reflect agreed constraints in partition drawings before installation.
How much disruption does office partitioning cause during installation?
Disruption depends on the partition layout, access and occupied activities. We can review phased installation options, helping you maintain essential operations while work proceeds in agreed areas within the site.
When should you choose demountable office partition walls?
Choose demountable office partition walls when room functions or team arrangements may change. Their panels can support future reconfiguration, while drawings confirm access, services and agreed layout before installation begins.
When do office partitioning systems need doors?
Doors become necessary when partitions enclose rooms, meeting spaces or controlled access areas. We assess circulation, privacy, accessibility and room use, then show suitable door positions and arrangements in drawings.
Office Partitioning for a Better-Organised Workplace
An office team had meeting discussions competing with focused work, while an open layout left little distinction between shared and private areas. Moving premises was unnecessary, but the existing arrangement needed a clearer plan.
We began with a site meeting and survey, then reviewed the required rooms, sightlines and circulation. Written proposals and working drawings compared glazed office partitions with solid panels, alongside desk screens where full-height divisions were unnecessary.
The chosen office partitioning created a glass meeting room, a more private work area and defined routes between desks. Glazed sections retained shared light, while solid panels reduced visual distraction. The office gained clearer separation within its existing footprint, with decisions based on requirements rather than a standard layout.
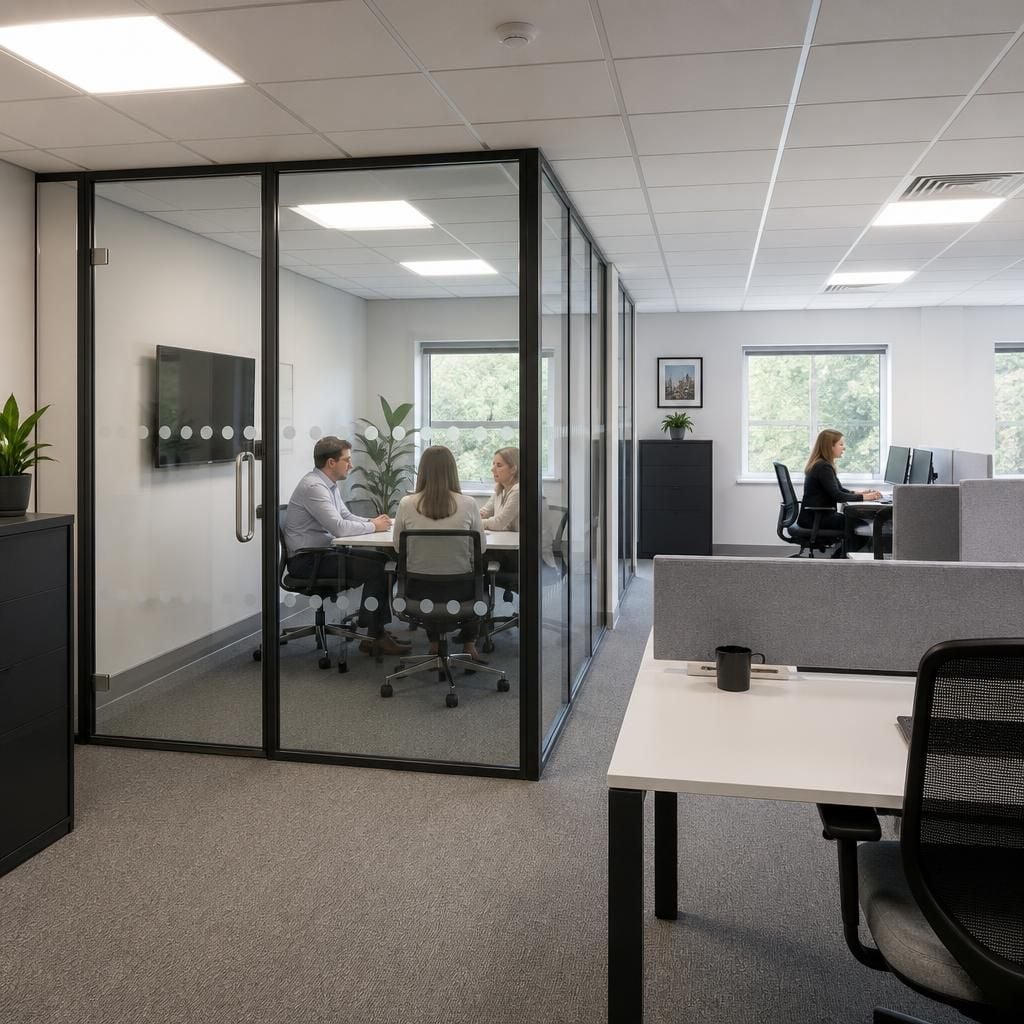
Evidence from Completed Office Partitioning Projects
Office partitioning projects for companies of different sizes demonstrate the value of matching room separation to daily work. We coordinate drawings, installation and, where required, project management through final commissioning, so the finished arrangement can be checked against requirements.
Separation without losing daylight
A completed office partitioning project used glazed sections where shared light mattered, with solid panels reducing visual distraction.
Decisions based on the measured space
Site survey findings informed room sizes, sightlines and circulation, helping the partitioning fit the existing footprint without relocation.
Clearer boundaries for daily work
The finished arrangement separated meetings, focused work and desk routes, giving different activities clearer working areas.
Experience applied to office space
Formed in 1982, we apply practical knowledge of office and commercial layouts when developing partitioning proposals and drawings.



