


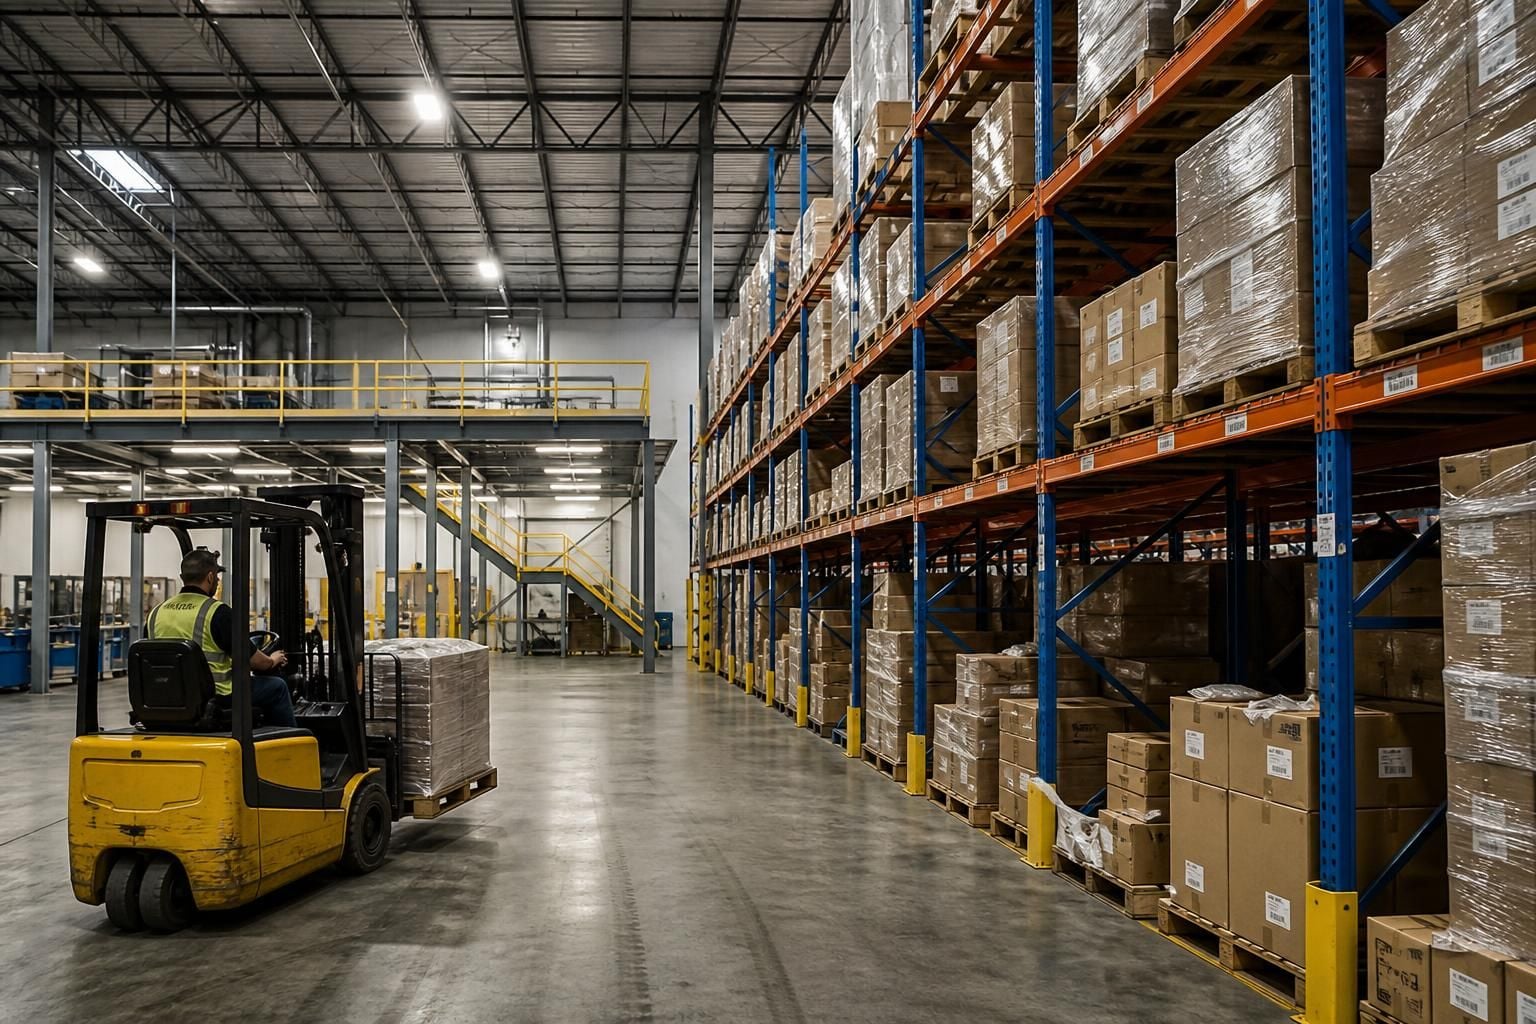
Industrial Storage Systems for Business Premises
Industrial systems combine engineered storage and workspace elements to organise stock, equipment and production areas. Depending on the site, this may include pallet racking, heavy-duty shelving, cantilever storage or mezzanine floors, selected around loads, access and workflow.
Signs Your Industrial Storage System Needs Review
Industrial storage systems often need review when stock becomes difficult to locate, aisles restrict movement, loads exceed suitable capacity, or available workspace no longer supports operations. These signs can indicate changes to layout, equipment or access are needed.
Floor space is being used for storage
When pallets, cartons or equipment occupy walkways and working areas, the problem may be insufficient use of the building’s vertical space. A review can compare pallet racking, shelving or a mezzanine floor against the available height, load requirements and access arrangements.
Staff and vehicles take unnecessary routes
Repeated detours between storage, production and dispatch areas can indicate that the current layout no longer supports the way the site operates. Reviewing aisle positions, picking locations and access points can help identify a more practical industrial storage arrangement.
Storage is becoming unstable or difficult to control
Leaning loads, inconsistent stacking, damaged components or stock placed outside designated bays should prompt a review rather than being treated as normal operating conditions. The assessment should consider the equipment, loading method and whether an inspection or replacement is required.
Different materials are sharing unsuitable storage
Long, awkward or specialist items can be difficult to store safely in standard pallet or shelving systems. Cantilever racking, coil storage or other purpose-designed arrangements may be more appropriate where the stock’s shape, weight or handling method has changed.
Temporary storage has become permanent
Overflow pallets, loose components and equipment stored in circulation areas often show that the planned capacity no longer reflects current operations. A site survey and working drawings can help compare revised storage with changes to the layout.
The business needs more workspace without moving
Growth can create pressure for offices, production support areas or additional storage within the same premises. A mezzanine or coordinated workplace solution may provide a way to examine that requirement alongside access, segregation and the existing industrial storage system.
Industrial Storage Options Explained
How does cantilever racking differ from pallet racking?
Selection depends on load type, dimensions, handling equipment, access requirements and available headroom. A site survey helps translate these constraints into a suitable layout, drawings and proposal for informed comparison.
When is a mezzanine floor suitable for a warehouse?
A mezzanine floor is suitable when vertical space can provide additional usable area without extending the building footprint. Structural assessment, load requirements, fire safety, access and layout determine feasibility.
When is industrial shelving preferable to pallet racking?
Industrial shelving is preferable for smaller, varied or individually accessed items, especially where manual picking matters more than pallet handling. It provides accessible levels without requiring forklift equipment for access.
What does a pallet racking inspection assess?
A pallet racking inspection assesses damage, stability, load notices, protection and installation condition. It identifies defects requiring action, helping businesses maintain safer, compliant storage arrangements and informed practical maintenance decisions.
How does industrial pallet racking support warehouse storage?
Industrial pallet racking supports warehouse storage by using vertical space for organised pallet locations, with beam levels selected appropriately around load requirements, handling equipment, access needs and stock rotation patterns.
Industrial Systems for Different Operational Needs
Industrial systems can be configured for palletised goods, smaller components, production materials and workspace. The right combination depends on load characteristics, item dimensions, handling methods and the available building footprint, allowing operational requirements to be addressed within a single layout.
Increasing Pallet Storage Capacity
Pallet racking provides structured locations for palletised goods, helping warehouses use available height and floor area more effectively. Layout decisions should account for load weights, pallet dimensions, handling equipment and access routes.
Organising Smaller Stock
Heavy-duty shelving is suited to cartons, components, tools and other smaller items that do not require pallet locations. Shelf levels can be arranged around item size, picking methods and how frequently stock is accessed.
Creating Additional Floor Space
A mezzanine floor can add usable workspace or storage above part of an existing floor area. Its design must be considered alongside the building, intended loads, access arrangements and the activities taking place below.
Improving Production Flow
Storage systems can position raw materials, work-in-progress and equipment more logically around production activities. A coordinated layout may reduce unnecessary movement between storage, workstations and dispatch areas without treating every factory layout as the same.
Supporting Safer Operations
Workplace segregation, line marking and barrier protection can help distinguish pedestrian routes, vehicle areas and storage zones. These measures form part of a wider site layout and should be selected to reflect the risks and movement patterns identified during a survey.
Industrial Systems, From Survey to Commissioning
Industrial pallet racking, mezzanine floors and heavy-duty shelving help you use warehouse height and organise stock. We survey industrial spaces, prepare working drawings, coordinate installation and offer inspections for practical storage systems across West Midlands industrial sites.
Industrial layouts that fit
Industrial systems must suit available height, load demands and workflow. We develop layouts around those constraints, helping you use existing premises.
Long-stock and specialist storage
Cantilever racking supports organised storage for long materials, while specialist and coil storage addresses less straightforward stock.
Added workspace above
Mezzanine floors add usable workspace or storage within existing premises, supporting growth without requiring a move.
Connected project stages
Our process can run from consultation and site survey through proposal, working drawings, installation and final commissioning.
Industrial separation and protection
Workplace segregation, line marking and safety barriers separate working areas, supporting clearer movement through industrial sites.
Experience across industrial settings
Formed in 1982, Spartan Direct brings long-standing experience designing and installing storage systems for companies of different sizes.



