


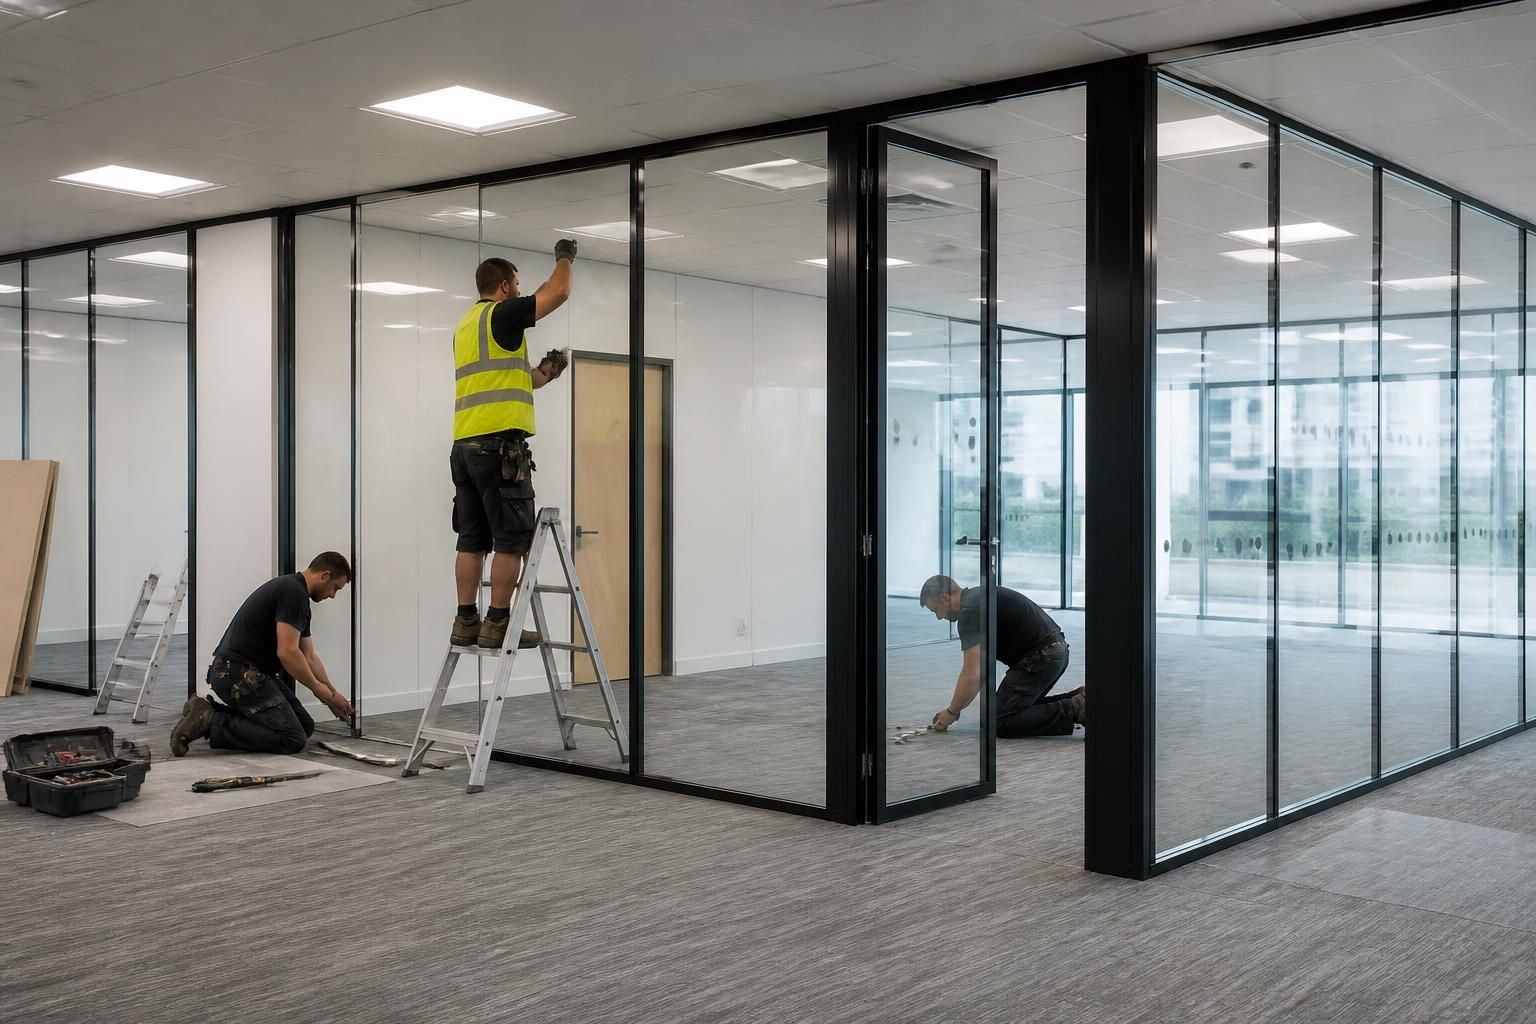
What affects the cost of glass office partitions?
Glass office partition costs depend on the layout, glass specification, framing, doors, accessories, site conditions and installation requirements. A site survey, written proposal and working drawings help define these factors before you compare the total cost.
The largest cost difference usually comes from the scope around the glass, rather than the glass area alone. Office fit-outs and partitioning can involve several connected decisions that affect materials, labour, coordination and finishing work.
Size and geometry
A simple straight run usually involves fewer components than a layout with corners, junctions, changes in direction or multiple room entrances. Irregular dimensions can also require more detailed setting out and preparation.
Measure the whole partition arrangement, not only the visible wall length. Returns, meeting-room corners, screens, doors and connections to existing walls can all affect the final scope.
Acoustic and visual requirements
The required balance between privacy, light and openness influences the specification. A space needing stronger speech privacy may require different glass or construction details from an open team area.
Consider the activities within each room before selecting the specification. Confidential conversations, video calls and concentrated work may justify a higher acoustic requirement than circulation or informal areas.
Glass appearance also affects the brief. Clear, tinted, etched or manifestation-treated glass can create different material and finishing requirements. The right choice depends on privacy, branding and visibility across the office.
Framing and junction details
Framed and frameless arrangements can involve different component requirements and installation methods. The choice also affects how the partition meets floors, ceilings, columns and existing walls.
Ceiling type matters particularly where partitions meet suspended ceilings. The design may need to coordinate with the structure above, rather than stopping at a ceiling tile.
Connections around skirting, coving, columns and uneven surfaces should appear in the scope. Omitting these details can make two apparently similar quotations difficult to compare.
Doors and room access
Door quantity, position and operation affect the overall cost. Each opening requires its own hardware, alignment and coordination with the surrounding partition.
Door selection should reflect how people use the room. A meeting room, manager’s office and high-traffic route may each require different access arrangements.
Check if a quotation includes handles, closers, locks, thresholds and associated preparation. These items can sit outside the main partition description unless the scope states otherwise.
Building coordination
Existing services can affect the work required. Lighting, ventilation, power, data routes, sprinklers and fire safety details may need coordination around the new rooms.
Where the partition changes room use or circulation, the wider office fit-out may need review. This can influence the amount of preparation and coordination required before installation.
Partitions meeting existing construction may also require making good. Confirm whether removal, repairs, decoration and reinstatement sit within the quoted work.
Access and installation conditions
Site access affects how materials reach the work area and how installation proceeds. Lifts, stairways, loading restrictions and internal routes can influence handling requirements.
An occupied office may need protective measures, defined work areas and careful coordination with staff. Phased installation can also change the work sequence and project management required.
These points do not produce a standard surcharge by themselves. They need assessing against the actual site, access route and project scope.
What a useful quotation should show
- the partition areas and room arrangement included;
- the glass and acoustic specification;
- framing, junction and ceiling details;
- door types, hardware and quantities;
- preparation, protection, removal and making-good responsibilities;
- coordination with existing services and other contractors;
- installation, project management and final commissioning where included; and
- any exclusions, assumptions or items requiring separate work.
A lower figure may reflect a narrower scope rather than a lower total project cost. Compare the included work, specification and assumptions before comparing headline prices.
We can use a no-obligation consultation, site information, written proposals and working drawings to define the scope. That gives you a clearer basis for comparing glass office partition costs.
For projects involving several office fit-out elements, project management may extend from proposal and tender stages through installation and final commissioning where required.
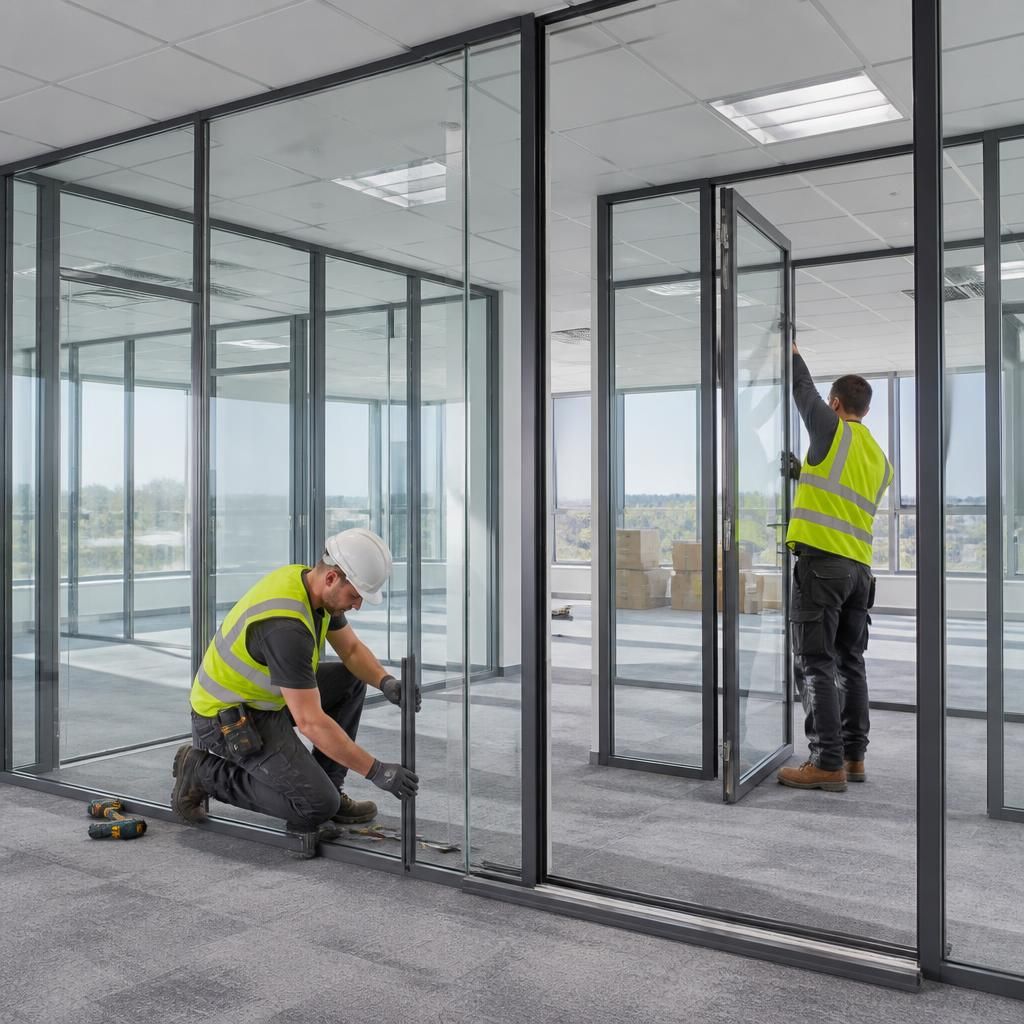
A single specification across every room can increase the overall cost unnecessarily. Assess each room’s privacy, visibility and use before selecting glass and finishing details.
This approach places higher-performance features where conversations require greater separation, while keeping less demanding areas simpler. The resulting proposal reflects the office layout rather than applying one specification throughout.



