


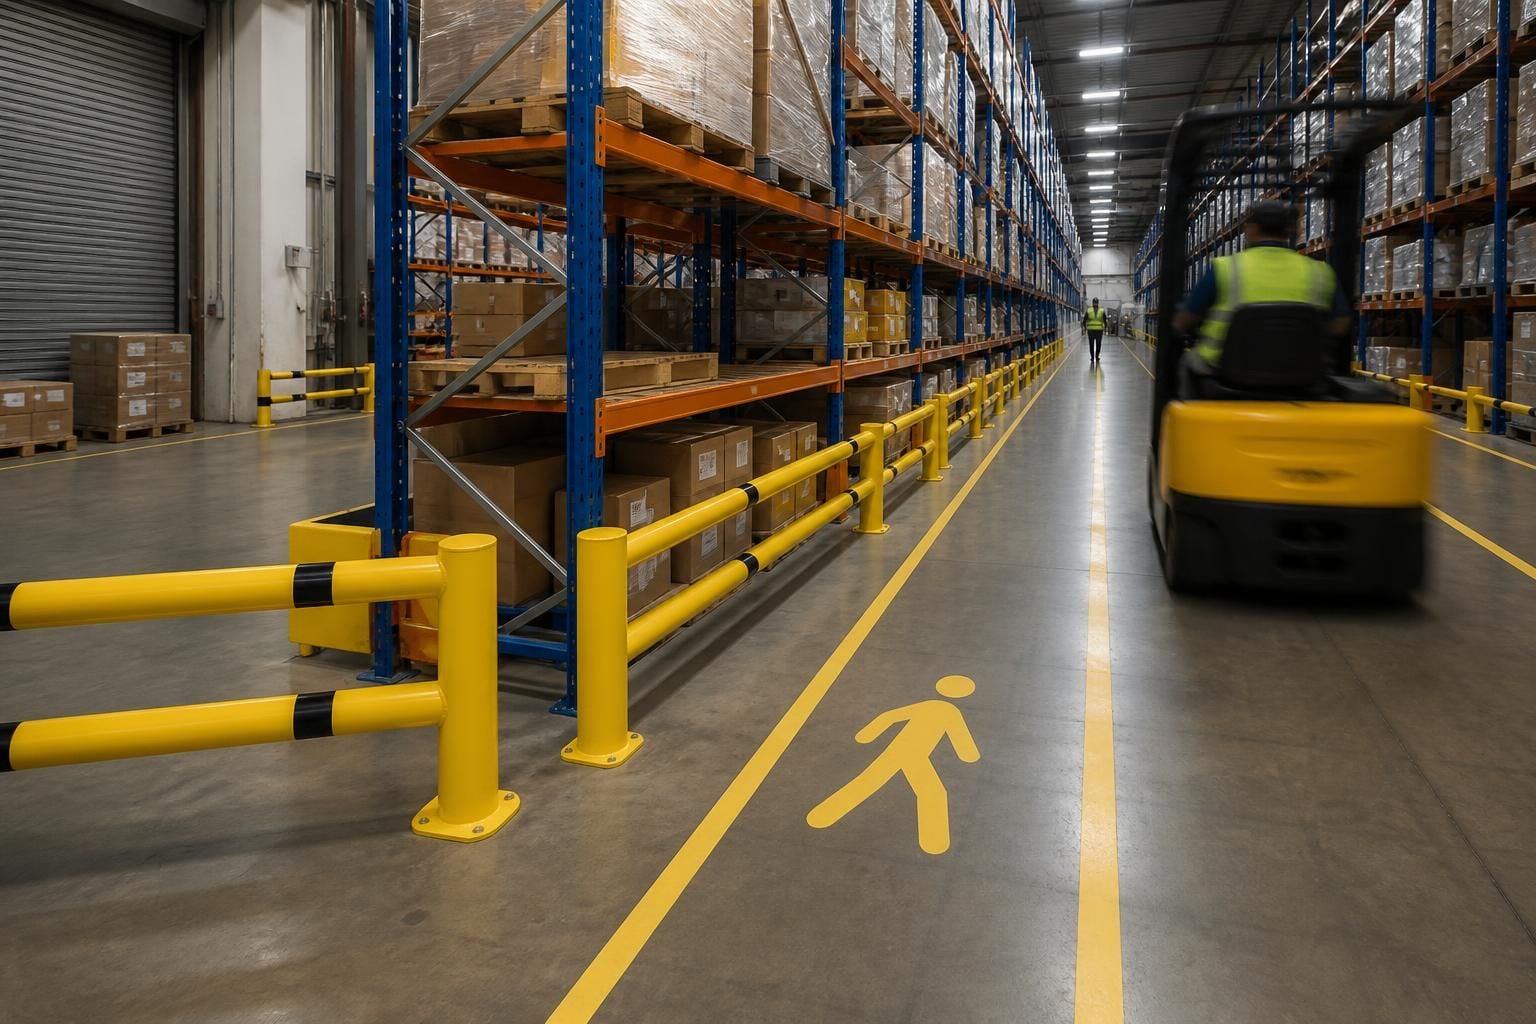
Warehouse Safety Barriers for Safer Aisles
Warehouse safety barriers, segregation and floor marking help separate pedestrians, vehicles and stock where shared aisles create risks. We assess the layout and workflow, then plan practical protection for clearer routes, controlled access and safer movement.
Choosing the Right Warehouse Safety Barriers and Segregation
Available space and aisle geometry influence barrier positions, pedestrian routes and vehicle clearances. We consider columns, doors, racking and turning areas before planning protection.
Vehicle types, pedestrian movements, stock dimensions and handling equipment determine the level of separation required. Safety barriers and floor marking can define access points, protect vulnerable areas and support orderly movement.
If stock volumes, teams or handling methods may change, allow for future adjustments when planning the layout. A no-obligation consultation may include a site survey, written proposal and working drawings for review.
Comparing Warehouse Safety Barriers and Segregation Options
When should you choose fixed safety barriers over removable warehouse segregation?
Fixed safety barriers provide physical protection at vulnerable points, while floor marking and safety warning tape define routes affordably. Choose based on impact risk, access changes, site constraints and needs.
How can warehouse safety barriers protect stock without restricting access?
Safety barriers protect racking, stock and equipment by separating impact-prone areas from vehicle routes. Set back around access points, they preserve loading, picking and inspection routes while controlling entry selectively.
When does warehouse floor marking provide enough segregation without safety barriers?
Floor marking can provide enough segregation where routes are predictable, impact risks are low, and users follow defined boundaries. Add barriers where vehicles could breach markings or protect vulnerable assets.
Which warehouse safety barrier suits changing access requirements?
Removable barriers suit warehouses where routes, loading points or layouts change regularly. They allow sections to open temporarily, but require secure storage and consistent reinstatement after access to remain effective.
Which warehouse barrier installation method suits occupied premises?
Phased installation can suit occupied warehouses, allowing sections to remain operational while barriers are fitted progressively. We plan access, deliveries and temporary controls around site requirements, reducing disruption during work.
Features of Effective Warehouse Safety Barriers and Segregation
Warehouse safety barriers should remain visible, accessible for inspection and positioned so maintenance does not undermine daily movement. Combined with segregation and floor marking, they give teams consistent boundaries for protecting working areas and keeping routes orderly.
Protection at exposed points
Safety barriers can protect racking ends, columns and doors from vehicle movements. Positioning protection carefully helps preserve usable circulation space.
Pedestrian and vehicle separation
Separate areas give pedestrians and handling equipment clearer routes to follow. Planning considers crossings, access points and stock movement through the building.
Floor marking reinforces boundaries
Line marking identifies routes, working areas and controlled zones alongside physical barriers. Clear boundaries support orderly movement across shared warehouse spaces.
Visibility for everyday checks
Visible barriers and markings make boundaries easier to recognise during daily operations. Keeping them accessible supports inspection without obstructing movement.
Practical maintenance access
Barrier positions should allow access for inspection and maintenance. This helps protect the layout’s intended function as warehouse activity continues.
Questions to Ask About Warehouse Safety Barriers and Segregation
What should a warehouse safety barrier survey record before installation?
Specify barrier types, fixing methods, impact protection and floor markings together. Confirm installation responsibilities, inspection access and maintenance requirements, so compliance checks and repairs remain practical for teams after handover.
What safety standards should warehouse barriers meet?
Ask for barrier specifications matched to vehicle impacts, pedestrian routes, fixing conditions and required visibility. Confirm applicable workplace safety guidance, inspection arrangements and evidence that the installation follows agreed drawings.
What maintenance plan should accompany warehouse safety barriers?
Agree who checks barriers and markings, what damage or wear requires action, and how repairs are recorded. Include cleaning, re-marking, named contacts and review points when significant traffic patterns change.
What disruption should you expect during warehouse safety barrier installation?
Agree delivery stages, access routes and temporary work zones before installation. Coordinating barrier fixing with warehouse operations can reduce interference, while clear handover arrangements help teams resume planned movements safely.
What should a warehouse safety barrier quotation include?
Check the quotation covers barrier types, finishes, quantities, fixings, floor marking, access requirements, installation responsibilities and exclusions. It should reference survey findings and drawings, with price validity set out for review.
Discuss Your Warehouse Safety Barriers and Segregation Requirements
Discuss your warehouse safety barriers and segregation requirements with us. We can review your site, advise on suitable protection and prepare a clear quotation based on access, traffic and separation needs identified during consultation.



