


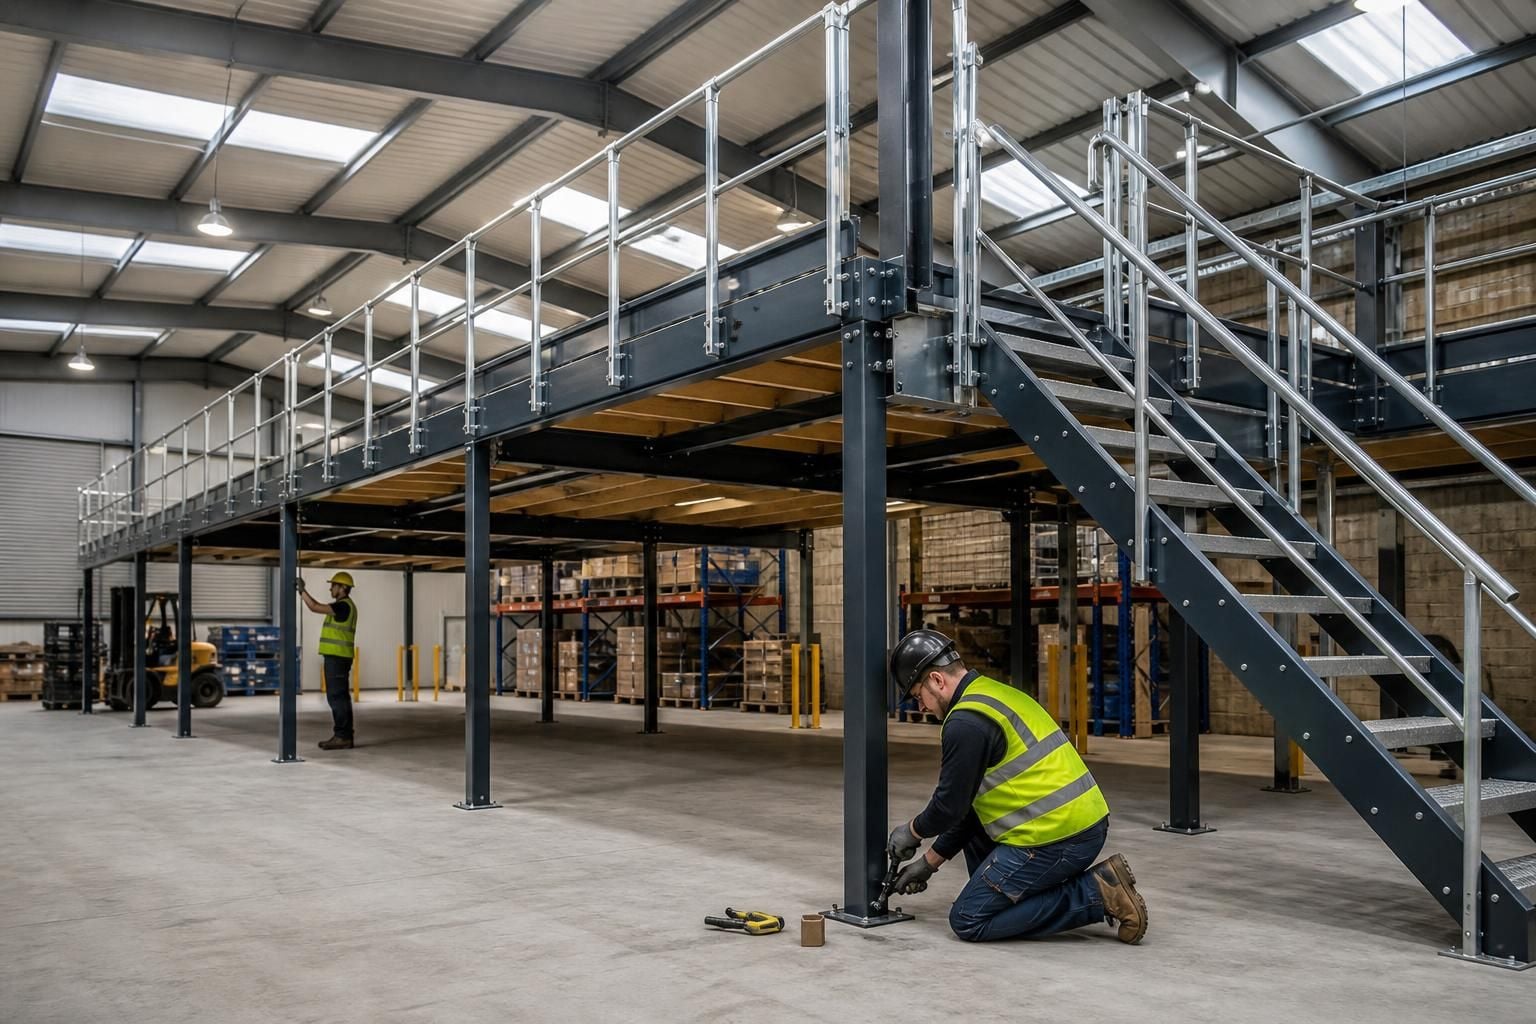
Installing & Maintaining Mezzanine Floors
We assess your site, loads and workflow, then prepare written proposals and working drawings for installing a mezzanine floor. We can manage installation through final commissioning, with aftercare supporting safe, continued use.
Fit for Purpose
Choose mezzanine floors that suit site conditions, load requirements and workflow, while supporting safe access, clear separation and future growth.
Installation and Aftercare for Mezzanine Floors
Installing a mezzanine floor starts with checking access, building conditions, use and loading. We coordinate the floor, access, edge protection and related pallet racking where required, keeping layouts suitable for stock or workspace.
After installation, maintenance checks help identify damage or changing loading needs. We support commissioning and aftercare, giving you a clear route from requirement through delivery and continued use.
Assess the Existing Space
Site meetings and surveys examine building conditions, access, use and loading before mezzanine floor plans are prepared.
Plan Access and Protection
Working drawings set out floor layout, access and edge protection around stock, workspace and movement routes.
Coordinate the Installation
We can coordinate installation and project management from proposal and tender stage through installation and final commissioning where required.
Support Continued Use
Aftercare provides a route for discussing damage or changing loading needs as the mezzanine floor remains in use.
Grow Without Relocating
Add workspace or storage within existing premises, helping you consider growth without moving to a new site.
West Midlands Coverage
Mezzanine floor planning, installation and aftercare for warehouses, manufacturing sites and commercial premises across the West Midlands.
Mezzanine Floor Installation Features
We plan around floor levels, columns, access points and intended use. Flooring, stairs, handrails and gates are selected for the building, stock and working pattern, supporting controlled movement.
We coordinate drawings, installation and project management where required. Commissioning, racking inspections and maintenance support ongoing checks of condition, loading changes and compliance needs.
Existing Premises
Mezzanine floors add usable workspace within existing premises, supporting growth without requiring a move.
Site-Led Layout
We account for building dimensions, floor levels, columns and access points before installation work begins.
Storage Or Workspace
Use the raised area for stock, equipment or additional workspace, according to your requirements.
Controlled Movement
Planned stairs, handrails and gates help separate people, stock and working areas.
Workplace Separation
Safety barriers and defined zones support safer movement around storage and working areas.
Coordinated Delivery
We can coordinate proposals, drawings, installation and project management where the project requires it.
Checks And Aftercare
Plan follow-up checks around the floor’s condition, use and any change in loading requirements.
Questions to Ask Before Installing a Mezzanine Floor
What preparation is needed before mezzanine floor installation?
Provide building plans, clear dimensions, floor condition, access details, proposed loads, fire arrangements and working constraints. We use these alongside a site survey to confirm installation requirements before work begins.
What disruption should you expect during mezzanine floor installation?
We plan installation around agreed working constraints, coordinating access, deliveries and work areas with you. This helps protect ongoing warehouse or office activity and support clear routes throughout the installation.
What does mezzanine floor installation include?
Installation includes erecting the steel frame, fitting flooring, stairs, handrails, gates and safety components, then handing over the completed mezzanine for planned warehouse or office use with agreed access arrangements.
Who maintains a mezzanine floor after installation?
Schedule inspections, check flooring, fixings, stairs, handrails and gates, and report damage or loading changes. We can support racking inspections and maintenance planning, helping keep the floor suitable for use.
How long does installing a mezzanine floor take?
We confirm an installation programme after surveying the site and agreeing requirements. Agreed dates are estimates; we use all reasonable endeavours to meet them, with timing managed through project coordination.
Managing Mezzanine Installation Risks
Before installing a mezzanine floor, we review site conditions, access, intended loads and working arrangements through consultation and, where appropriate, a site survey.
Written proposals and working drawings clarify the agreed specification. After installation, review the floor when stock, loading or use changes, with maintenance support addressing ongoing requirements.
Site and building checks
A site survey identifies building conditions that could affect mezzanine installation, access and working arrangements. This gives the proposal a clear starting point.
Assessing the installation environment
We review floor levels, access routes, available space and the intended use of the mezzanine. Site information helps us prepare working drawings that reflect the building and highlight practical installation considerations before work begins.
Loads and specification
The mezzanine specification must suit the loads, stock and activities planned above and below the floor. We clarify these requirements before installation.
Recording the agreed requirements
We discuss intended loads, storage arrangements, access equipment and workflow during consultation. Written proposals and working drawings set out the agreed specification, helping you review the arrangement before installation proceeds.
Installation coordination
Clear coordination helps control the work from proposal through commissioning. Project management may be included where the project requires it.
Managing the work stages
Where required, we can provide project management from proposal and tender stage through installation and final commissioning. We use all reasonable endeavours to meet agreed dates, but the terms state that dates are estimates and time is not of the essence.
Working around operations
A mezzanine installation must fit the working arrangements within the building. We discuss access, site activity and coordination requirements before work starts.
Planning practical site access
We use consultation and site information to identify how people, stock and installation activities may interact. This supports an organised installation plan and helps you consider access arrangements before work begins.
Commissioning and maintenance
Commissioning confirms the installed mezzanine is ready for its intended use. Ongoing maintenance support helps you review condition when requirements change.
Supporting continued use
After installation, review the floor when stock, loading or use changes. We can support ongoing maintenance requirements, while racking inspections provide additional checks where storage systems operate alongside the mezzanine.
Addressing material defects
The terms set out how material defects should be notified and addressed. This gives you a defined route for raising relevant installation concerns.
Remedies under the terms
For material defects notified in accordance with the terms, we may repair or replace the affected materials free of charge, or refund the relevant price, at our sole discretion.
Contact us with the building’s intended use, access needs and loading requirements. We can then establish the appropriate installation route and identify any points requiring agreement before work begins.
Our quotations remain valid for 14 Business Days from issue, giving you a defined period to review the specification. The contracting supplier is Spartan Direct Limited, registered in England and Wales under company number 3275287.



