


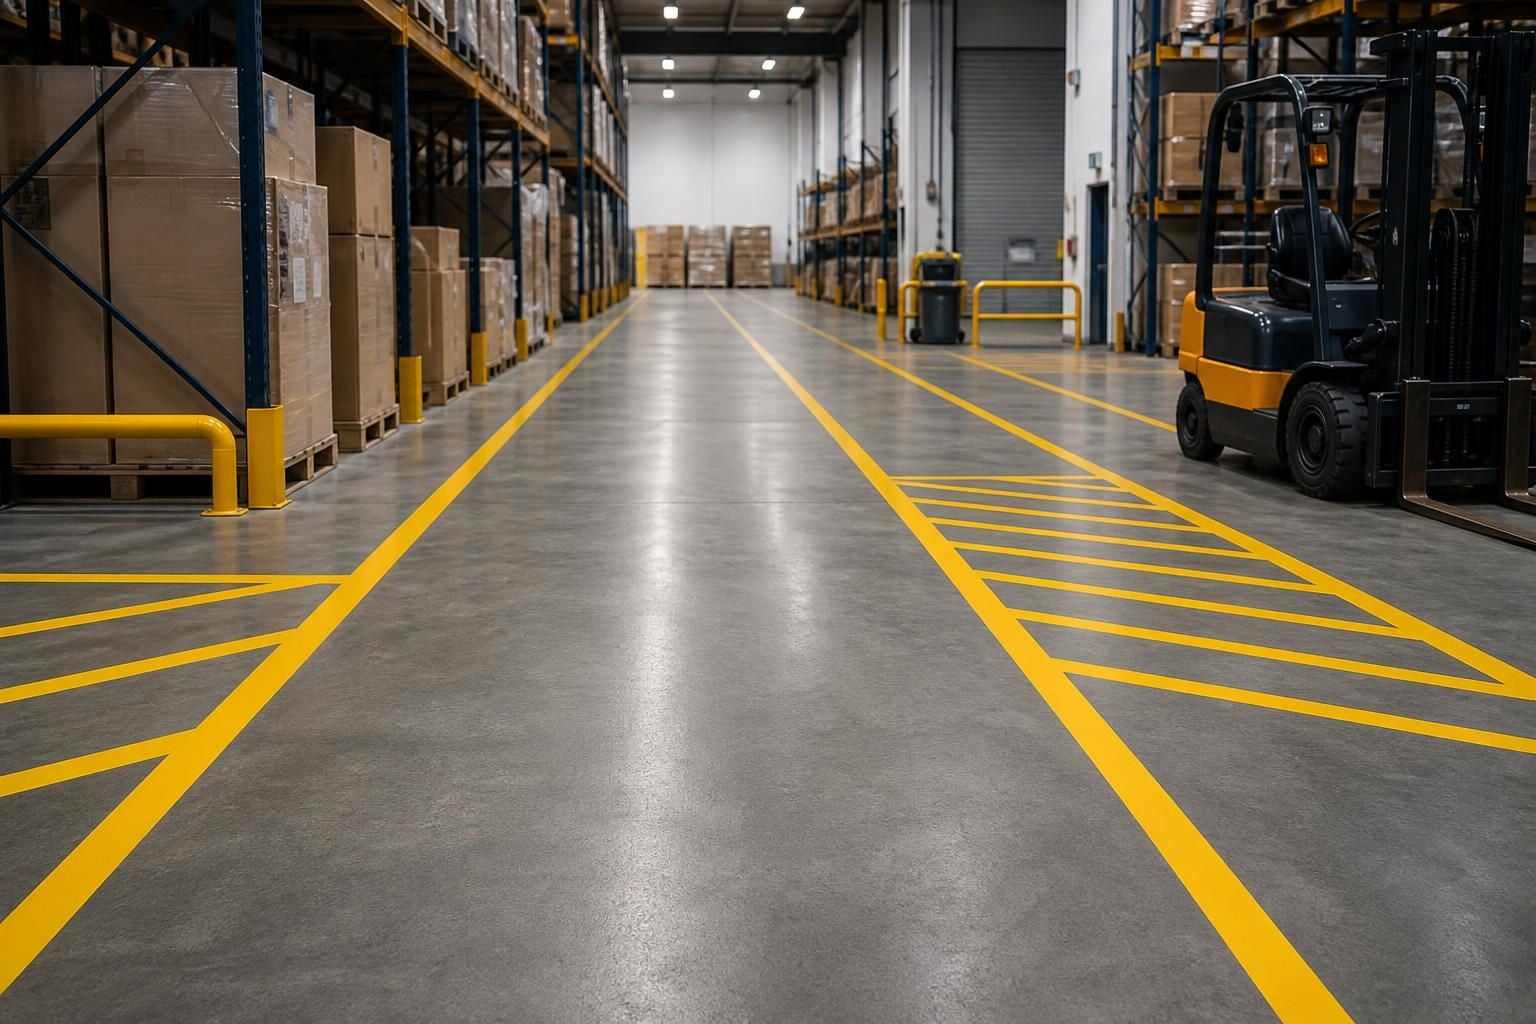
Industrial Line Marking for Safer Workspaces
Clear line marking helps define warehouse aisles, pedestrian routes, work zones and hazard areas. We plan industrial floor marking around your site, stock and workflow, supporting safer movement, clearer separation and more orderly use of available space.
Line Marking Materials, Layouts and Performance
When comparing industrial line marking, assess the floor surface, traffic levels, visibility requirements and cleaning conditions. The marking material, line width, colour and layout should suit your stock movement, pedestrian routes and planned warehouse use.
Floor Surface and Condition
Existing surface, condition and cleanliness affect line adhesion. We assess the floor before selecting a suitable industrial marking approach.
Line Width and Visibility
Line width should suit viewing distance, lighting and traffic levels. Clear contrast helps routes and zones remain easy to identify.
Colour and Material Choices
Use a consistent colour plan to distinguish pedestrian routes, vehicle areas, storage positions and hazards. Material selection should reflect the floor and working conditions.
Layouts Around Workflow
Plan markings around stock movement, access points and working areas. A considered layout separates activities without obstructing doors, equipment or essential routes.
Traffic and Wear
Forklifts, trolleys and foot traffic place different demands on floor markings. Consider traffic levels and abrasion when comparing marking materials.
Cleaning Requirements
Cleaning methods, dust and spills can affect marking performance. Select a finish that suits how the floor is maintained and used.
Survey and Working Drawings
A no-obligation consultation may include a site meeting, survey, written proposal and working drawings. These details help align markings with your requirements.
Common Questions About Industrial Line Marking
How should line marking layouts account for forklift turning areas?
Durable markings depend on substrate preparation, paint selection and traffic demands. A site assessment identifies suitable application methods, allowing lines to remain legible through cleaning, vehicle movement and routine maintenance.
What floor surfaces are suitable for industrial line marking?
Industrial line marking suits sound concrete, sealed floors and other prepared surfaces. We assess adhesion, contamination, moisture and existing coatings before recommending paint or tape for each planned site use.
What colours should industrial line marking use for different warehouse zones?
Colour coding should follow a documented site convention, with contrasting shades for pedestrian routes, vehicle areas, storage locations and hazards. Consistent markings support recognition, maintenance and safer daily decisions throughout.
When should industrial line marking be refreshed?
Refresh line marking when markings become faded, worn, damaged or unclear, or when racking, routes and work areas change. Review condition during routine site checks and following floor repair work.
What is the difference between paint and tape for industrial line marking?
Paint forms bonded lines suited to larger areas, while tape offers clean application where surfaces and layouts need less preparation. We match materials to traffic, cleaning, surface requirements and maintenance.
Planned Protection
Clear planning, considered materials and careful installation give you line marking that supports orderly movement without complicating everyday warehouse work.
Questions to Ask Before Line Marking Installation
For industrial line marking, provide a current site plan, measurements, traffic routes and details of vehicles, loads and working areas. Ask how warehouse floor marking will fit planned storage changes, access points and pedestrian segregation.
Also ask how installation will be managed around stock, equipment and building access. Confirm preparation requirements, proposed materials, safety controls, inspection arrangements and the drawings or written proposal supplied before work begins.
Will the floor accept the marking?
The existing floor surface affects preparation, adhesion and the finished appearance of industrial line marking. Ask what survey checks are needed before materials are selected.
Review the floor condition first
Discuss concrete condition, previous coatings, contamination, moisture and surface repairs. Ask whether preparation involves cleaning, removal or mechanical treatment, and how these steps affect access to the work area.
How should the layout support movement?
Line marking should reflect vehicle routes, pedestrian movement, storage positions and working areas. A clear layout can support separation without restricting practical access.
Match markings to daily workflow
Provide current measurements and explain how stock enters, moves through and leaves the site. Ask for proposed aisle lines, crossing points, pedestrian routes, exclusion zones and hazard markings on working drawings.
Which materials suit site conditions?
Traffic, cleaning routines and floor use all influence the marking specification. Confirm why the proposed material, colour and line width suit the environment.
Consider traffic and cleaning
Explain the vehicles, loads and equipment that pass over each marked area. Ask how abrasion, spillages, cleaning methods and visibility requirements have informed the written proposal.
How will installation affect access?
Installation planning should account for stock, plant, building entrances and essential routes. Ask how the work will be arranged around normal site activities without assuming every area can close.
Plan work around the building
Identify loading points, emergency access, storage locations and areas that cannot be obstructed. Confirm preparation stages, safety controls, working zones and the access arrangements needed before installation begins.
What drawings and project support will you receive?
A clear proposal helps you check the marking layout before work starts. For wider projects, ask what coordination is included from proposal stage through commissioning.
Confirm the agreed information
Ask for written specifications, marked-up plans, installation details and any inspection arrangements relevant to the completed work. Spartan Direct’s consultation may include a site meeting and survey, followed by proposals and working drawings; project management may also be offered where required.
These answers give you a clearer basis for judging how line marking will support movement, separation and safe use of the site.
A no-obligation consultation can then include a site meeting and survey. We can develop the findings into a written proposal and working drawings for your review before installation is considered.
Clear Support for Line Marking Projects
Spartan Direct Limited, company number 3275287, was formed in 1982. Our written terms set out how quotations and material defects are handled, giving you clear commercial information alongside the practical planning needed for industrial line marking.
Clear material remedies
Our terms explain that notified material defects may be repaired or replaced free of charge, or refunded at our sole discretion.
A defined quotation period
Review the proposed line marking scope and terms within the quotation’s 14 Business Day validity period from issue.
Project management where required
Project management can cover proposal and tender stage through installation and final commissioning where required.
Discuss Your Line Marking Requirements
Discuss line marking with Spartan Direct to review access routes, traffic separation and floor conditions. We can clarify suitable preparation, develop the required drawings, and provide a written proposal or quotation based on your site and operational requirements.



