


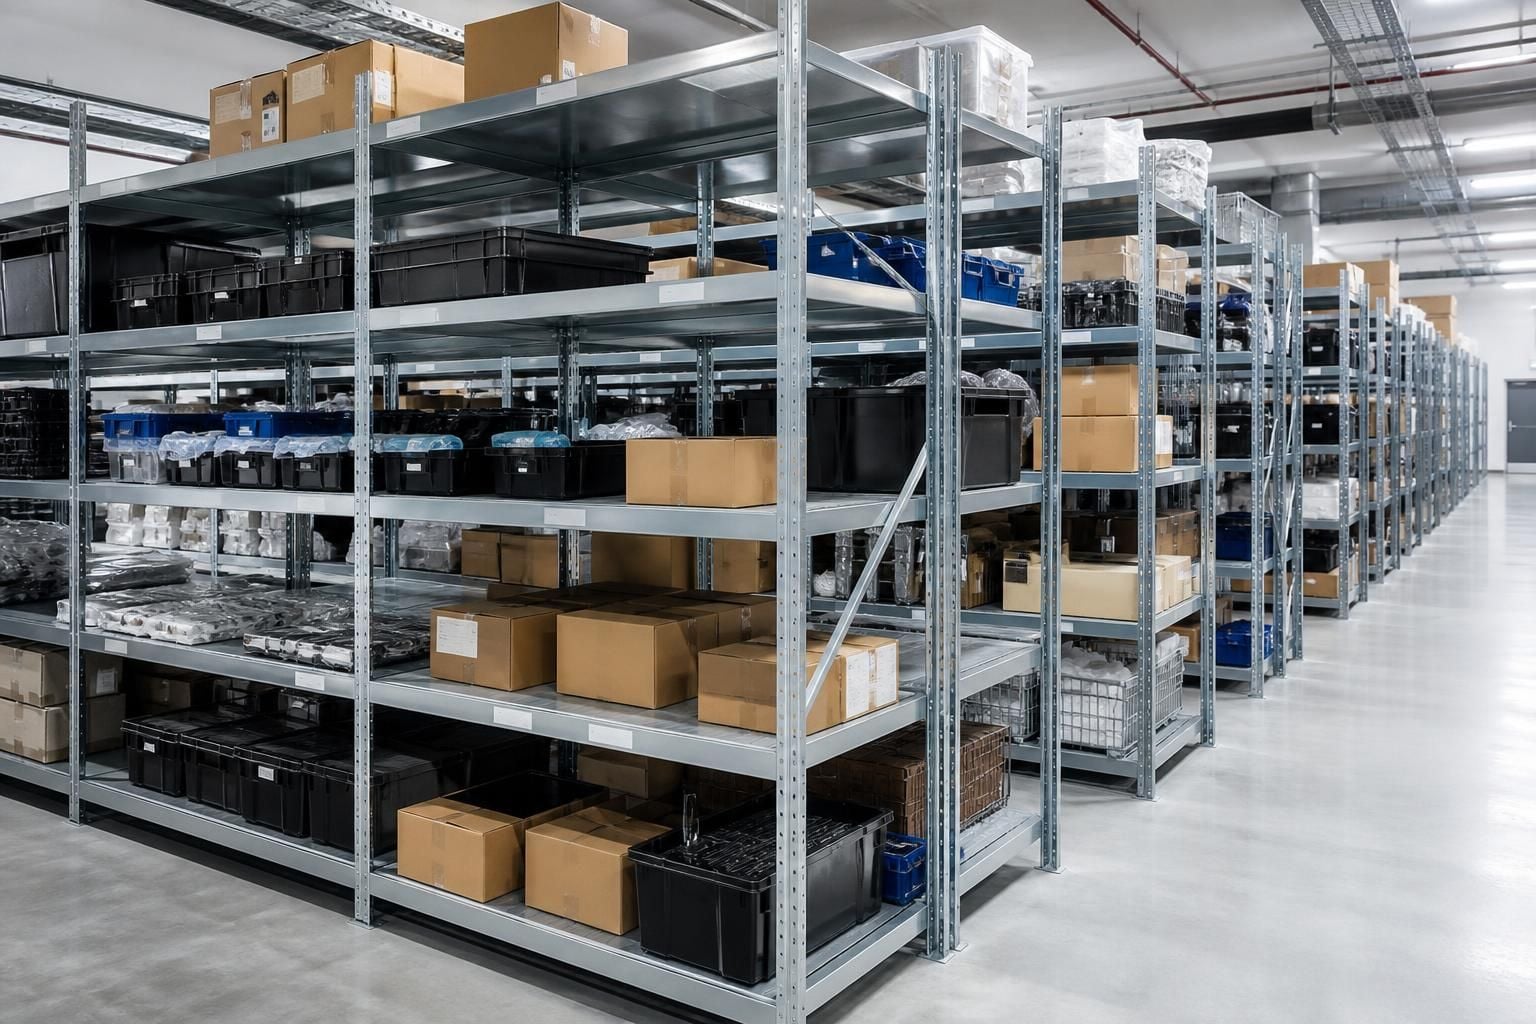
Shelving Systems for Flexible Storage
Industrial and commercial shelving systems create clearer storage, easier access and better use of existing floor space. We design, supply and install shelving for warehouse, manufacturing and office environments across the West Midlands, with layouts considered around stock and workflow.
Shelving Specifications and Configurations
Compare shelving by load demands, shelf dimensions, materials, bay layout and access needs. Boltless, long span and modular shelving systems suit different stock profiles, while galvanised steel, wire or solid shelves can influence durability, visibility and cleaning requirements.
Choose the shelving format
Boltless shelving suits flexible storage. Long span shelving supports larger items, while modular shelving adapts to changing stock profiles.
Match shelves to stock
Compare shelf width, depth and height against stock dimensions. The right fit improves access and avoids unusable gaps within each bay.
Check load requirements
Assess the weight carried by each shelf and bay before selecting a system. Capacity must suit the stock, handling method and intended layout.
Compare shelf materials
Galvanised steel supports durability in demanding areas. Wire shelves improve visibility and cleaning, while solid shelves provide a continuous storage surface.
Plan the bay layout
Consider available floor space, shelf levels, aisle access and picking routes together. Working drawings help test the layout against stock and workflow.
Use a site survey
We can review the premises through consultation, site meetings and surveys. Written proposals then set out the shelving arrangement for comparison.
Allow for installation
We design, supply and install shelving systems, with project management available where required through installation and final commissioning.
Shelving Systems: Suitability, Access and Compliance Questions
How do you choose the right shelving load capacity?
Load requirements, shelf dimensions, access and stock handling determine suitability. We assess the site, then prepare proposals and working drawings, helping you compare shelving layouts before installation and final commissioning.
Can shelving systems fit around awkward spaces?
Yes. We plan shelving around columns, corners, doorways and changing levels, using measured layouts and working drawings to preserve access. Site surveys identify constraints before installation and final commissioning stage.
How should shelving be arranged for safe stock access?
Arrange shelving to keep frequently handled stock between comfortable reach heights, maintain clear aisles, and separate pedestrian routes from handling equipment. We reflect access needs in prepared drawings before installation.
How do you check shelving remains suitable as stock changes?
Review shelving when stock dimensions, weights or turnover change. Modular systems can accommodate revised shelf levels or bays, while a site survey confirms access and safe loading before alterations proceed.
Is mobile shelving suitable for your storage requirements?
Mobile shelving can suit sites where floor space is limited and access patterns are predictable. We assess floor conditions, aisle needs and stock movement before recommending suitable layout for storage.
Clear Advice
Clear advice, measured layouts and careful installation keep shelving decisions grounded in your stock, requirements and practical daily working needs.
Questions to Ask Before Choosing Shelving
Prepare for a useful shelving discussion by gathering site information, stock details and any restrictions affecting the proposed layout. Ask how a survey will test the available space and confirm the information needed for a written proposal.
Also clarify access routes, working arrangements, compliance considerations and installation responsibilities. We can explain how working drawings and project management may support the process through installation and final commissioning where required.
How will the shelves carry the stock?
Start with stock weights, sizes and handling methods before comparing shelving systems. These details help determine suitable shelf levels and bay arrangements.
Record load and handling details
List the heaviest items, typical item sizes and how stock reaches each shelf. Ask how the proposed shelving accounts for loading patterns, handling equipment and future changes. We can review these requirements during a site meeting or survey, then reflect the findings in written proposals and working drawings.
Will the layout support picking and access?
Shelving should support clear movement between storage, picking and despatch areas. Ask how the arrangement fits daily routes rather than judging bays in isolation.
Test the working layout
Discuss picking frequency, access routes, aisle obstructions and locations for frequently handled stock. Consider how staff move items safely around shelving and how the layout supports workflow. A measured layout can show where shelving fits without compromising practical access across the site.
Can the shelving fit the building?
Available floor space is only one part of the assessment. Clear height, doors, columns, floors and fixed services can affect the usable layout.
Check site restrictions
Ask for a survey covering dimensions, obstructions, access points and relevant building restrictions. Share details of existing equipment, services and planned changes. This information gives the written proposal a clear basis and helps identify issues before shelving installation is arranged.
What compliance points need attention?
Ask which site rules and safety considerations apply before selecting a shelving arrangement. The answer should reflect the building, stock and working practices.
Clarify responsibilities and checks
Discuss safe access, emergency routes, workplace segregation and any inspection requirements affecting the shelving area. Confirm which checks belong to the site operator and which form part of the proposed work. We can explain the relevant considerations as the layout and installation scope develop.
How will installation affect the site?
Installation planning should account for access, working arrangements and the order of site activities. Confirm who coordinates each responsibility before work begins.
Agree the installation approach
Ask how the installation sequence, site access and working areas will be managed around existing operations. Where required, project management can support the process from proposal and tender stage through installation and final commissioning. Agreed dates remain estimates under the terms, with reasonable endeavours used to meet them.
Bring these answers to your enquiry so we can assess shelving against the site, stock and working pattern. This gives you a clearer basis for comparing options before committing to an arrangement.
If access, load limits or installation responsibilities remain uncertain, raise them early. Clear information helps confirm whether shelving can support the intended use without forcing a move.
Shelving Decisions, Properly Supported
Established in 1982, Spartan Direct Limited brings measured planning and practical installation to shelving systems. Named contacts support sales, technical and administrative stages, while company number 3275287 identifies the contracting supplier for your project.
Reviewable working drawings
Working drawings show the proposed shelving arrangement, helping you assess aisle positions, access and workflow before installation.
Installation responsibilities explained
We clarify installation responsibilities alongside the proposed shelving layout, so site arrangements are understood before work begins.
Clear quotation period
Quotations remain valid for 14 Business Days from issue, giving you a defined period for comparing shelving options.
Dates set out carefully
Our terms state that agreed dates are estimates, with all reasonable endeavours used to meet them.
Material defect provision
For material defects notified under the terms, we may repair, replace or refund the relevant price at our discretion.



