Should you choose framed or frameless glass office partitions?
Choose framed glass office partitions for a more defined layout, or frameless glass office partitions for a cleaner, lighter appearance. We can assess your space, privacy requirements and workflow before recommending the more suitable option.
Choose framed glass office partitions when privacy, defined room boundaries and practical detailing matter most. Choose frameless partitions when uninterrupted glazing and visual connection are higher priorities. The right choice depends on how each room will be used, not appearance alone.
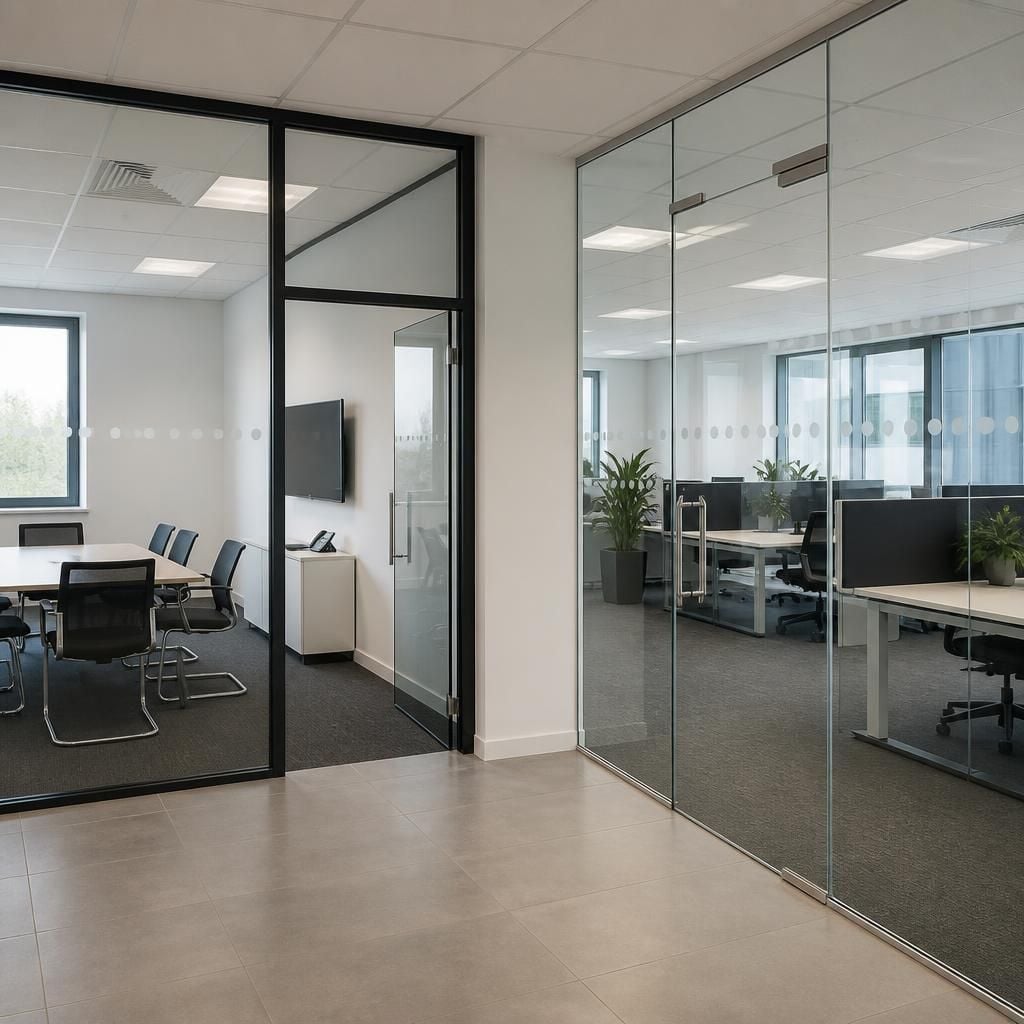
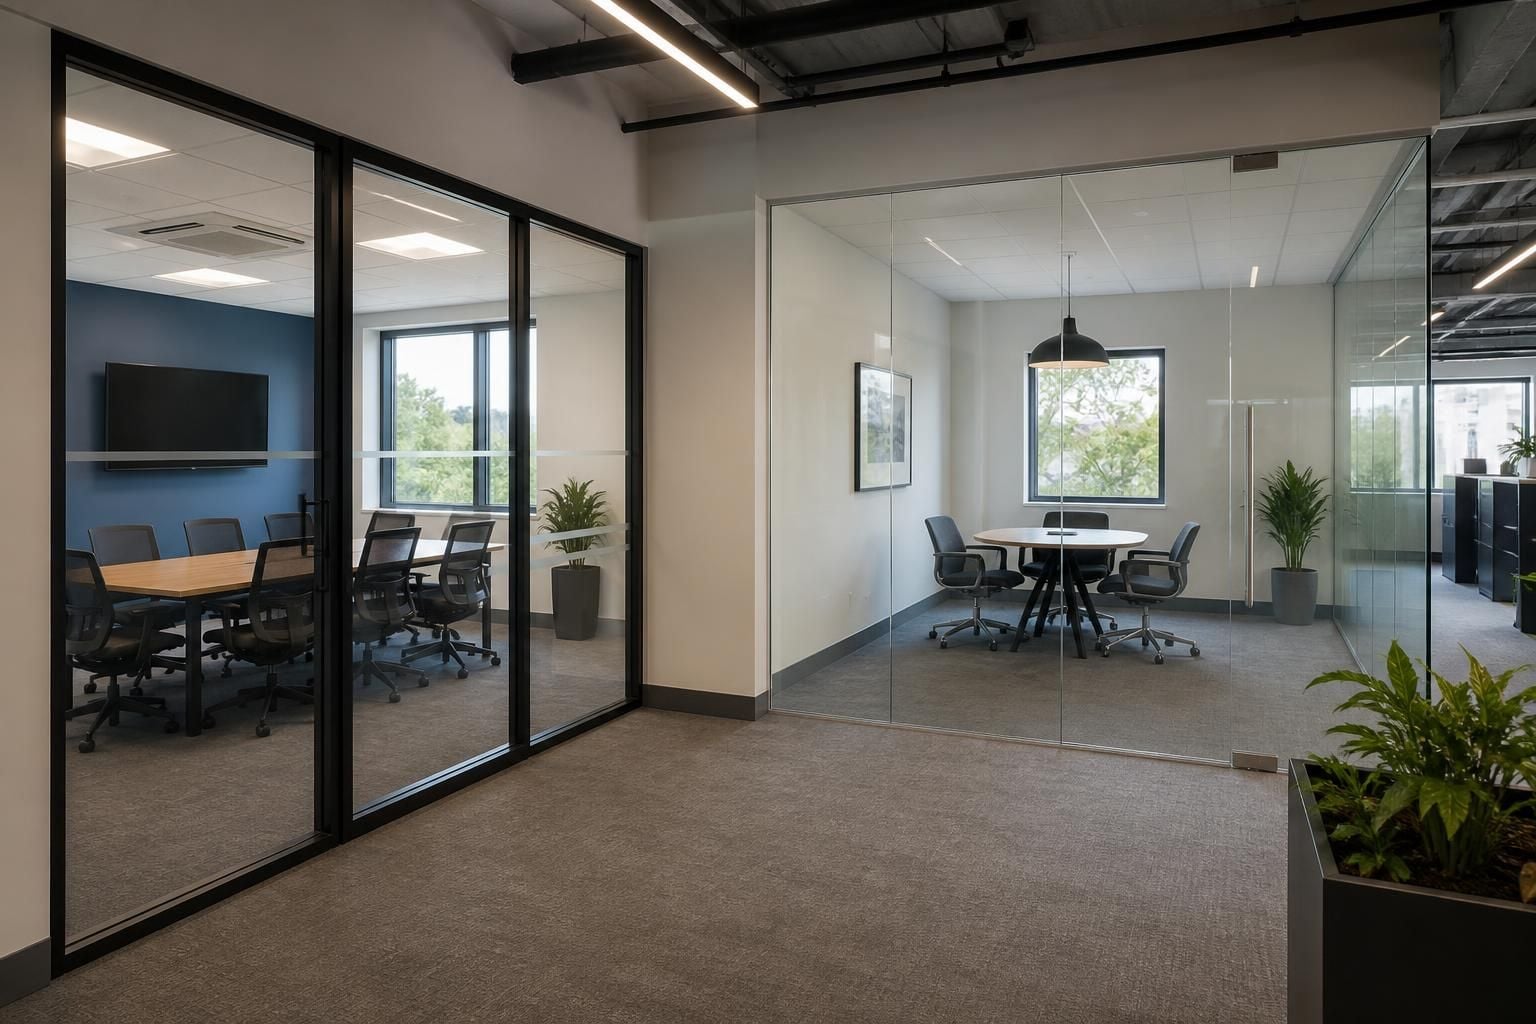
Framed partitions use visible profiles around the glass. These profiles give the partition a stronger visual edge and make each room feel more clearly separated. They can suit meeting rooms, private offices and areas where a clear boundary supports concentration.
Framing may also provide more scope for seals and related detailing where acoustic separation matters. It does not make a room soundproof by itself. Glass type, doors, ceiling junctions and installation details also affect how sound travels between spaces.
Frameless partitions keep framing to a minimum, giving the glazing a lighter visual presence. They can suit offices that need daylight and sightlines between work areas, meeting rooms and circulation routes. The glass-to-glass joints create a less interrupted appearance, although the rooms remain physically divided.
Frameless glazing may not suit every privacy requirement. Clear glass can preserve visibility but offer limited visual screening. If confidential discussions or focused work are important, consider how the glass, manifestation and room position will support those activities.
- Choose framed glazing where room definition, privacy and acoustic detailing carry greater weight than minimal framing.
- Choose frameless glazing where visual openness, daylight and a continuous appearance are more important.
- Review the doors because hinged or sliding door choices affect access, circulation and the partition’s overall appearance.
- Consider future changes if room sizes or departmental layouts may alter. The partition arrangement should work with planned office use.
- Check the complete specification rather than comparing the glass alone. Profiles, joints, doors and surrounding building elements all influence the finished result.
Framed and frameless systems can both form part of an office fit-out. The better option is the one that supports the required privacy, access, appearance and room function within the available space.
We begin with a no-obligation consultation, which may include a site meeting and survey. We then prepare written proposals and working drawings for the selected partition arrangement. Where required, we can coordinate project management through installation and final commissioning.
This process allows you to compare the two approaches against the actual office layout, door positions and working requirements. It also identifies practical details before installation, rather than selecting a style from appearance alone.
You do not have to use one partition style throughout the office. A mixed specification can match each room’s purpose.
Framed glazing can define enclosed meeting rooms, while frameless glazing keeps shared areas visually connected. This approach balances privacy, daylight and consistency across the office fit-out.