


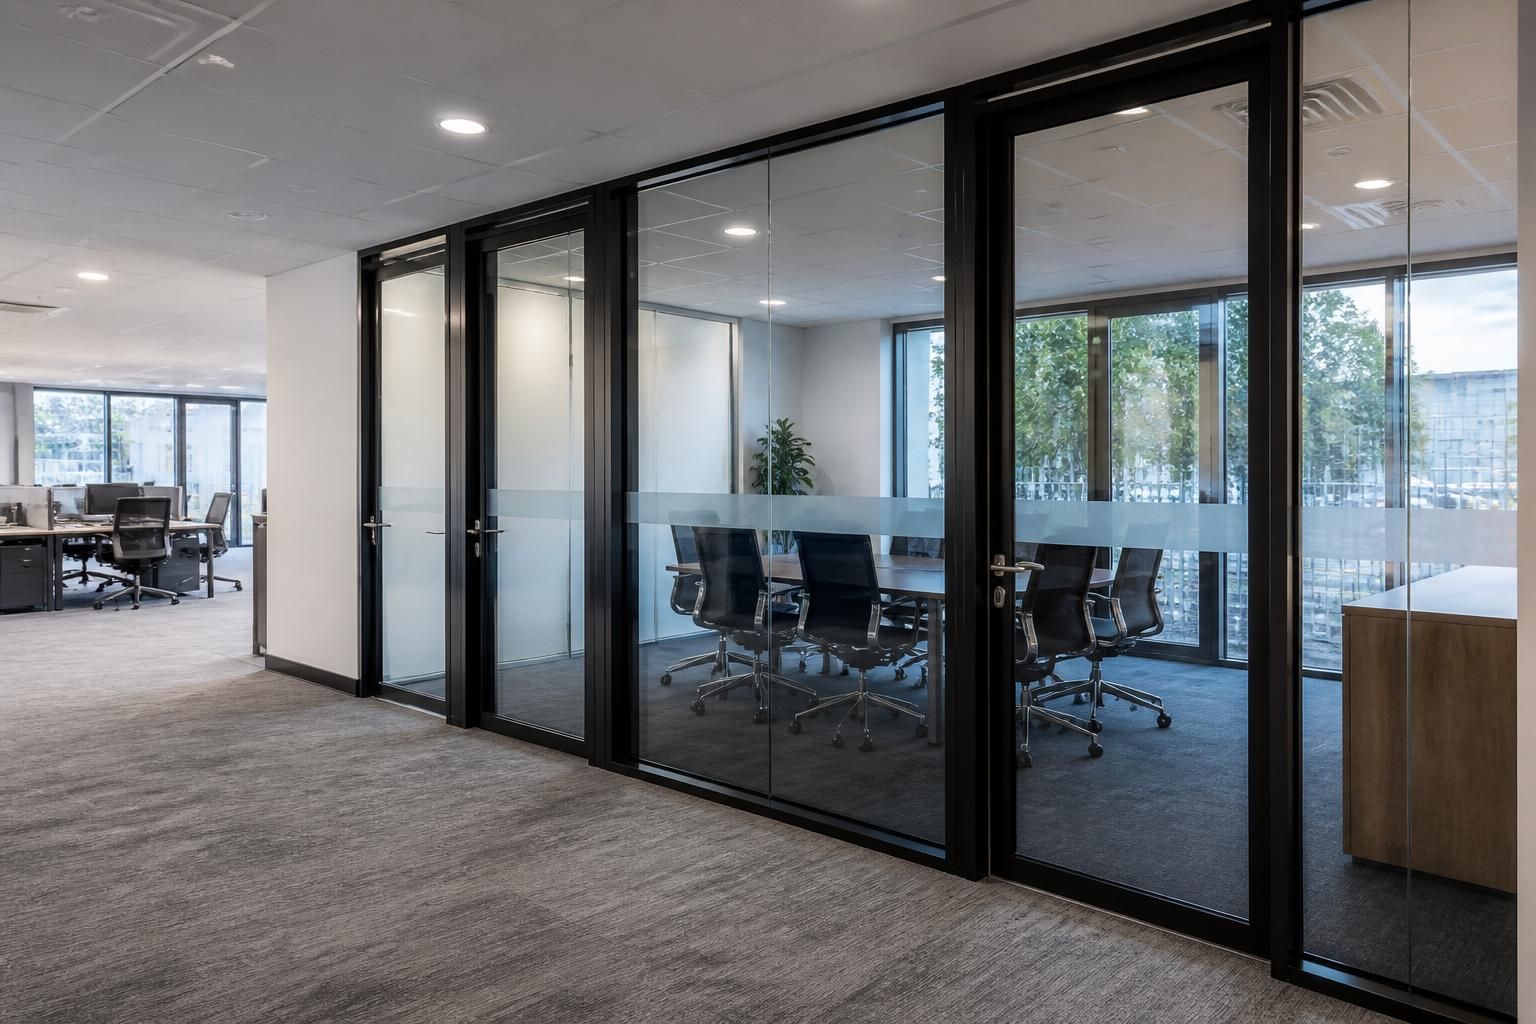
Are demountable glass office partitions suitable for changing office layouts?
Demountable glass office partitions can suit changing office layouts, especially where enclosed rooms may need reconfiguring. A site survey and working drawings can assess whether the proposed partitioning fits your space and requirements.
Demountable glass office partitions are suitable for changing office layouts when you expect room sizes, team arrangements or enclosed work areas to change. They provide a planned way to divide office space while allowing the layout to be reconsidered later.
They are particularly relevant to businesses growing within existing premises. You can create meeting rooms, private offices or separated work areas without treating the current arrangement as permanent. The right choice still depends on the building, the proposed room plan and the way people use the space.
Consider how often the layout may change
Demountable partitioning makes most sense when future changes are realistic rather than merely possible. Consider whether you may need to:
- Change the size or number of enclosed offices.
- Reorganise teams or workstations.
- Add meeting or private rooms.
- Adjust circulation routes as the office develops.
- Use the same premises for different activities over time.
A fixed arrangement may suit a workplace with no expected layout changes. A demountable arrangement deserves closer consideration where flexibility forms part of the property or workplace plan.
Check the practical limits before choosing
Demountable does not mean that every partition can move into every new position. The proposed arrangement must still account for doors, corners, room proportions and access routes. It should also consider how the partitioning meets the floor, walls and ceiling.
Services can affect the layout too. Power, lighting, ventilation and data connections may need review when rooms move. A change that looks simple on a plan may involve several parts of the office fit-out.
Privacy and sound requirements also influence the decision. Glass can support visibility between areas, while enclosed rooms may require a different level of separation. Discuss the required balance between openness, concentration and confidentiality before selecting the partition specification.
Fire safety details must form part of the assessment where the partitioning affects escape routes, protected areas or the wider building arrangement. The proposed layout should not be considered separately from the office’s existing safety provisions.
Plan the partitioning around workflow
A flexible layout still needs clear movement and sensible relationships between work areas. Consider how staff, visitors, documents and equipment move through the office. Meeting rooms should not create avoidable obstructions, and enclosed offices should not reduce useful circulation space.
Glass partitioning can also affect sight lines. You may want visibility across parts of the office, or greater separation around particular rooms. The position of doors and glazed sections should reflect those requirements rather than follow a standard pattern.
What the assessment should establish
A proper review should examine the existing office, the intended layout and the changes you may need later. It should identify practical constraints before partitioning forms part of an office fit-out.
- The rooms and work areas required now.
- The changes that may be needed later.
- Available floor area and circulation space.
- Door positions and access requirements.
- Privacy, visibility and acoustic expectations.
- Relevant fire safety considerations.
- Any effect on associated office services.
We can consider partitioning alongside the wider office fit-out, rather than treating the glass screens as an isolated item. That approach helps relate the room plan to the way you use the premises.
Overall, demountable glass office partitions can suit changing layouts, provided the design allows for practical access, safety, privacy and service requirements. They are less suitable when the proposed arrangement ignores those constraints or assumes that every future change will be straightforward.
The right decision comes from comparing the current room plan with the changes you may reasonably need. That gives you a clearer basis for deciding whether demountable partitioning supports the way your office may develop.
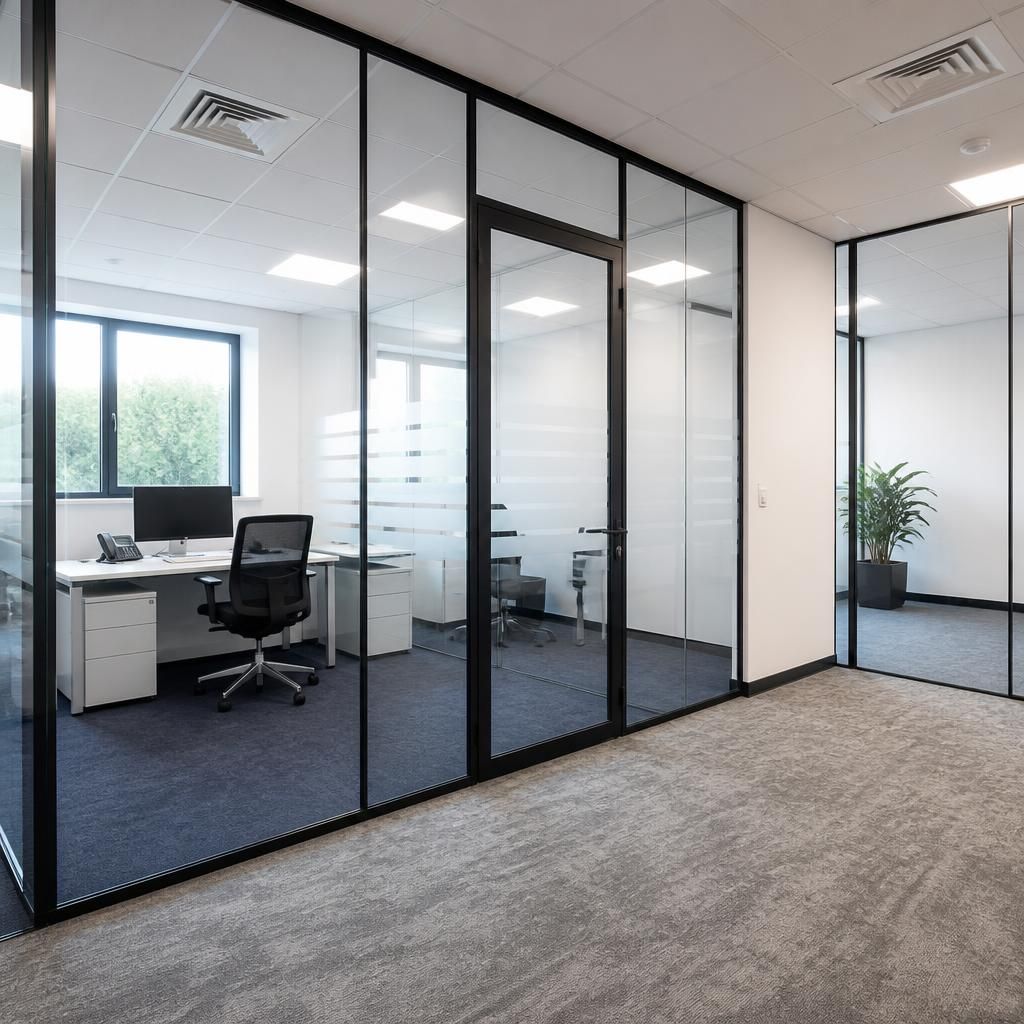
Demountable glass office partitions support phased office changes, but they are not movable furniture. Each alteration still needs planning, dismantling and reinstallation.
We can prepare written proposals and working drawings that show the intended arrangement before work begins. This helps you judge whether a demountable system suits the building, the next stage of growth and the level of permanence you need.



