


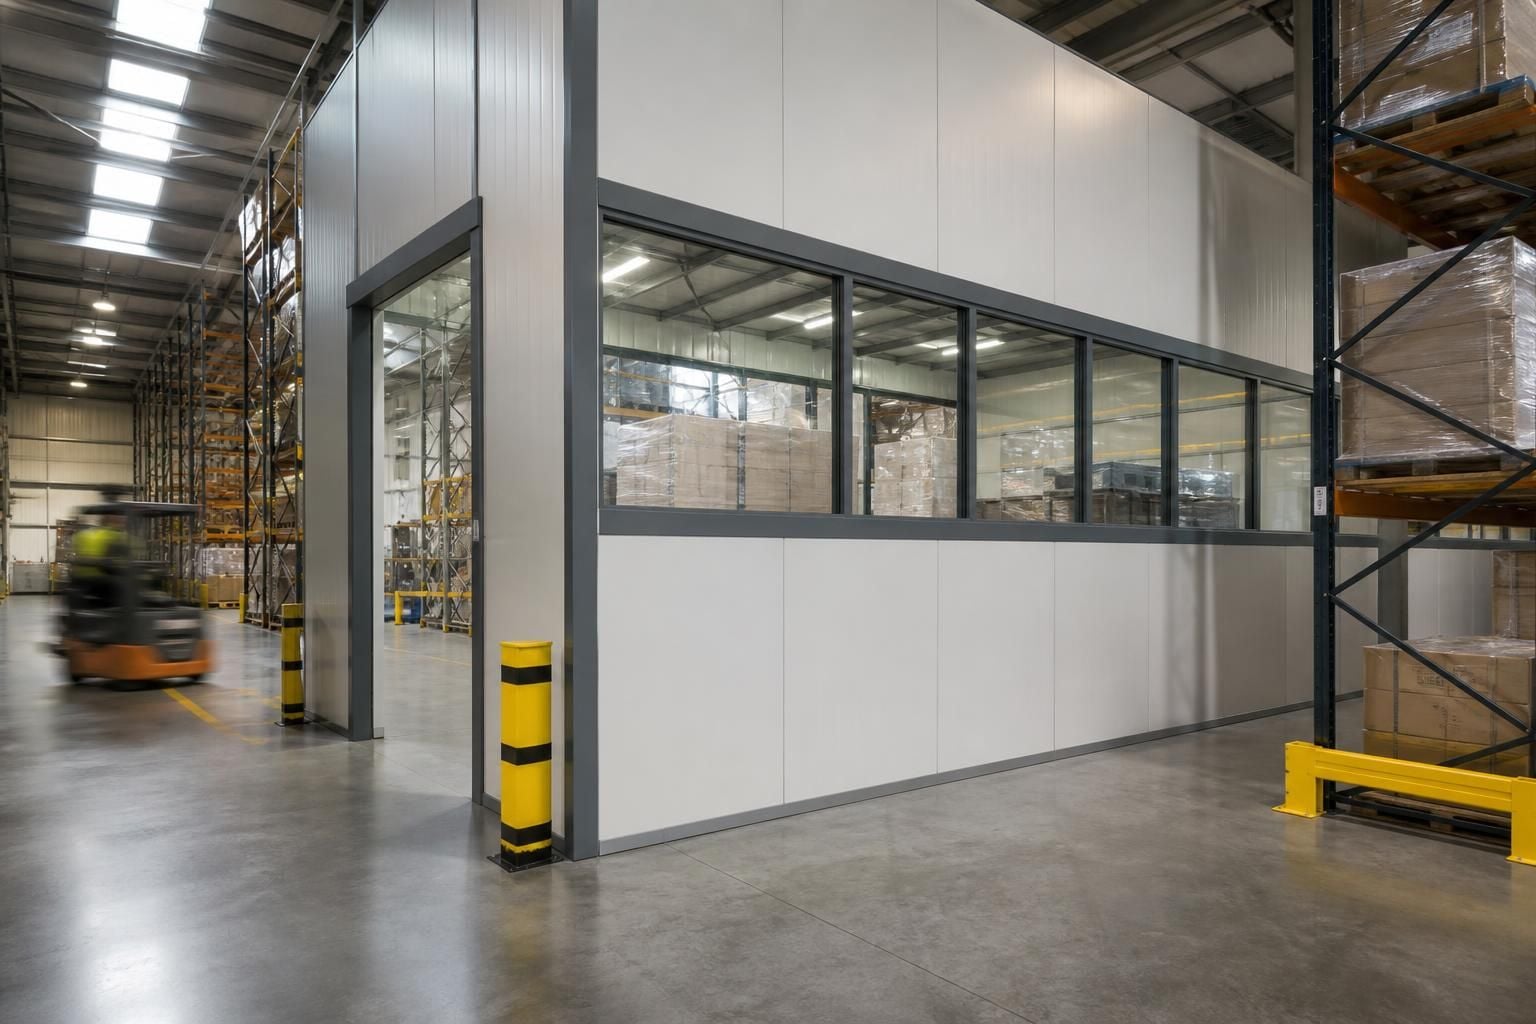
Industrial Partitioning for Safer Warehouses
Industrial partitioning creates defined areas for stock, work and access, helping you address mixed-use layouts and safety concerns. We survey the site, prepare drawings and install partitioning that supports clearer workflow without requiring a move.
Choosing Industrial Partitioning for Your Warehouse
Warehouse partitioning choices should reflect available floor area, headroom, columns and required clearances. These details influence zone sizes, panel heights and usable circulation space.
Consider what each area contains, including stock, equipment, workstations and people. Plan door positions, pedestrian routes and vehicle access around loading, picking and maintenance activities.
Allow for future changes before fixing the layout. A site review can identify where additional storage, work areas or access routes may be needed as operations develop.
Comparing Warehouse Partitioning Options
Which warehouse partitioning option best suits your storage and access requirements?
Mesh partitions preserve visibility and ventilation, while solid panels provide stronger visual separation. Choose around access, cleanliness, noise and budget, then confirm fixing methods during the survey on the site.
How should you assess fire performance in warehouse partitioning?
Assess fire performance against the building’s fire strategy, required compartmentation and escape arrangements. Check tested system details, penetrations and interfaces, then confirm suitability during the survey before any installation begins.
How does warehouse partitioning affect future layout changes?
Plan future changes through removable or reconfigurable partitioning where suitable, retaining access to services and allowing sections to expand, relocate or change function without rebuilding the whole main warehouse structure.
How does installation complexity affect warehouse partitioning costs?
Installation complexity can affect project costs through labour, access and preparation requirements. We assess fixing points, obstructions, operating constraints and phasing, then explain the scope within our written proposal clearly.
Which warehouse partitioning layout best supports pedestrian and vehicle separation?
Separate pedestrian routes from vehicle lanes using guarded crossings, clear sightlines and controlled access points. We assess traffic movements and partition positions, then reflect the arrangement in detailed working drawings.
Key Features of Effective Warehouse Partitioning
Effective warehouse partitioning combines robust panels, suitable access points and practical interfaces with existing operations. Features such as fire barriers, controlled entry and impact protection can separate activities, protect people and stock, and support consistent movement through the site.
Layout measured on site
We assess floor area, headroom, columns and clearances before setting partition boundaries, helping the layout fit the available warehouse space.
Access planned around work
Door positions can reflect picking, loading and maintenance activities, keeping entry points practical for people, equipment and stock.
Clearer movement routes
Defined areas help separate pedestrian movement from operational activity, supporting safer access between storage, workstations and equipment.
Protected working areas
Partitioning can separate stock, work and access areas, with fire barriers and suitable protection considered where the layout requires them.
Impact risks considered
Exposed partitioning locations can be reviewed alongside vehicle movements, helping identify where barrier protection may support safer warehouse operations.
Drawings before installation
A site survey informs written proposals and working drawings, giving you a clearer basis for reviewing the arrangement before work begins.
Allowance for future change
Planning possible changes before installation can help preserve useful circulation and working space as your warehouse requirements develop.
Questions to Ask Before Choosing Warehouse Partitioning
What should a warehouse partitioning survey record before installation?
Begin with a site survey covering structure, access, fire considerations and proposed use. We then prepare written drawings and specifications, allowing compliance checks and disruption planning before installation can proceed.
What maintenance should warehouse partitioning receive after installation?
Plan periodic checks for damaged panels, fixings, doors, impact points and fire-barrier interfaces. Record defects, restrict unsafe areas, and arrange repairs before maintenance issues affect separation or warehouse access routes.
What should warehouse partitioning specifications include before approval?
Confirm panel types, heights, finishes, fire requirements, door arrangements, access controls, impact protection and interfaces with structures. Check responsibilities, exclusions, drawings and approval points before ordering materials or scheduling installation.
How can warehouse partitioning installation minimise disruption to daily operations?
Coordinate installation in agreed phases, keeping routes, stock areas and essential work zones considered throughout. Clear responsibilities and project management help sequence access, deliveries and final commissioning around ongoing operations.
What should warehouse partitioning consider around overhead services?
Map overhead services before partition lines are fixed. Check sprinkler heads, lighting and ventilation for clearances and access. Coordinate panel heights, doors and maintenance routes with existing services and connections.
Discuss Your Warehouse Partitioning Requirements
Discuss your warehouse partitioning requirements with us. We can review your site, intended uses and operational constraints, then recommend a suitable specification and provide a clear quotation for consideration. Contact Spartan Direct to plan the next stage.



