How can you limit disruption during glass office partition installation?
Limit disruption during glass office partition installation by planning the layout, access and work sequence before fitting begins. Our site survey, written proposal, working drawings and project management where required create a clear plan for installation and final commissioning.
Limit disruption by agreeing the work sequence, access arrangements and occupied areas before glass office partition installation begins. Good preparation keeps decisions, movement and responsibilities clear while fitting progresses.
Define the work zone
- Mark the rooms, corridors and doorways affected by each installation stage.
- Remove desks, stock, sensitive equipment and loose items from those areas.
- Protect floors, walls and nearby furniture before materials enter the work zone.
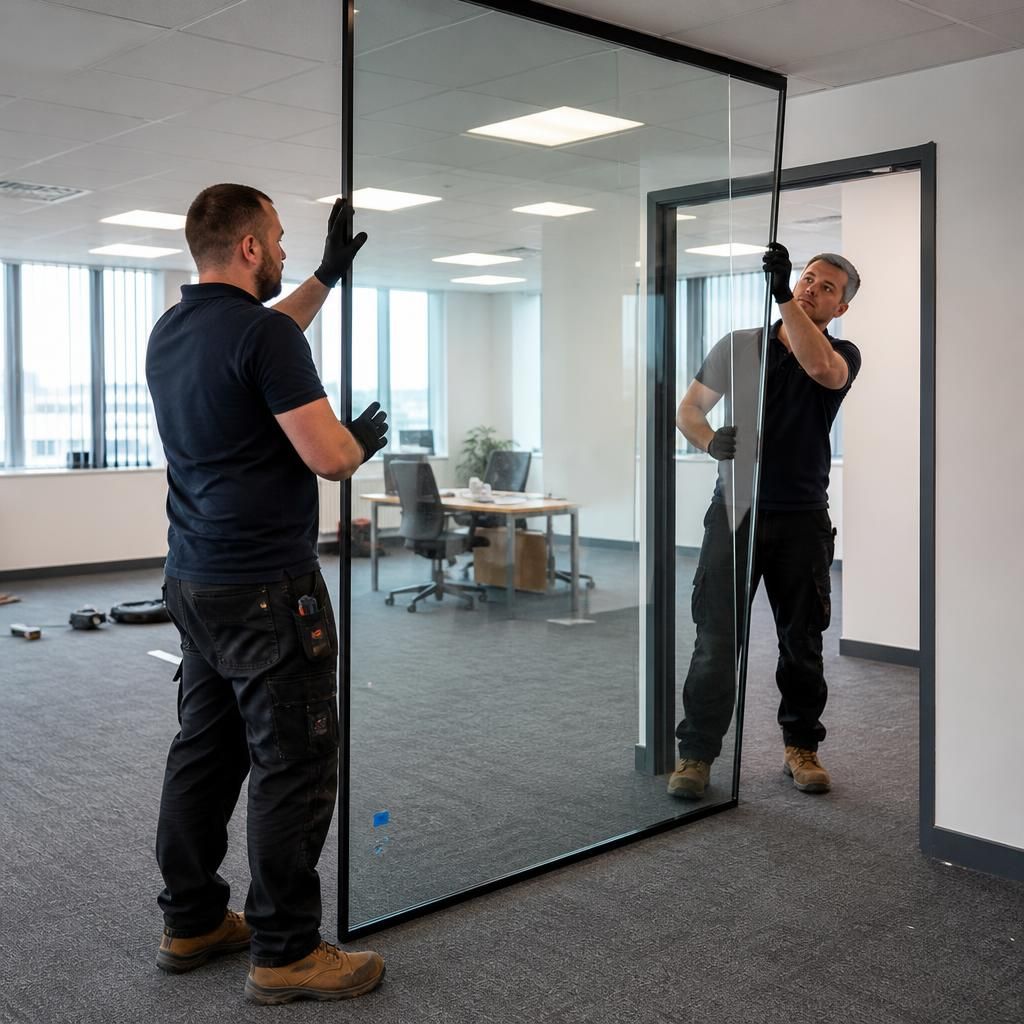
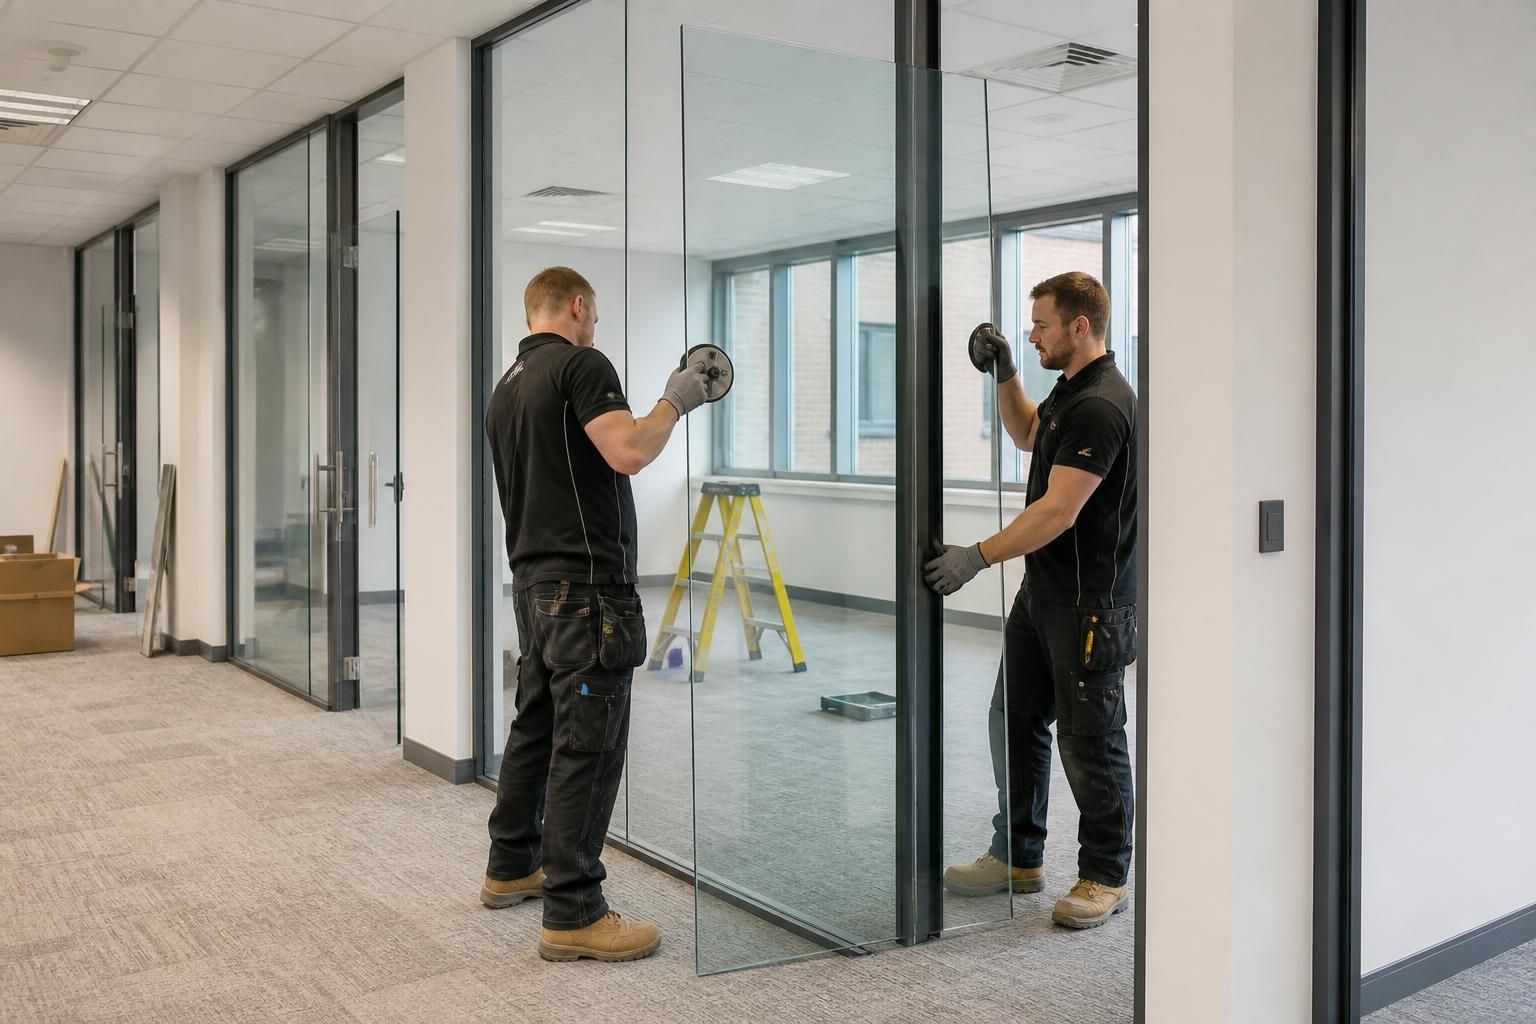
- Keep a clear route for moving glass, frames, doors and installation equipment.
Glass panels need careful handling and controlled movement through the building. Confirm access restrictions, delivery points, lifts and temporary storage areas before the fitting team attends.
Sequence the installation around office use
Divide the work into manageable areas where the office remains occupied. Complete one zone before moving to the next, rather than restricting the whole workplace at once.
Consider quieter tasks near meetings, calls and concentrated work. Place activities involving drilling, cutting or other noise away from important office use where the layout allows.
Agree which rooms must remain available and which can close temporarily. This gives the installation sequence a practical basis without assuming every office operates in the same way.
Coordinate connected work
Glass partitions often meet doors, ceilings, floors, lighting, power and data points. Confirm these interfaces before fitting starts, so other contractors do not need to remove completed sections.
Where an office fit-out includes partitioning, we can coordinate the relevant proposal, drawings, installation and project management where required. This gives you one process for related workplace changes.
Control movement and safety
- Separate occupants from active work areas using suitable workplace segregation.
- Keep emergency routes and access points clear throughout each stage.
- Use barrier protection where people, furniture or finished surfaces could meet moving materials.
- Tell staff which routes, rooms and facilities are temporarily unavailable.
Do not rely on informal warnings alone. A defined boundary makes it easier for staff, visitors and installers to understand where they may safely move.
Set communication points
Nominate a workplace contact who can approve access, answer site questions and share changes with occupants. Agree how the installation team will report progress, restrictions and issues.
Check the sequence before each stage begins. Changes to room use, furniture positions or access routes can affect the planned movement of materials and people.
Allow time for checking and handover
At final commissioning, check doors, partition interfaces, finishes and the intended separation of rooms. Record any material defects and notify the contracting supplier in line with the agreed terms.
Our consultation may include site meetings and surveys, followed by written proposals and working drawings. These documents give you a clear basis for preparing occupants, access and connected work before installation.
Reduce rework by using the agreed working drawings as the installation reference. Confirm partition lines, door positions, junctions and finishes before materials enter the work area.
Record any proposed change before fitting begins. Early decisions help prevent installers from revisiting completed sections, moving materials twice or extending restrictions around occupied rooms.