


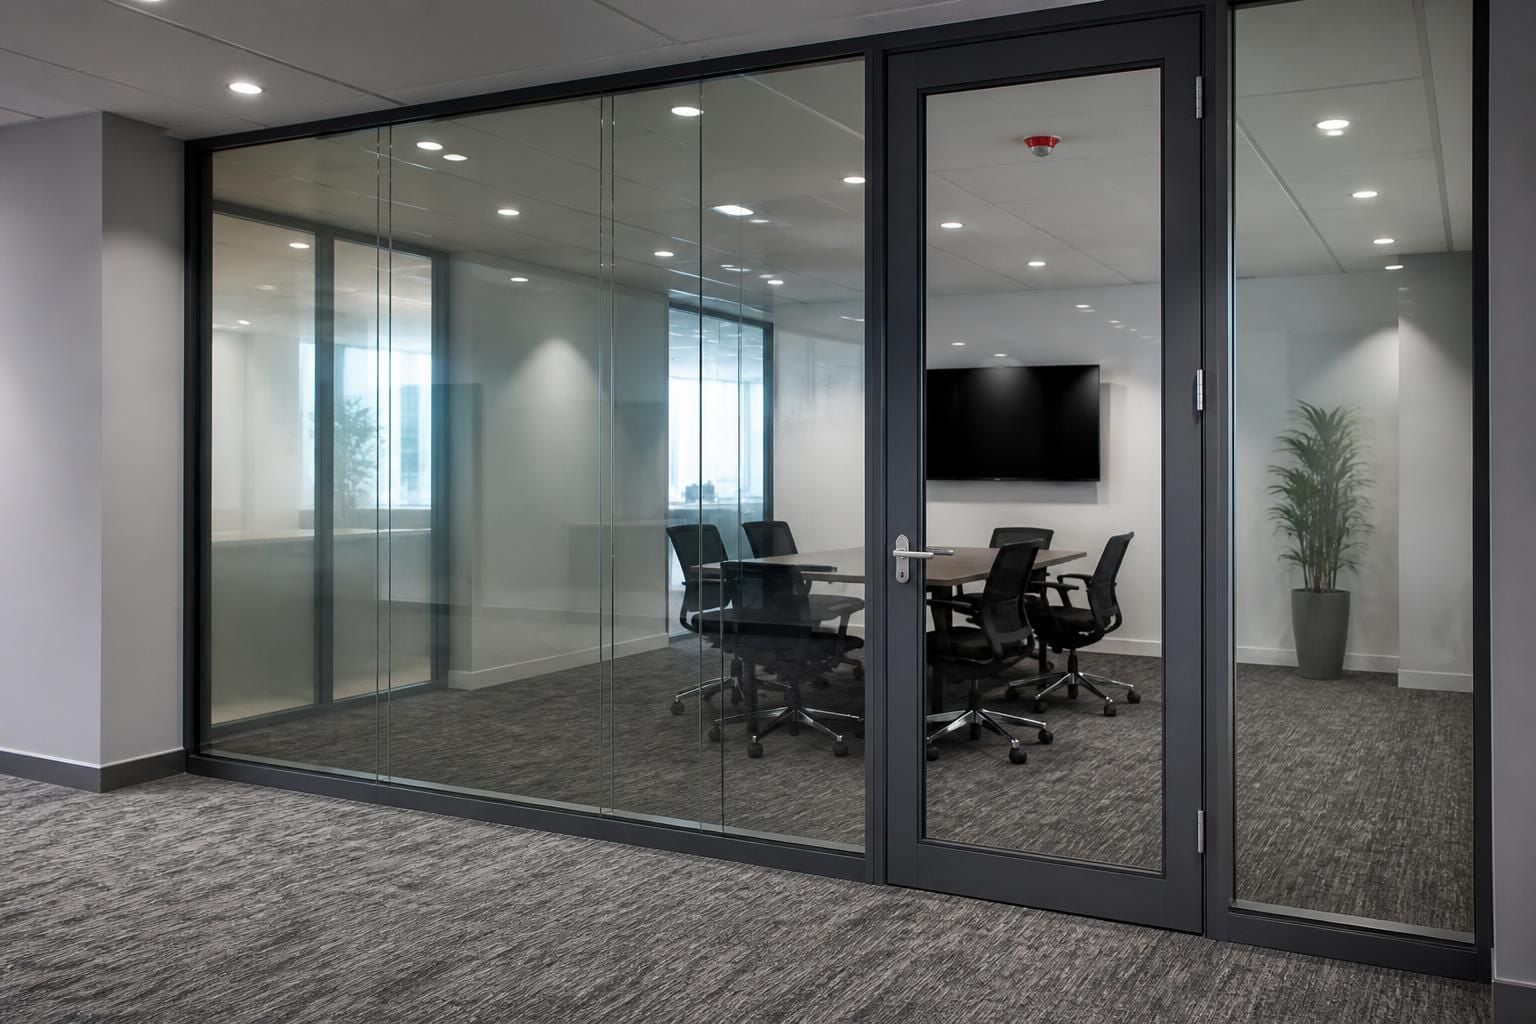
What fire safety details should glass office partitions include?
Glass office partitions should include a defined fire-resistance requirement, suitable fire-rated glazing, and compatible frames, doors, seals and ironmongery where required. We can assess these details during a site survey, then reflect them in the written proposal and working drawings.
The crucial fire safety detail is the complete tested partition assembly, not the glass alone. Office fit-outs and partitioning must suit the building’s fire strategy, escape arrangements and surrounding construction.
Start with the fire strategy
The required performance depends on the partition’s position and purpose. A meeting room beside an escape route may have different requirements from an internal office beside a protected corridor.
Review the fire risk assessment, building information and escape plan before selecting the partition. These documents help establish the required period of fire resistance and whether the partition needs integrity, insulation, or both.
Check the complete tested system
Fire resistance applies to the assembled screen. The specification should identify the compatible glazing, framing, joints, seals, fixings and interfaces with floors, ceilings and walls.
Do not treat an ordinary glass partition as fire-resisting because it looks similar to a tested system. Substituting one component can affect the assembly’s stated performance.
Ask for clear evidence covering the proposed configuration. This should relate to the glass size, framing arrangement, joint details and installation conditions, rather than a product name alone.
Give special attention to doors
A fire-resisting screen can be compromised by an unsuitable door opening. The doorset should match the partition’s required performance and include compatible hinges, closers, latches, glazing and seals.
Consider how the door operates during evacuation. Its position, swing direction and hardware should work with the escape route and the building’s fire strategy.
Do not assume that a sliding door, frameless door or access-control device is suitable for every fire-rated application. Each opening needs checking as part of the complete arrangement.
Protect the perimeter and service openings
Gaps at the head, base and sides of a partition can allow smoke and fire to pass around the screen. Junctions should use compatible details for the adjoining construction.
Cable routes, sockets, data points and other penetrations also need attention. Service openings should not be cut into the assembly without an approved method for maintaining its required performance.
Ceiling voids require particular care. A partition stopping below a fire-resisting soffit may not provide the separation expected from the room layout.
Specify installation controls
Working drawings should show junctions, door openings, interfaces and any restrictions on site alterations. Installers need the correct details before work begins.
Installation should follow the tested configuration and the project’s written requirements. Record changes for review instead of accepting unplanned adjustments during fitting.
After installation, inspect the screen, doors, seals, junctions and penetrations. Keep the relevant product information and installation records with the building’s safety documentation.
Plan for future changes
Adding a doorway, moving a partition or routing new cables can alter fire performance. Include these consequences when planning office reconfiguration.
A partition that supports one layout may need reassessment after the escape route, occupancy or adjoining rooms change. Maintenance should also check for damaged glass, displaced seals, loose hardware and unapproved alterations.
Spartan Direct can discuss these requirements as part of an office partition project. Our stated process may include site meetings, written proposals and working drawings, with project management where required.
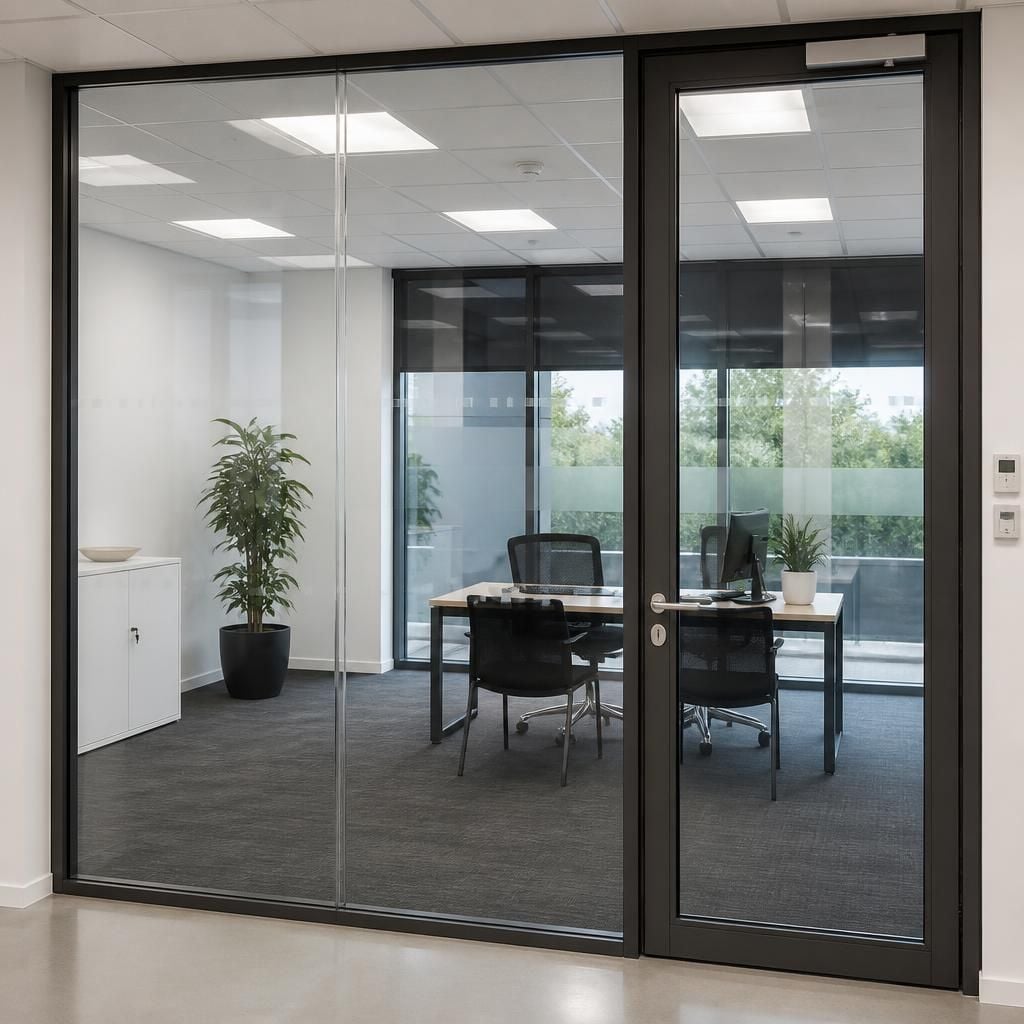
Check the partition against existing fire systems. A new glass office partition can change room boundaries and affect fire detection, alarms, sprinklers or emergency lighting.
Review the proposed layout against the building’s fire strategy before installation. This helps confirm that equipment remains suitably positioned and that enclosed rooms do not create overlooked areas.



