


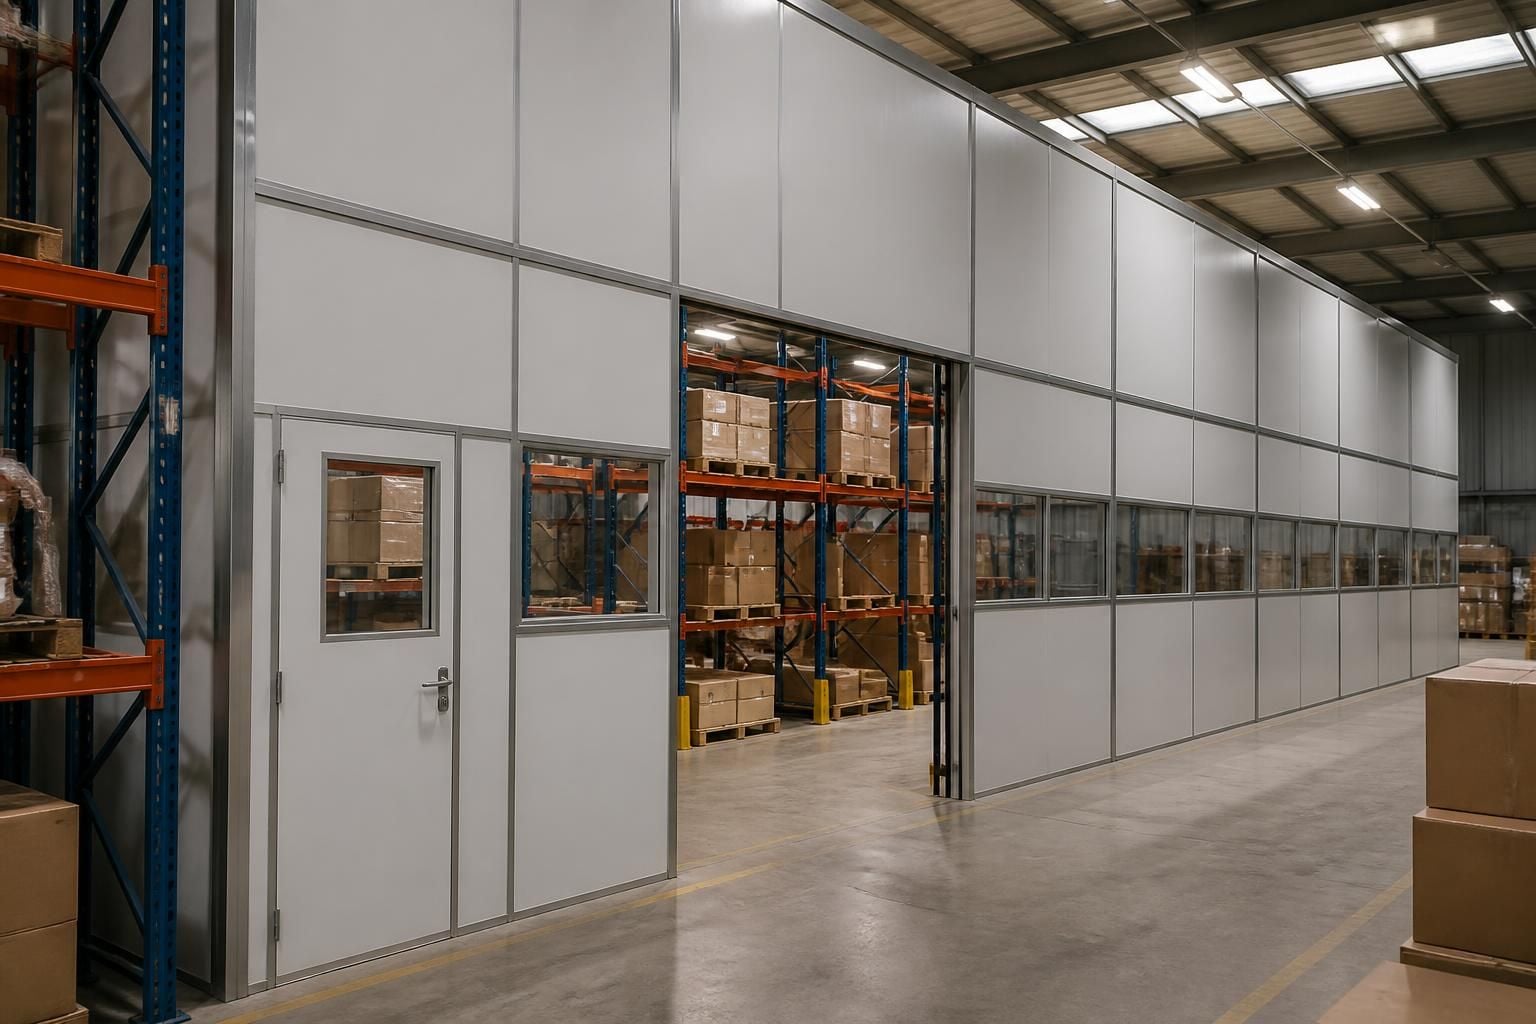
Warehouse Partition Walls for Organised Space
Warehouse partition walls and systems create defined areas within busy facilities, helping separate stock, workspaces and access routes. We assess the site, requirements and workflow before preparing drawings for a practical warehouse layout that supports orderly operations.
What to Consider Before Choosing Warehouse Partition Walls
Available floor area, clear height, columns and building services all influence warehouse partition walls. These details help determine whether a rack enclosure, warehouse dividing walls or another partitioning arrangement suits the space.
Consider the items and people within each area, including stock dimensions, handling equipment, pedestrian movement and required access points. Door positions, gates and loading routes should support daily work without creating unsafe or obstructed access.
Allow for changing stock volumes, additional work areas and future layout adjustments before selecting warehouse partitioning systems. A no-obligation consultation may include a site meeting and survey, followed by written proposals and working drawings for review.
Comparing Warehouse Partition Wall Options
Which warehouse partition wall suits your access requirements?
Mesh partitions preserve visibility and ventilation, while solid panels provide stronger visual separation. Choose glazed sections for supervision, solid sections for privacy, and modular systems where future alterations matter later.
How do warehouse partitioning systems affect usable storage capacity?
Partitioning protects floor area by separating stock, workstations and circulation, but enclosed zones can reduce accessible storage. Assess rack enclosure positions, clearances and doorways before fixing the final plan.
Which warehouse partition wall system best suits phased installation?
Modular warehouse partitioning systems suit phased installation, allowing sections, doors and access points to be added in stages. Solid construction may demand more coordination around existing services, equipment and operations.
Which warehouse partitioning system suits a limited budget?
For limited budgets, mesh warehouse dividing walls can reduce material use while retaining visibility. Compare panels, doors and installation requirements, because the lowest initial cost may restrict privacy or protection.
What distinguishes rack enclosures from standalone warehouse dividing walls?
Rack enclosures protect selected pallet racking bays, controlling access around stored goods. Standalone warehouse dividing walls create separate rooms or work areas, independent of rack positions and layout changes later.
Warehouse Partition Walls for Space, Safety and Workflow
Warehouse partition walls and systems can create controlled separation without enclosing every part of a facility. Features such as modular panels, rack enclosures, secure doors and protective details help you manage stock, people and equipment within clearly defined zones.
Modular Panel Layouts
Modular warehouse partition walls define work areas without enclosing the entire facility, helping retain usable floor space and clear sightlines.
Practical Access Points
Doors and gates can align with handling routes, pedestrian movement and loading needs, supporting access without obstructing everyday warehouse activity.
Rack Enclosures
Warehouse rack enclosures separate stored goods from surrounding operations, creating a more controlled area for stock and equipment.
Protected Working Zones
Partition systems can work alongside barrier protection and workplace segregation, helping distinguish people, vehicles, stock and operational areas.
Adaptable Space Planning
Modular arrangements allow future layout adjustments as stock volumes, work areas and workflow requirements change within the existing site.
Questions to Ask Before Choosing Warehouse Partition Walls
What compliance requirements apply to warehouse partition walls?
Begin with a site survey covering dimensions, clear height, columns, services, access and workflow. This evidence supports suitable panels, doors, rack enclosures and safe installation planning before drawings are prepared.
How should warehouse partition walls be maintained after installation?
Set inspection intervals according to use, damage risk and manufacturer guidance. Check panels, doors, fixings and protective features, recording defects promptly and arranging repairs before areas return to normal service.
How much disruption does installing warehouse partition walls cause?
Phased installation can keep unaffected warehouse areas operational, subject to site conditions and agreed arrangements. We coordinate access, deliveries and work zones, reducing clashes with routine handling activities where practical.
What should a warehouse partition wall quotation include?
A clear quotation should describe panel types, doors, fixings, access arrangements, installation scope, exclusions and any required preparation. Check drawings, assumptions, quotation validity and proposed dates before approving the work.
How do warehouse partition walls support stock security?
Lockable warehouse dividing walls and rack enclosure doors can restrict access to selected stock areas. Combine controlled entry with clear zoning, so authorised handling routes remain distinct from warehouse movement.
Discuss Your Warehouse Partitioning Requirements
Discuss your warehouse partition walls with us. We can review site conditions, operational requirements and intended separation, then prepare a suitable specification and clear quotation for consideration. Contact Spartan Direct to begin planning a practical warehouse partitioning system.



