


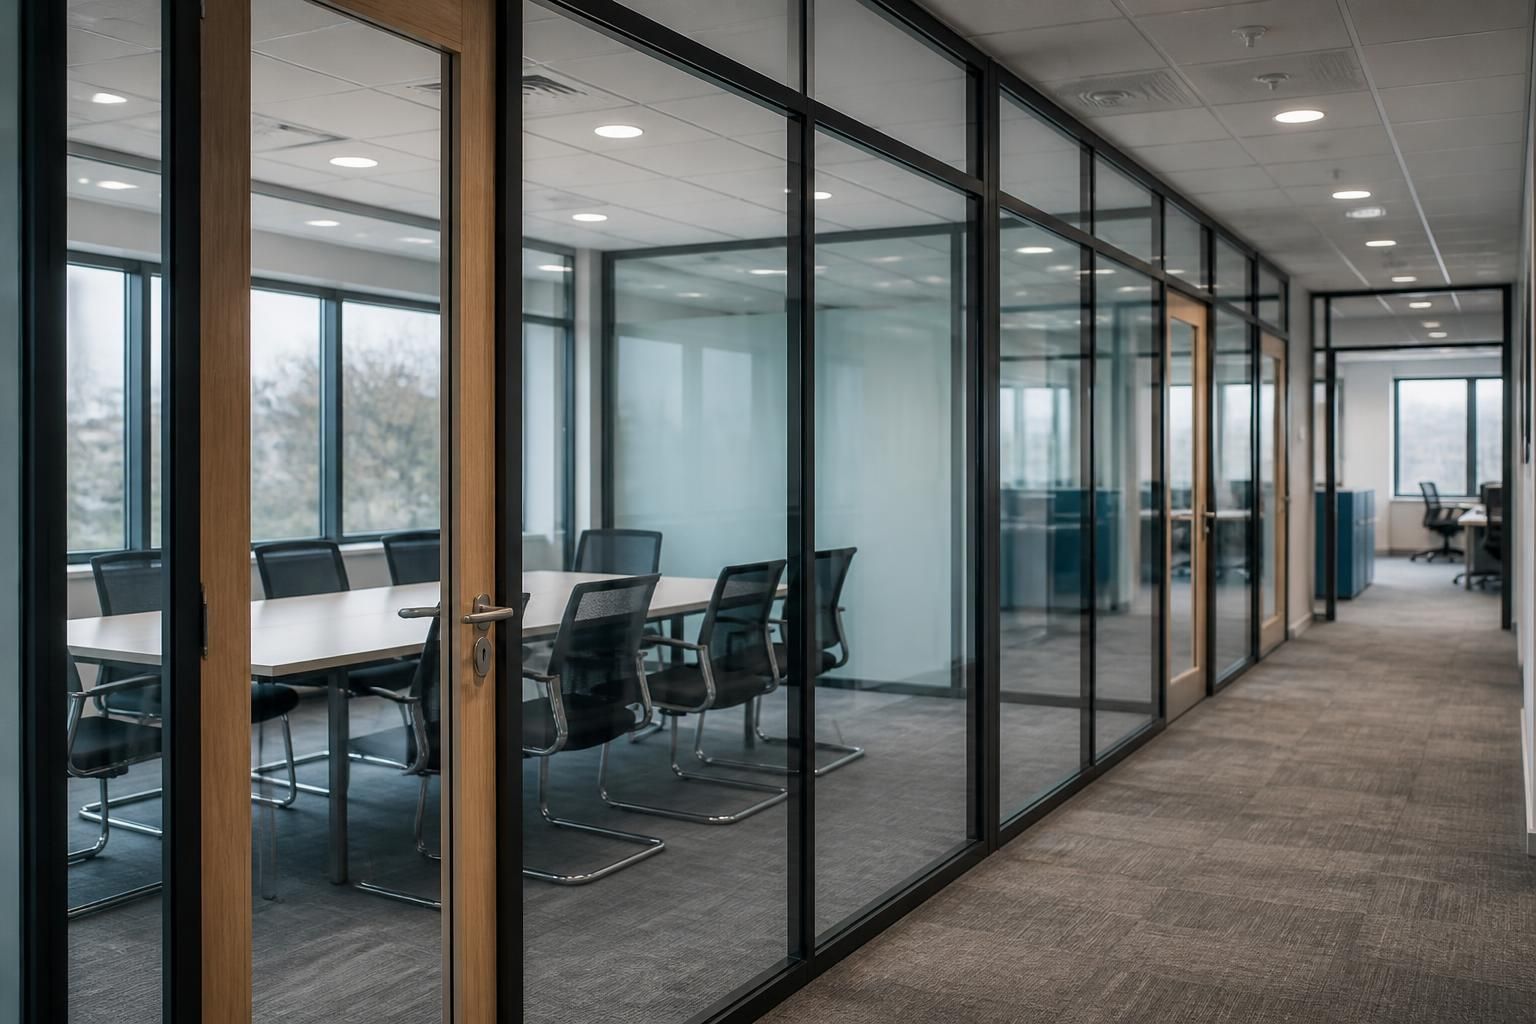
What glass thickness should office partitions use?
The appropriate glass thickness for office partitions depends on pane size, framing, layout, safety requirements and desired acoustic performance.
We assess these factors during a site survey before recommending a specification suited to the space and intended use.
For most office partitions, the right thickness is the one specified for the complete glazed system, not the thickest pane available.
Glass thickness must suit the partition system, panel proportions, support points and intended use. A thicker pane does not automatically provide better sound reduction or safer performance.
Safety comes first. Office glazing should use a suitable safety glass specification where people could walk into, fall against or impact the partition. The chosen glass should also suit the frame, channels, doors and hardware.
Toughened glass is processed to improve its resistance to impact and thermal stress. Laminated glass contains an interlayer that helps retain fragments if the glass breaks. The appropriate choice depends on the partition’s position and risk of impact.
Acoustic performance depends on the build-up. A single pane can separate rooms visually while offering limited sound reduction. Laminated acoustic glass, separated panes or a more complete acoustic partition build-up may provide better speech privacy.
However, sound can travel around the glass through ceilings, floors, doors, service openings and adjoining partitions. Increasing pane thickness alone may not resolve those paths.
Privacy also affects the specification. Clear glass supports borrowed light and visibility between areas. Obscured, patterned or applied treatments can reduce views without requiring a thicker pane.
Large glazed panels place greater demands on the supporting system. The design must account for how the glass sits within channels, how loads transfer through the framing and how doors connect to the partition.
Movement within the building can also influence the specification. Floors, ceilings and adjoining structures may move slightly, so the system needs suitable allowances at its connections.
For meeting rooms, offices and circulation areas, consider these points before selecting the glass:
- How much visual separation the room requires.
- How private conversations need to be.
- How often people pass close to the glazing.
- Where doors, corners and junctions sit.
- How the partition connects with the ceiling and floor.
- Whether the surrounding construction supports the required acoustic result.
A written proposal and working drawings can record the selected glass, framing, doors and junction details together. This gives you a clearer specification than choosing thickness from a product description alone.
Our office fit-outs and partitioning work considers the partition as part of the wider workplace layout. We can review the intended use during consultation and site survey before setting out the proposed system.
For projects involving several workplace changes, project management may continue from proposal and tender stage through installation and final commissioning where required. The aim is a glass partition that suits the room, supports safe use and delivers the required balance between light, privacy and sound control.
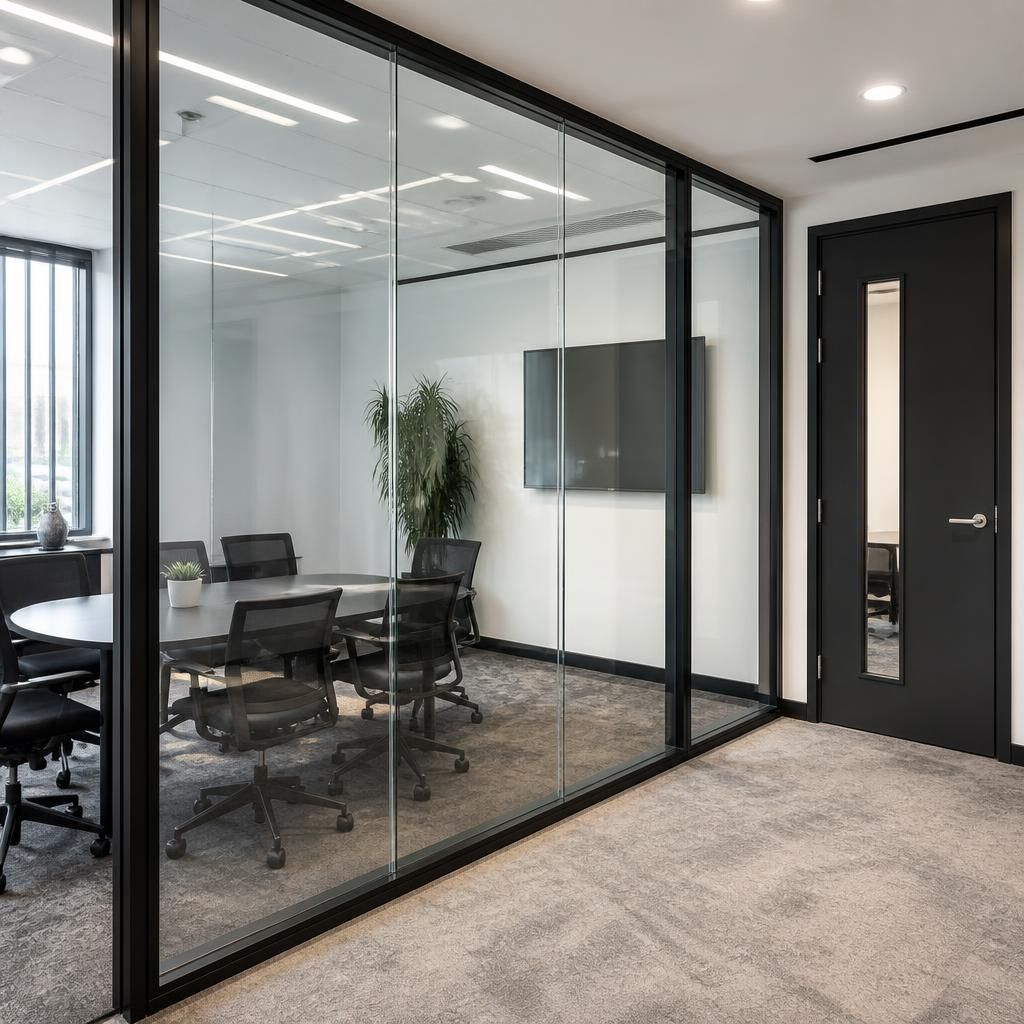
Office fit-outs and partitioning should specify the complete glass build-up, not just a single pane thickness. A stated thickness may exclude an interlayer, air gap, seal or frame that also affects the finished partition.
When comparing options, check what the measurement covers and how the glass connects with the rest of the system. We can record these details in the proposal and working drawings, so the chosen specification is clear before installation.



