


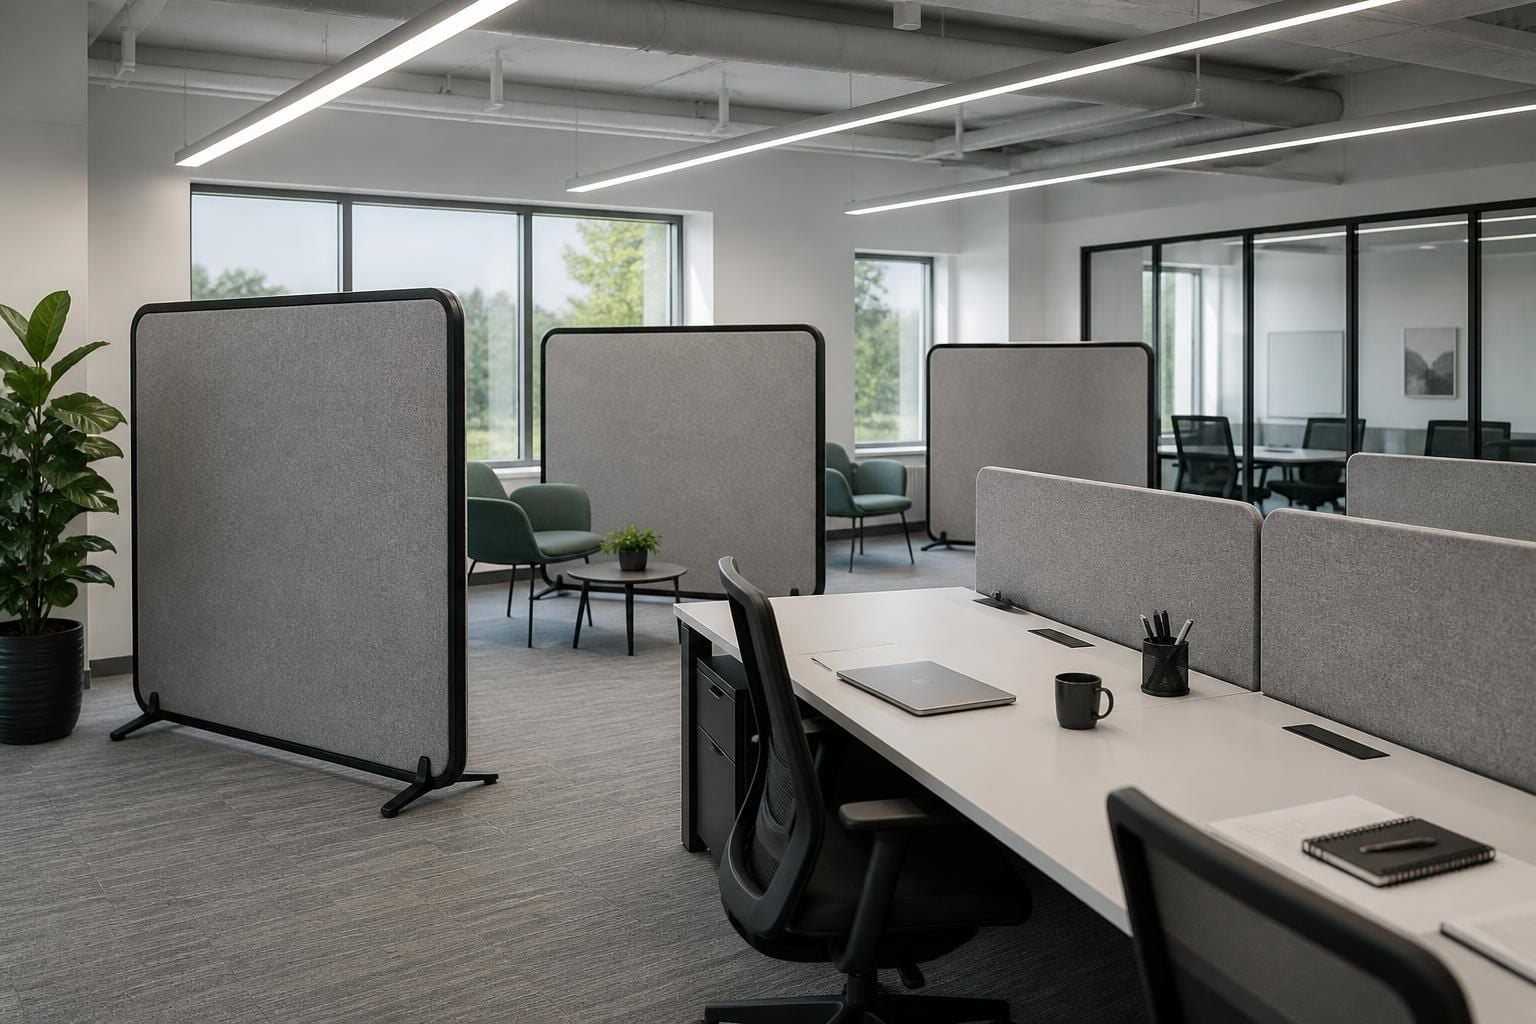
Freestanding Office Dividers for Flexible Spaces
When fixed walls limit flexibility, freestanding office dividers and movable office partitions create defined areas for focus, meetings and privacy. We assess your layout and requirements, then coordinate office partitioning that supports changing workflows without relocating.
Choose Office Dividers Around Space, Use and Future Change
Desk-mounted partition screens suit individual workstations, while freestanding office dividers define shared areas without occupying a full room. Compare each option’s footprint, height and position against circulation space, furniture and access routes.
Acoustic desk dividers support focused work where people sit close together. Mobile office dividers on wheels suit teams that regularly reconfigure meeting areas, workstations or shared equipment.
Consider future growth before choosing fixed or movable office dividers. Our site surveys review measurements, movement and practical constraints, followed by written proposals and working drawings for comparison.
Questions to Ask When Comparing Office Dividers
Are freestanding office dividers suitable for your access requirements?
Freestanding office dividers avoid permanent building changes, but need stable positioning and clear routes. We assess access, fixings and surfaces before proposing installation suited to the space and intended use.
What affects the cost of freestanding office dividers?
Pricing reflects the number, size and construction of panels, acoustic requirements, mobility hardware and installation conditions. We assess these factors against the layout, then explain cost differences clearly between options.
Are freestanding office dividers suitable for acoustic privacy?
Acoustic desk dividers reduce visual distraction and soften nearby speech, but they do not create a soundproof room. Choose taller, sound-absorbing panels where seated privacy matters during most focused work.
Do freestanding office dividers suit changing meeting room layouts?
They suit temporary meeting zones, but panel footprints can reduce seating capacity and complicate equipment placement. Review room dimensions, storage location and clearances before choosing movable partitions carefully for meetings.
How are freestanding office dividers installed around existing office furniture?
Installation around existing office furniture starts with measured clearances and a workable sequence. We review the layout, provide drawings and coordinate partitioning around furniture placement before installation work begins.
Key Features of Freestanding and Movable Office Dividers
Freestanding and movable office dividers can support clearer separation, safer movement and practical reconfiguration. We assess positioning, fixing methods and access needs, helping you compare screens, panels and mobile partitions for dependable day-to-day use across changing office activities.
Adaptable office layouts
Movable office dividers let you adjust boundaries as teams, furniture and activities change, without committing every area to fixed partitioning.
Controlled sightlines
Screen height influences privacy, supervision and visual separation. We consider sightlines alongside furniture placement and circulation.
Right-sized separation
Desk screens suit close workstation layouts, while freestanding panels create broader zones. Comparing dimensions helps avoid unnecessary obstruction.
Coordinated office fit-outs
Where partitioning forms part of an office fit-out, we can coordinate proposals, working drawings and installation within one project scope.
Questions to Ask Before Choosing Office Dividers
What maintenance should freestanding office dividers receive?
Confirm whether screens need fixing, floor loading, fire performance or access clearance. We review these constraints during site surveys, then issue drawings identifying interfaces, installation requirements and planned future changes.
What fire safety requirements apply to freestanding office dividers?
Ask how screens affect escape routes, fire doors, compartmentation and emergency access. We can review these interfaces during survey, then record agreed requirements in proposals and working drawings for installation.
What should office divider specifications include before you approve the order?
Confirm dimensions, panel construction, acoustic expectations, stability, finishes, access points and repositioning needs. We record agreed details in the proposal, clarifying what the selected office dividers must provide in practice.
How should freestanding office dividers accommodate power and data connections?
Plan power and data routes before selecting desk dividers. We check socket positions, cable paths and access points during surveys, then show agreed interfaces in proposals and drawings for installation.
Should freestanding office dividers reach the ceiling?
Not always. Freestanding screens can define work areas below ceiling level, while full-height partitions suit rooms needing separation. We assess ventilation, lighting, access and fire interfaces before recommending the arrangement.



