


Office Fit Out for Efficient Workspaces
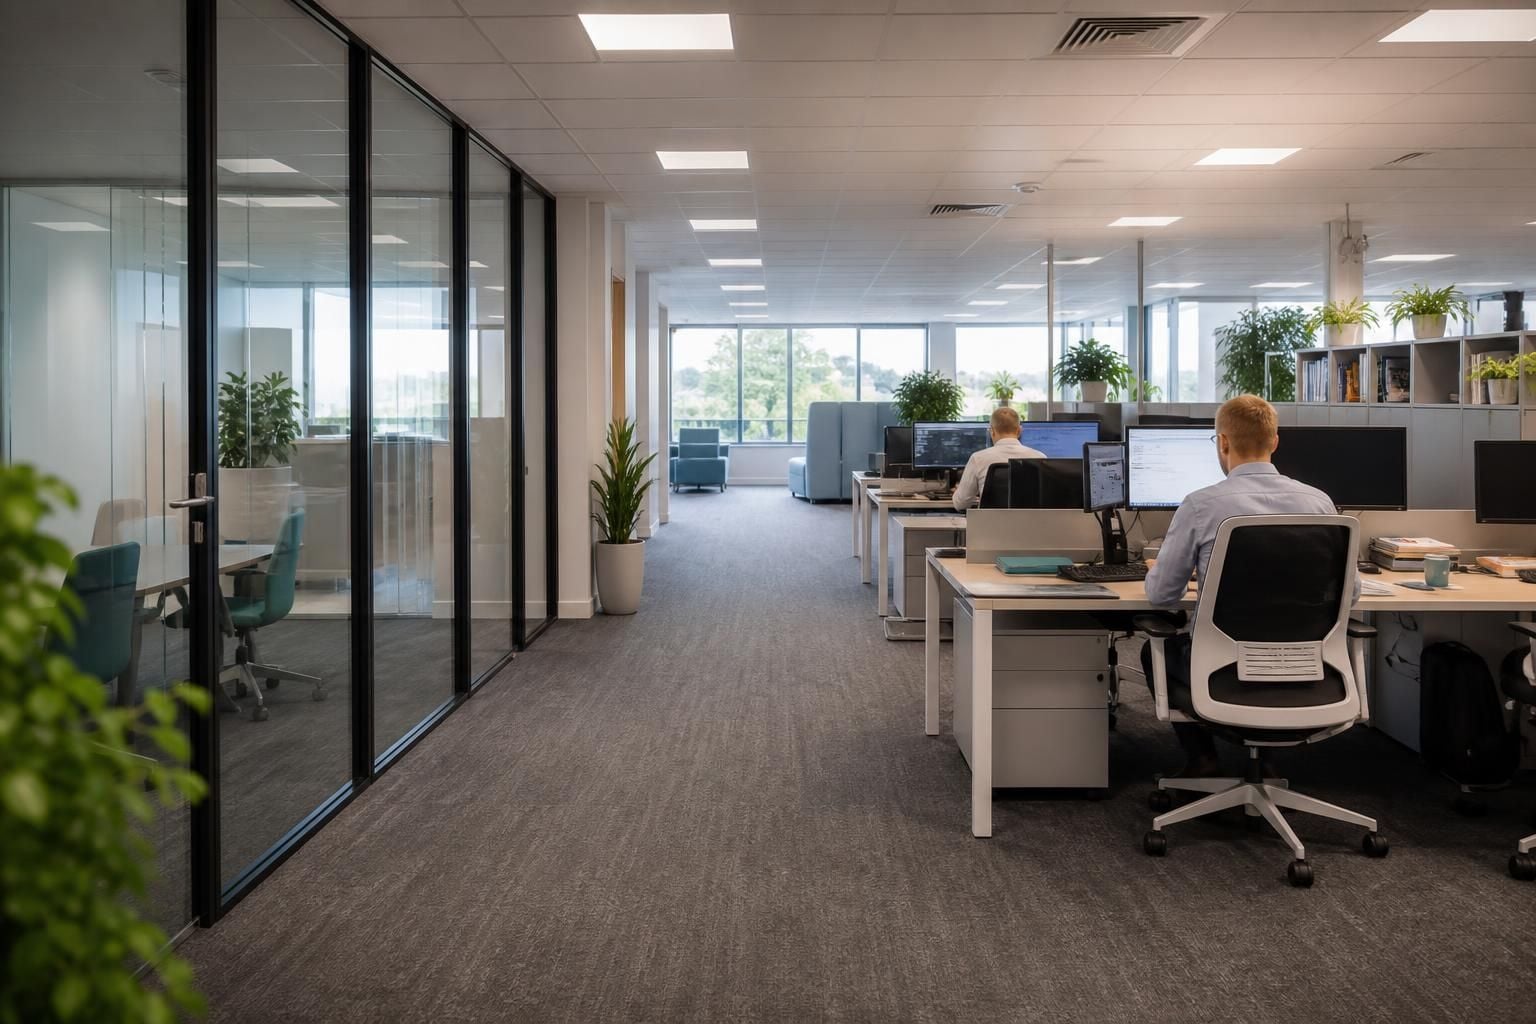
An office fit out is the planned design and installation of workplace elements that support how your team works. Spartan Direct can develop practical layouts for existing premises, integrating workspaces, storage, partitions and finishing details where required.
Improved Capacity, Movement and Workplace Safety
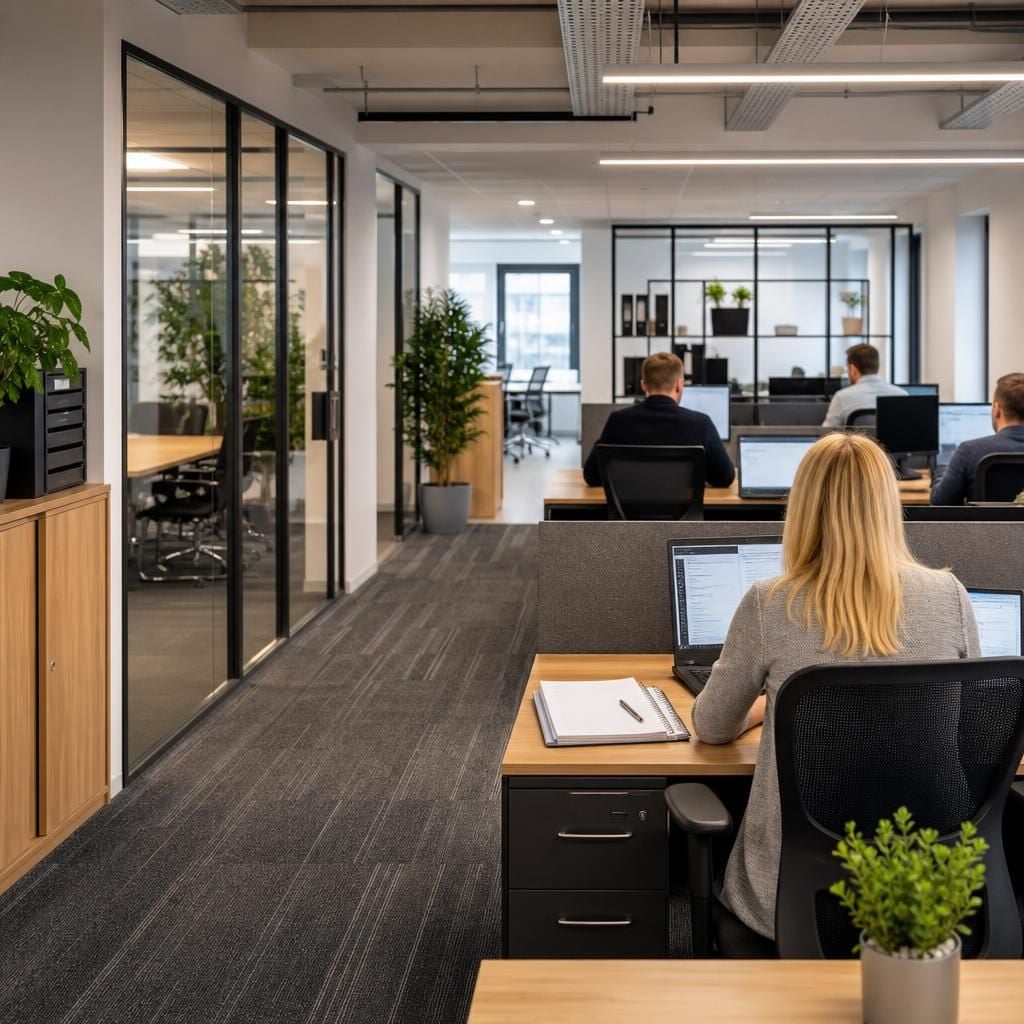
An office fit out is the coordinated adaptation of a commercial interior for its intended use. It can establish clearer circulation routes, relate work areas to shared facilities and make better use of underused floor space, while accounting for access to essential services and exits.
Practical improvements may include dedicated storage, clearer separation between staff and visitor areas, and arrangements that reduce unnecessary movement between desks, meeting spaces and support functions. Careful positioning of furniture and floor-level planning can also contribute to a safer, more orderly workplace.
Before work is specified, Spartan Direct can discuss how the premises need to operate and assess the available space. A site survey can inform written proposals and working drawings, allowing capacity, movement routes and workplace requirements to be considered together rather than as isolated alterations.
Office Fit Out Solutions for Different Workplace Requirements
Reception Areas That Set Out Clear Arrival Routes
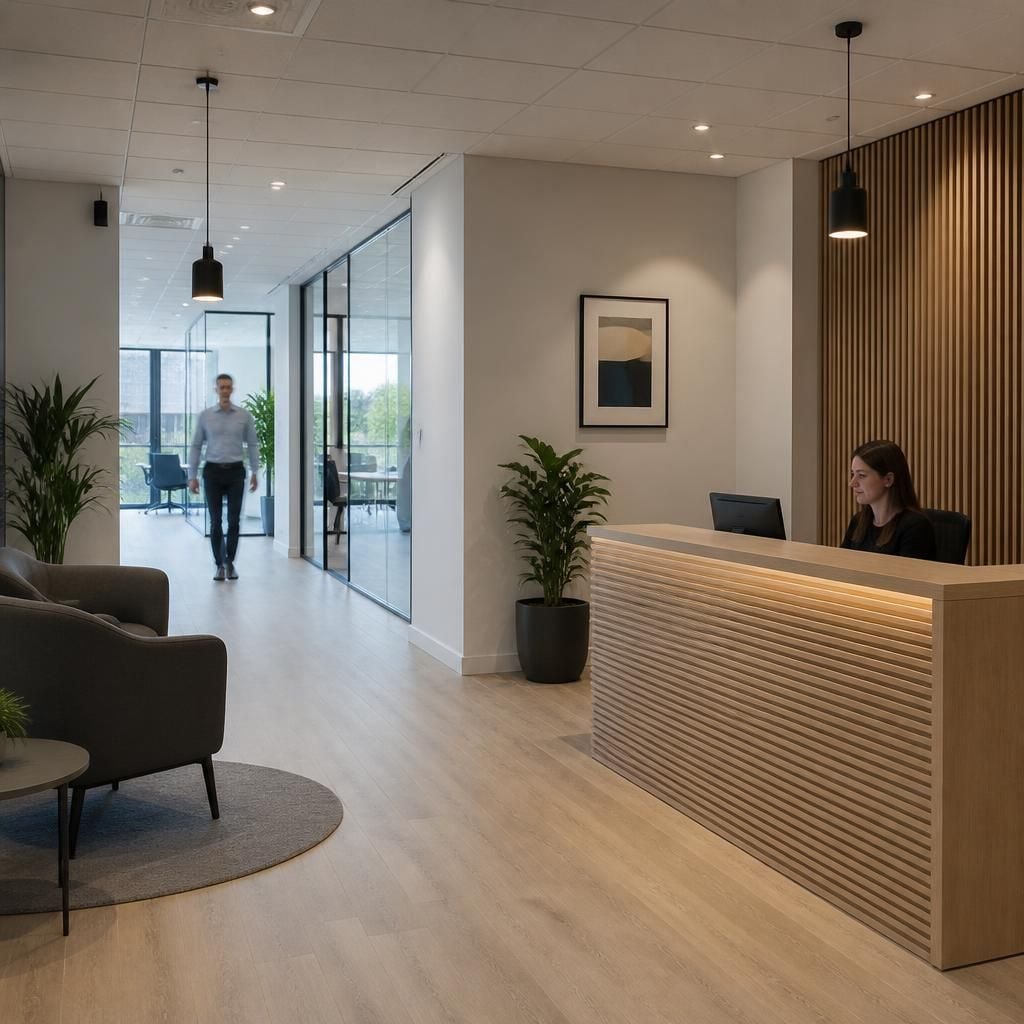
A reception area needs to accommodate visitors without disrupting day-to-day work. An office fit out can coordinate reception furniture positions, visitor seating, access routes and nearby meeting provision so the entrance is easier to use and staff responsibilities are clearer. The layout should reflect the premises, the expected visitors and the relationship between reception and the rest of the workplace.

Meeting Rooms for Private and Shared Work
Meeting provision may range from a small room for confidential discussions to larger spaces for team sessions. Partitions can define meeting areas within an open office or create enclosed rooms where the existing floor plan allows. The specification should consider room size, access, furniture placement and how often each space will be used.
Partitions for Defined Work Zones
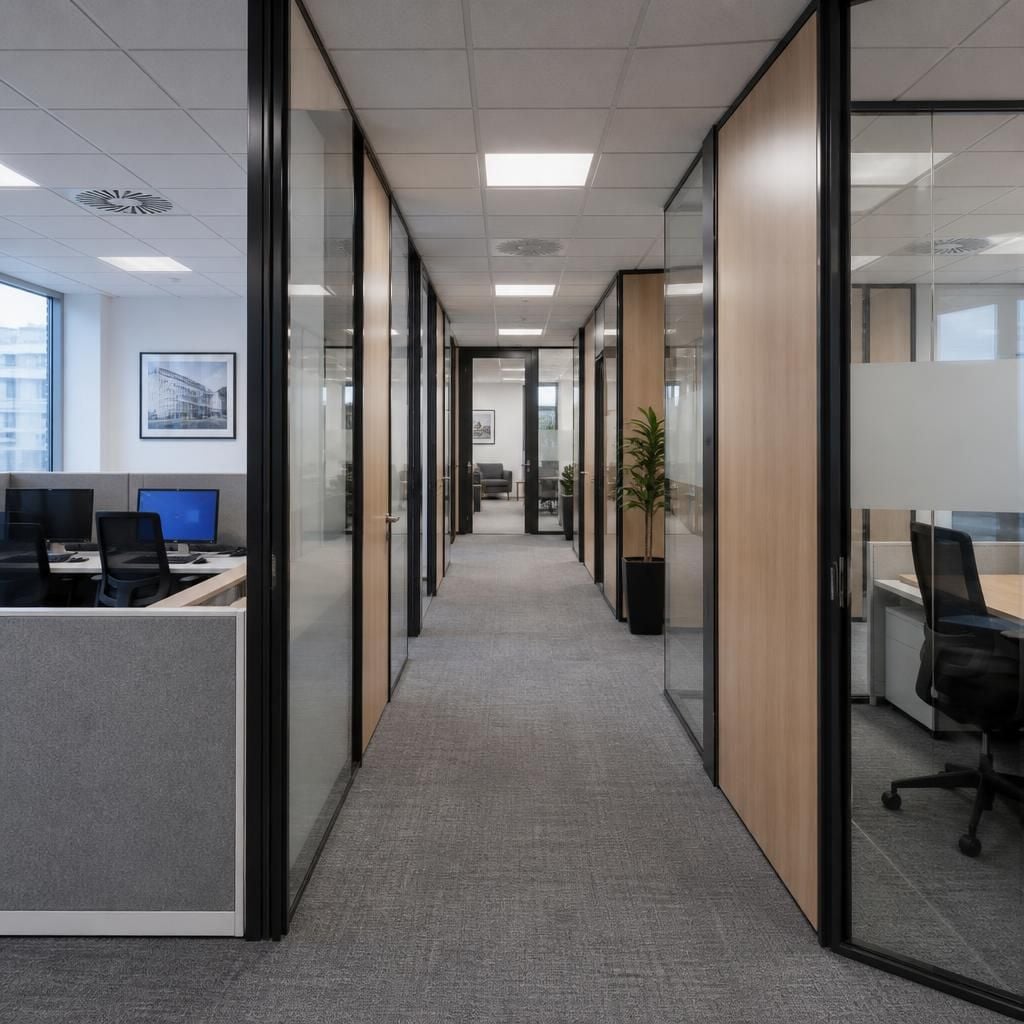
Office partitioning can separate departments, workstations, circulation areas and support functions without treating the whole premises as one open space. It may help establish clearer boundaries between focused work and shared activity, while allowing the layout to be adapted to the building and the organisation’s operating requirements. The position and type of partition should be considered alongside doors, services, lighting and access routes.
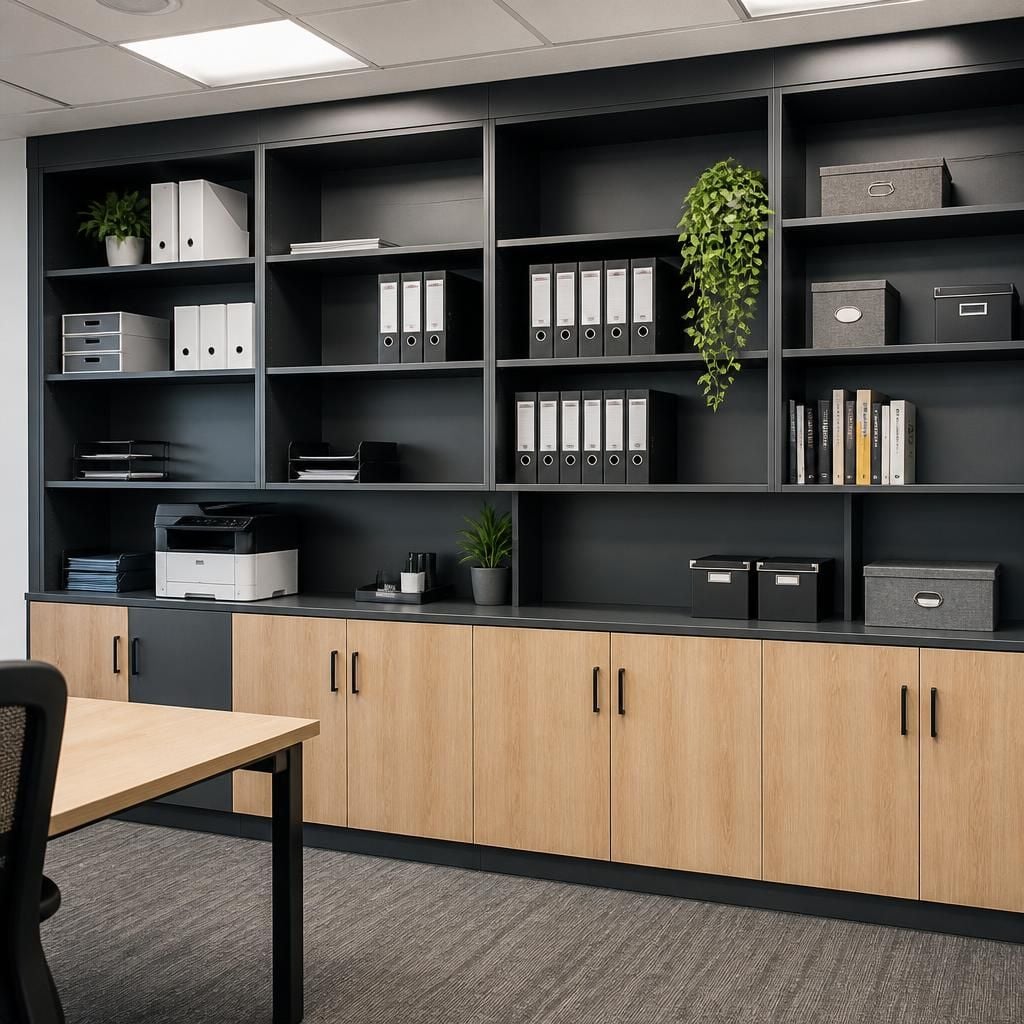
Integrated Storage for Documents and Equipment
Storage is a practical part of an office fit out rather than an item to add after the layout is complete. Shelving, cupboards and other storage areas can be positioned around the way documents, equipment and supplies are used. Planning these locations with desks and circulation routes can help prevent working areas and walkways becoming informal storage zones.
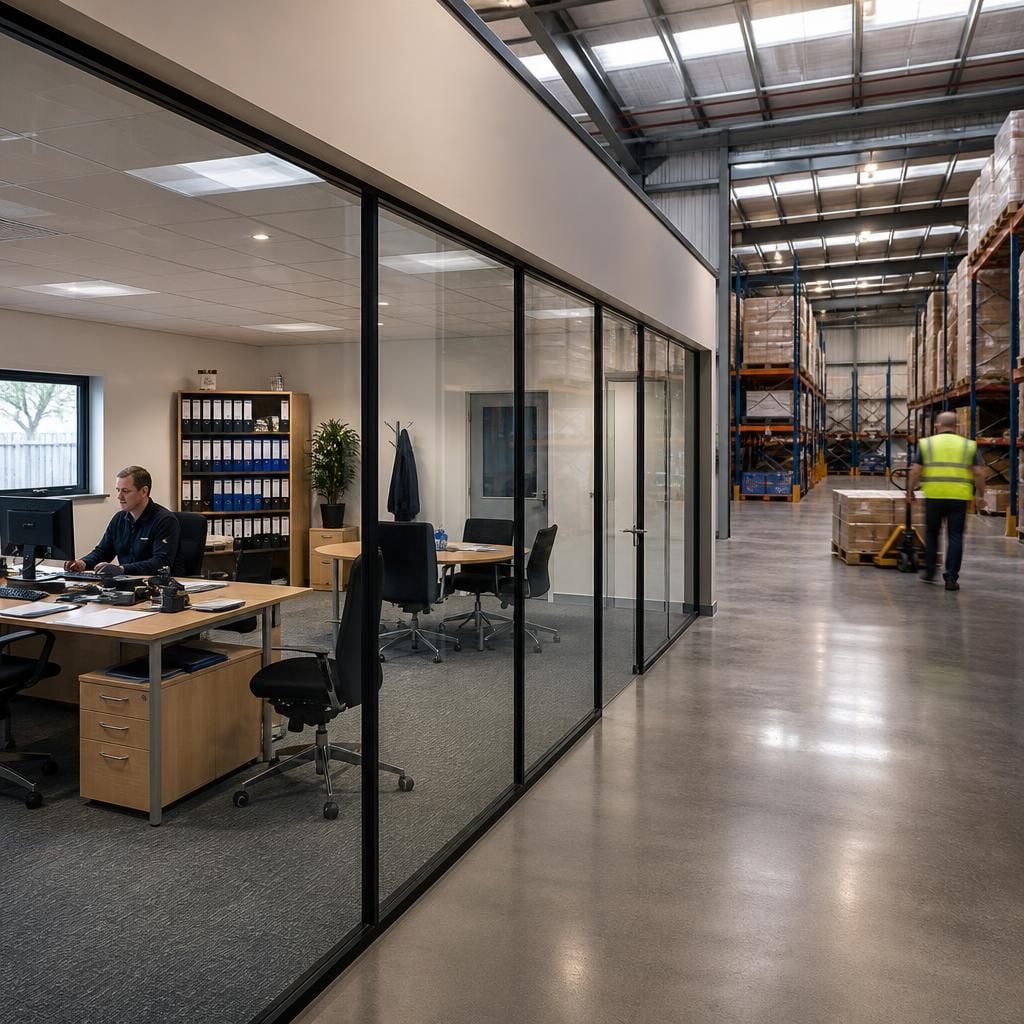
Office Areas Within Industrial Premises
Manufacturing and warehouse sites often need administrative, supervisory or planning space alongside operational areas. An office fit out can define a suitable workplace within the wider building, using partitions, storage and appropriate circulation planning to distinguish office functions from industrial activity. The design brief should account for how staff move between the office and the operational areas.
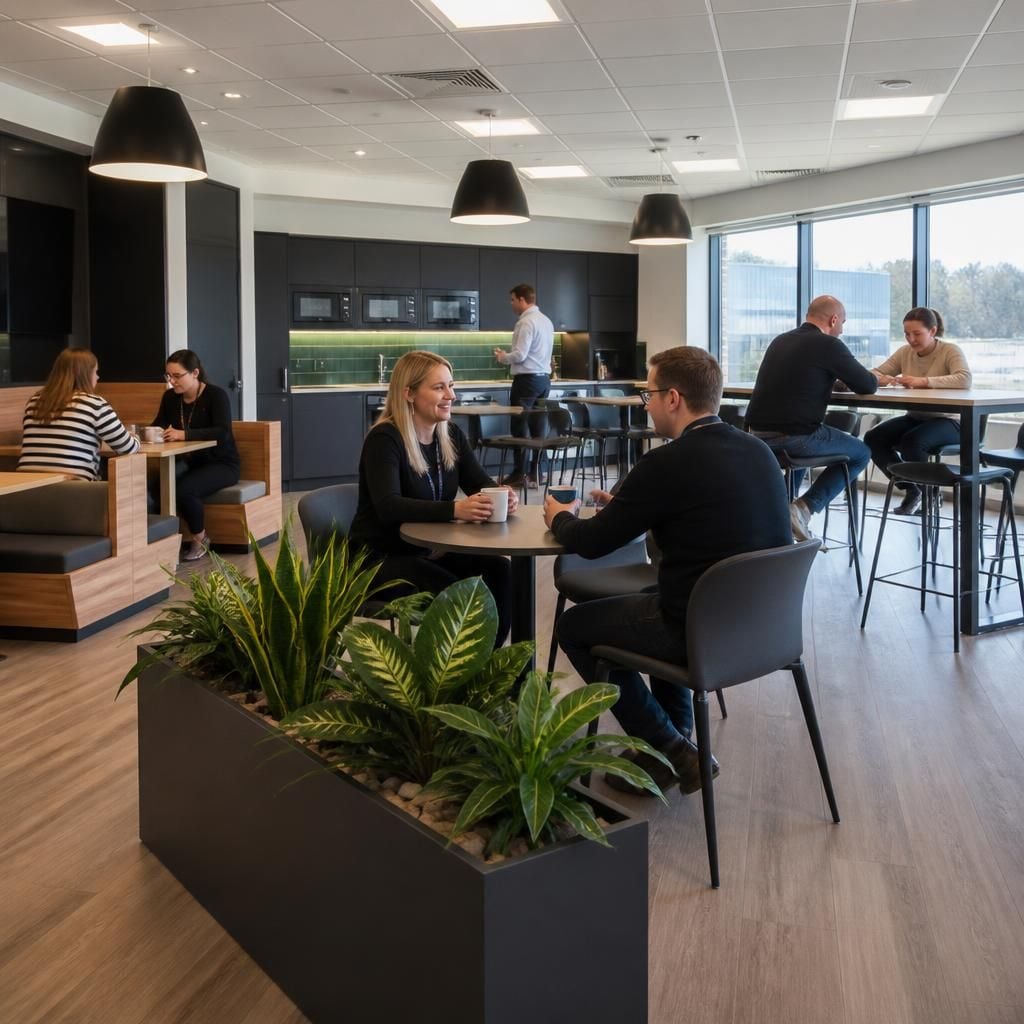
Staff Facilities and Breakout Provision
A workplace plan may include areas for breaks, informal discussion and staff facilities as well as desk-based work. These spaces need to be placed so they are usable without obstructing work zones or primary circulation routes. The fit-out scope can coordinate their finishes, partitions, storage and relationship with the rest of the office.
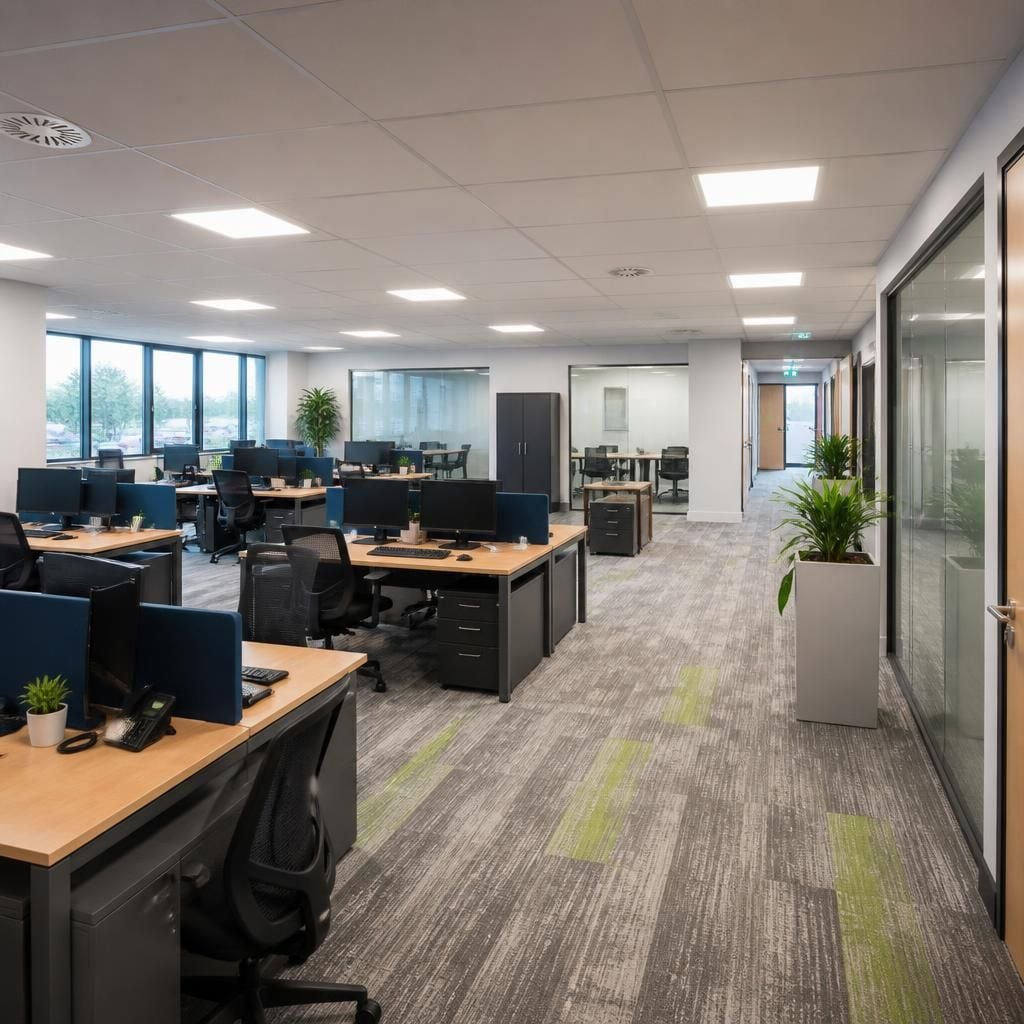
Refits That Support Changing Departments
An established office may need alteration when teams are reorganised, departments expand or working patterns change. A focused refit can adjust partitions, work areas, meeting provision and storage without treating every element of the premises as new. The resulting specification should distinguish essential changes from improvements that can be deferred, helping the project remain aligned with the current workplace brief.
Questions to Consider Before an Office Fit Out
Will your office fit out require building control approval?
Check lease constraints, building services, fire safety requirements, access arrangements and future headcount before design begins. A site survey helps identify constraints, coordinate proposals, and reduce avoidable changes during installation.
What should an office fit-out brief include?
An office fit-out brief should define operational needs, staff numbers, work settings, storage, meeting spaces, accessibility, finishes, budget parameters and programme requirements, enabling accurate proposals and drawings for the premises.
How can an office fit-out minimise disruption to daily operations?
Disruption can be minimised by phasing installation, sequencing work around critical operations, agreeing temporary access arrangements, and coordinating deliveries, contractors and staff communication before each site stage begins where possible.
What affects the cost of an office fit out?
Office fit-out costs depend on floor area, specification, services, partitions, furniture, finishes, access and installation complexity. Obtain an itemised proposal separating design, materials, labour, project management and contingencies where applicable.
What drawings are needed before an office fit out begins?
Before installation, drawings should show the proposed layout, partition positions, circulation routes, storage, services coordination and access arrangements. Working drawings should reflect the survey and agreed specification, supporting accurate installation.
From Constrained Office to a Better-Organised Workplace
An office fit out can address a workplace where desks have expanded into circulation routes, meeting space is improvised and storage is scattered. The issue is not simply limited floor area, but a mismatch between the premises and daily activities.
A sensible scheme maps how people work, receive visitors, hold meetings and store documents or equipment. Work zones can be positioned around practical circulation, with partitions providing separation where concentration matters and dedicated storage keeping shared areas clear.
The delivered workplace has defined areas, clearer routes and an intended home for equipment. It can also retain room for adjustment, rather than fixing every function permanently within a constrained layout.
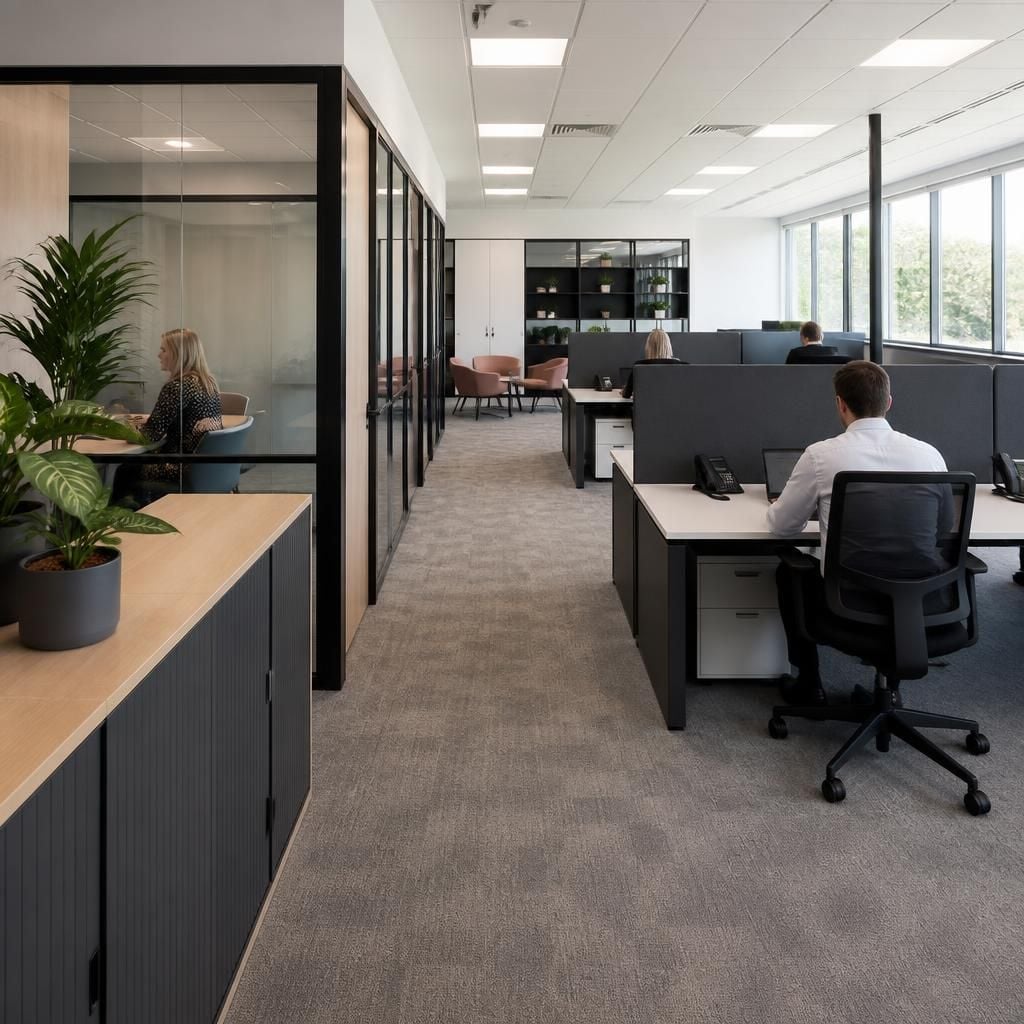
Office Fit-Out Experience Across the West Midlands
Completed office fit-outs show how we turn surveyed requirements into practical workplaces. We coordinate layouts, partitioning, storage and installation, helping organisations use existing premises more effectively while keeping decisions grounded in working drawings and project planning.
Surveyed requirements
We begin with site meetings and surveys to understand your office layout, space and working requirements before planning changes.
Working drawings
Written proposals and working drawings show the planned arrangement, giving you a clearer basis for reviewing office fit-out decisions.
Practical partitioning
Office partitioning separates work areas within existing premises, helping create a more organised workplace without relocating.
Coordinated delivery
Where required, we coordinate proposals, installation, project management and final commissioning for office fit-outs involving several elements.
Established experience
Formed in 1982, Spartan Direct Limited has stated experience designing and installing workplace and storage systems for companies across the UK.



