


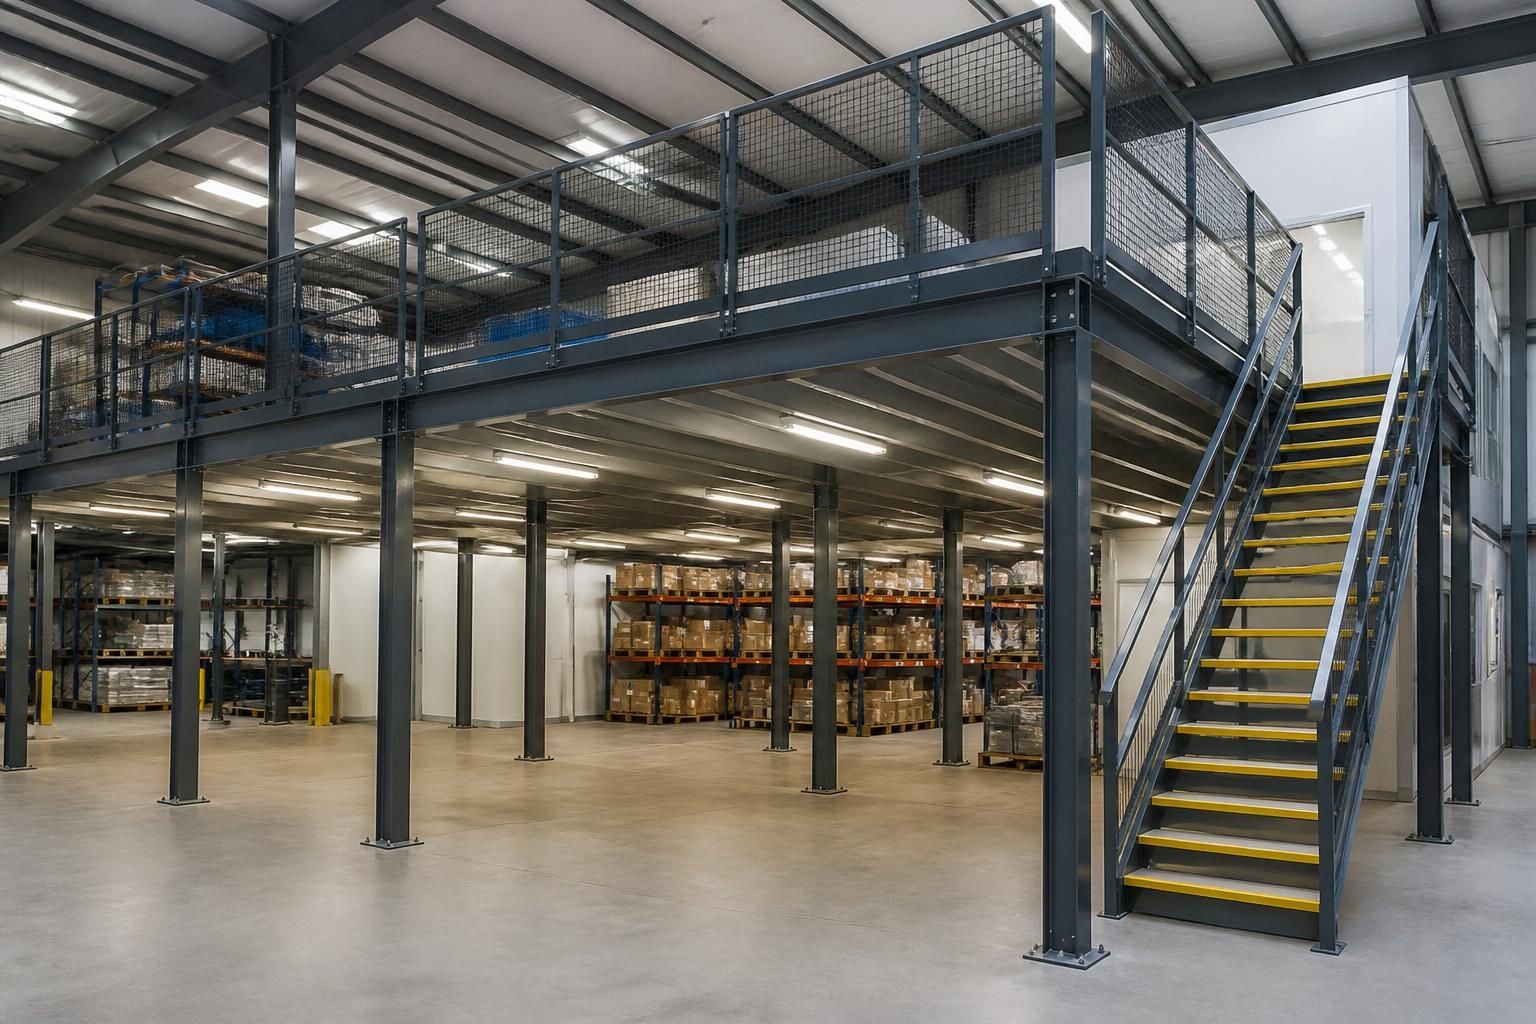
Mezzanine Floor Design & Construction
Need more room without moving premises? We design and construct mezzanine floors for warehouses and offices, creating additional working or storage space around your loads and workflow. Discuss your site requirements with us through a no-obligation consultation.
A Mezzanine Floor Planned for the Way You Work
Every mezzanine floor starts with the space beneath it, the loads it must carry and the work around it. We consider access, circulation and separation, helping the platform support storage or workspace without obstructing daily activity.
Written proposals and working drawings set out the arrangement, finish and delivery requirements, with project management available through installation and final commissioning where required.
Measured to the space
Site meetings and surveys establish the dimensions and constraints guiding the mezzanine floor design.
Planned for the load
We consider the stock, equipment or workspace the platform must support, rather than starting with a standard package.
Built around workflow
The layout accounts for how people, stock and equipment use the space beneath and above the floor.
Clear separation
A mezzanine floor can create distinct working or storage areas while keeping different activities organised within one premises.
Drawn before delivery
Written proposals and working drawings show the arrangement, finish and delivery requirements before construction begins.
Coordinated installation
Where required, project management connects the proposal and tender stage with installation and final commissioning.
One Mezzanine Floor Partner from Survey to Commissioning
From consultation through construction, we connect mezzanine floor design with access, safety barriers, storage and activities below. This joined-up approach gives you one route for coordinating practical compliance, installation decisions and the finished arrangement before work begins.
Site Survey Before Mezzanine Floor Design
We assess your site, loads, access routes and workflow before setting out a mezzanine floor. This establishes how the arrangement can fit the working environment.
Written Proposals And Working Drawings
You receive a written proposal and working drawings showing how the mezzanine floor relates to storage, access and activities below.
Coordinated Mezzanine Floor Planning
We coordinate mezzanine floor design with storage, access and safety barriers, keeping connected decisions within one project route.
Practical Separation And Protection
Workplace segregation, line marking and safety barriers can be considered alongside the floor, supporting clear separation and protected movement around work areas.
Installation Through Commissioning
We can manage installation and, where required, project management from proposal and tender stage through to final commissioning.
Mezzanine Floors Across The West Midlands
Formed in 1982, we design and install storage systems for companies of different sizes, including mezzanine floor projects across the West Midlands.
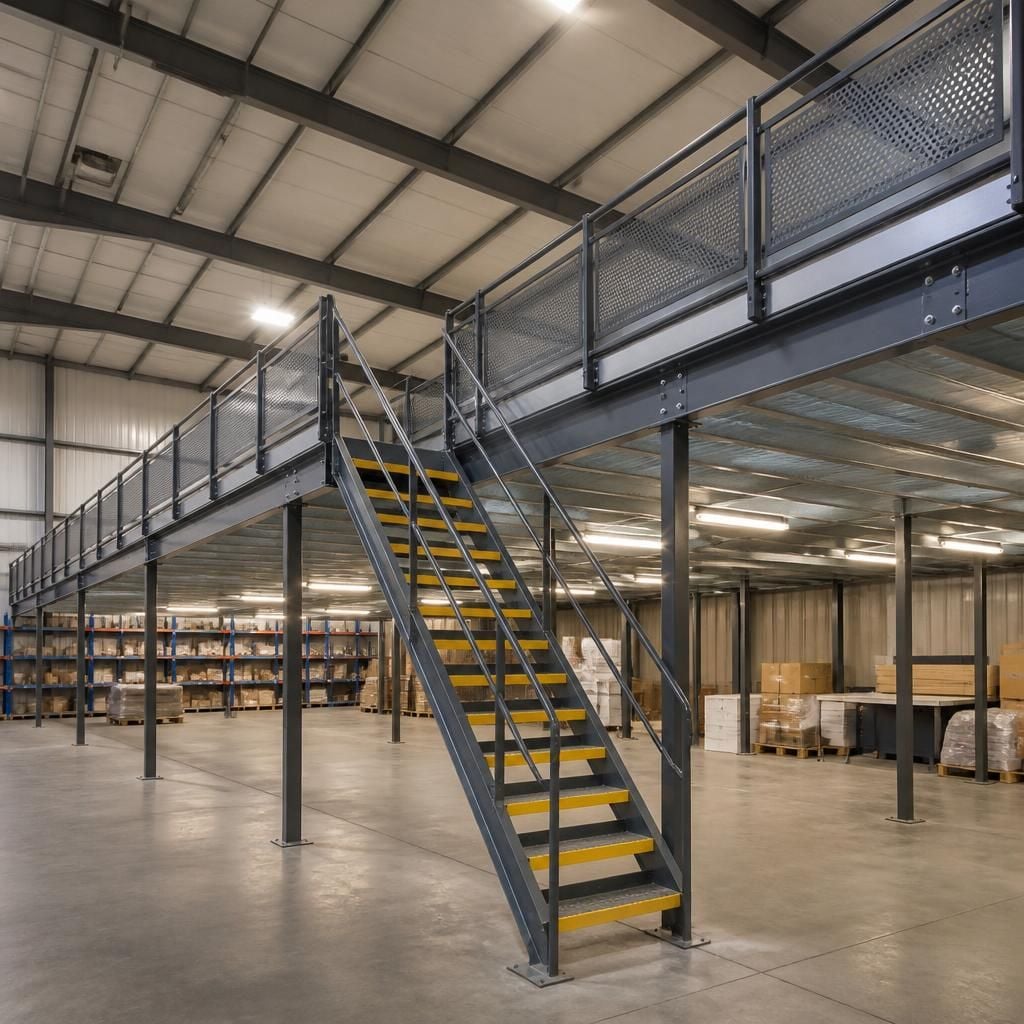
Mezzanine Floor Design Since 1982
Choosing a mezzanine floor starts with knowing what the structure must support and how people, stock and equipment move beneath it. We develop the design from site information, so you can consider the proposed arrangement against your requirements before construction begins.
Written proposals and working drawings give you a defined basis for comparing the planned mezzanine construction, access arrangements and space use. A quotation remains valid for 14 Business Days from issue, giving you time to review the stated scope.
Spartan Direct Limited is the contracting supplier, registered in England and Wales under company number 3275287. Where a material defect is notified under the terms, we may repair or replace affected materials, or refund the relevant price, at our sole discretion.
Questions to Ask Before Mezzanine Floor Construction
Will a mezzanine floor suit your warehouse layout?
Start with the building’s available height, floor condition, access routes, intended loads and activities below. These details guide structural decisions and show whether a mezzanine floor suits operations and workflow.
What loads must a mezzanine floor support?
Load information determines the steelwork, decking and support arrangement. Tell us about stored goods, equipment and people, so the mezzanine floor design reflects actual loading requirements safely before construction begins.
How much disruption does mezzanine floor construction cause?
Discuss access, working areas and sequencing during the site survey. Our written proposal can identify installation requirements, while project management may coordinate activities through installation and final commissioning where required.
What information do you need for an accurate mezzanine floor proposal?
Provide building dimensions, clear height, floor plans, intended use, access points, stock details, equipment, occupancy and any known restrictions. This lets us assess options and prepare meaningful drawings for review.
What safety features should a mezzanine floor design include?
Include guarding, handrails, gates and edge protection where people, stock or equipment approach open sides. We assess access and activities, then show safety arrangements in drawings before construction work starts.



