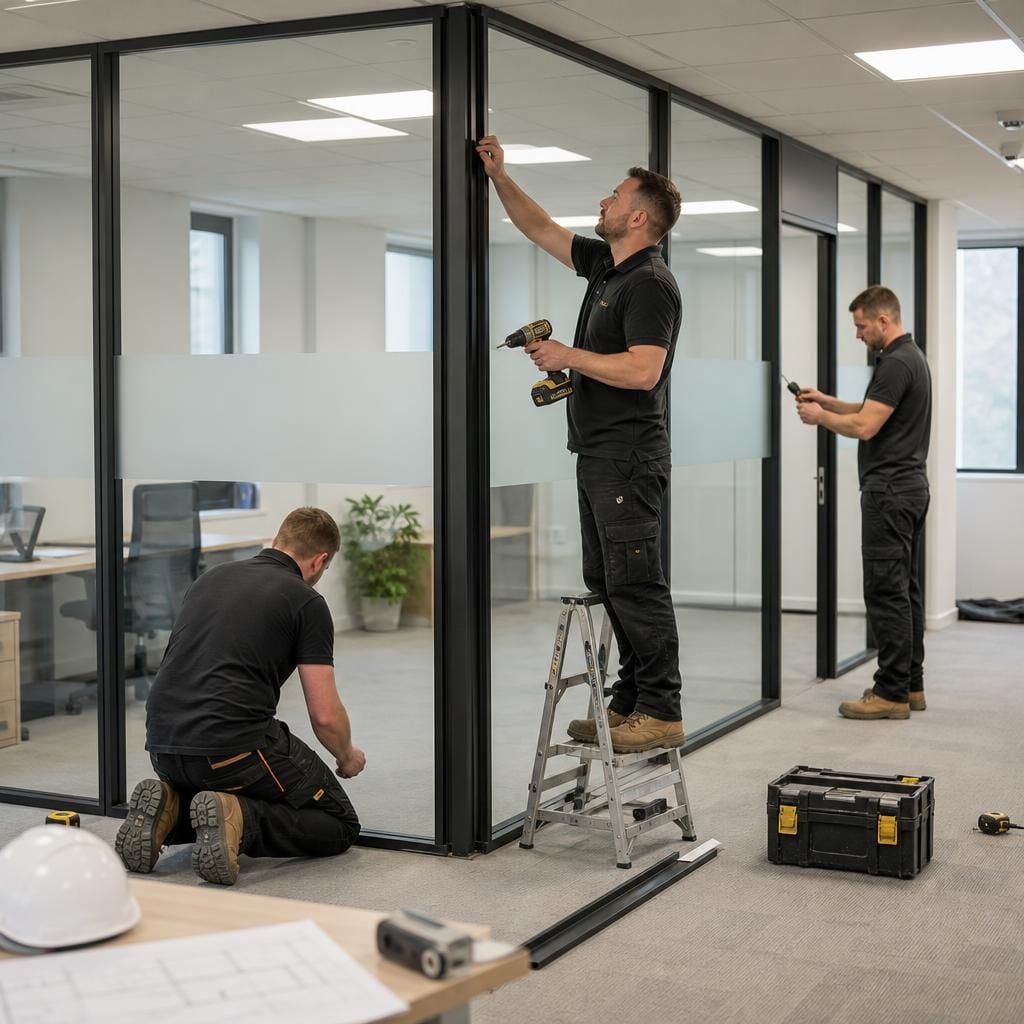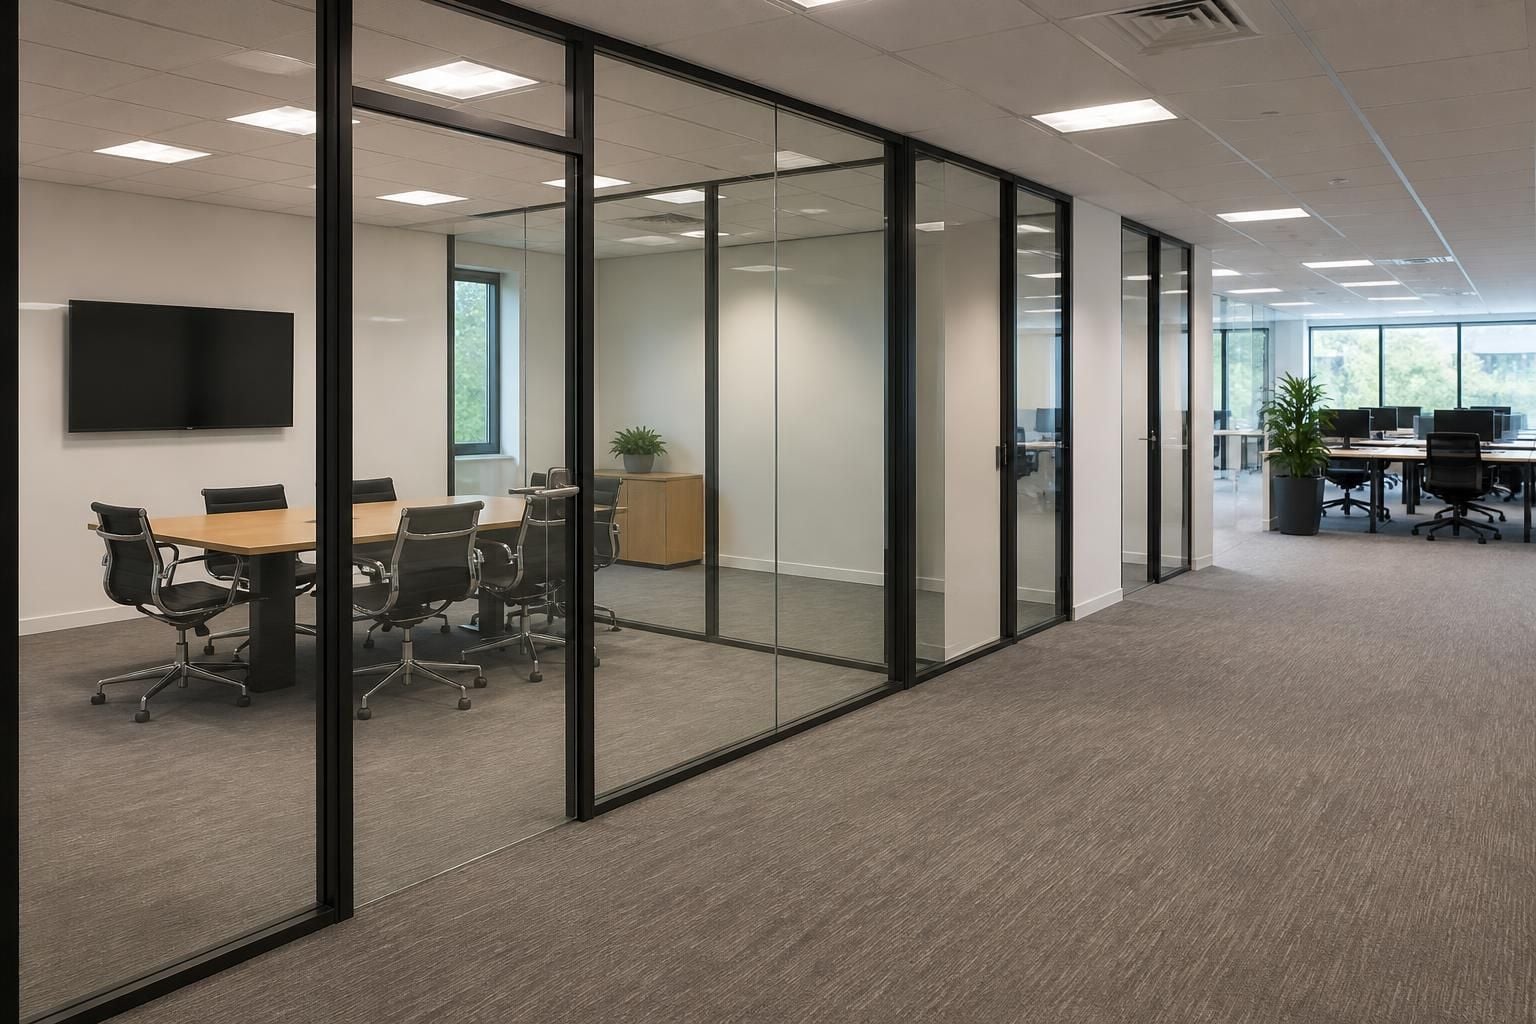
Office Partition Cost & Installation
Office partition cost depends on layout, materials, access and installation requirements. We assess your site, then prepare a written proposal and working drawings for separation, meeting rooms or focused work areas. Compare options and request a quotation.
Make More of Every Office Area
Office partitioning can give teams defined areas while preserving space for circulation. Clear separation supports quieter concentration, privacy in meetings and a more orderly layout.
As priorities change, practical partition systems can help reassign rooms and work zones within existing premises. That flexibility supports growth within existing premises, avoiding unnecessary relocation, subject to the building and planned arrangement.
Compare the Full Cost
Partition cost reflects materials, layout, access and installation requirements; our written proposal sets out the work for review.
Plan Before Installation
Working drawings show the proposed arrangement, helping you check room positions and intended use before work begins.
Adapt Office Areas
Partitioning can help adjust room use as teams, tasks or office requirements develop within existing premises.
Clarify the Scope
A written proposal gives you a clear basis for comparing partition options, planned work and installation requirements.
Coordinate Related Work
Where required, project management can link proposal, drawings, installation and final commissioning for a more orderly delivery.
Office Partition Cost & Installation: Your Questions Answered
Does office partition installation require a site survey?
Costs depend on partition type, dimensions, access and finishes. We survey the premises, discuss requirements, then issue a written proposal and working drawings for review before installation starts on site.
What affects office partition installation cost?
Partition type, overall dimensions, doors, glazing, acoustic requirements, finishes, access and installation conditions can alter the price. We confirm these details before preparing your quotation for the planned installation work.
Can office partition installation take place while the workplace remains in use?
It may be possible to keep the workplace operating, depending on access, room layout and installation conditions. We assess potential restrictions and discuss practical phasing before work begins on site.
How long does office partition installation take?
Installation time depends on the partition arrangement, access and site conditions. We confirm an estimated programme within the proposal, while agreed dates remain estimates under our terms and may change.
How long is an office partition quotation valid?
An office partition quotation remains valid for 14 Business Days from issue. Use this period to compare scope and price against requirements and budget before confirming installation arrangements with us.
Office Partitioning by the Numbers
For an office partition project, confidence comes from a clear record and controlled delivery. Our documented proposals, working drawings and installation process give you practical points for comparing suppliers before committing.
Formed in 1982
Spartan Direct was formed in 1982, bringing established experience to office partition projects.
14 Business Days
Each quotation is valid for 14 Business Days from issue, giving you a defined period to compare office partition costs.
Company number 3275287
Spartan Direct Limited is registered in England and Wales under company number 3275287, clarifying the contracting supplier.
Coordinated Office Partition Installation
Office partition installation needs controlled coordination, not simply a choice between panels. We clarify the requirement, site constraints and intended use before agreeing how the work should proceed. This gives decisions about room separation, access and interfaces a clear order.
Our design review considers how the partition arrangement connects with the existing workplace. We coordinate communication between the people involved, keeping the agreed scope visible as the project moves from planning to site work. You therefore have a defined route for resolving practical details.
Where required, project management can continue from proposal and tender stage through installation and final commissioning. We then provide aftercare for related workplace requirements, including segregation, line marking or barrier protection where these form part of the project.