What should office divider specifications include before you approve the order?
Before approving an office divider order, confirm dimensions, layout, height, finish, privacy, stability, access, power and data requirements, plus installation scope. Ask us to check the proposed arrangement against the room, furniture and workflow, then record agreed materials, quantities and costs in writing.
Approve an office divider order only after the specification describes the proposed system, its intended use, site interfaces and supply obligations. A clear written record prevents assumptions from becoming variations later.
Start with the room’s purpose. Record whether the dividers separate workstations, create meeting areas, guide circulation or provide visual screening. This helps distinguish a simple spatial division from an office fit-out or partitioning requirement.
Confirm the following points in the specification:
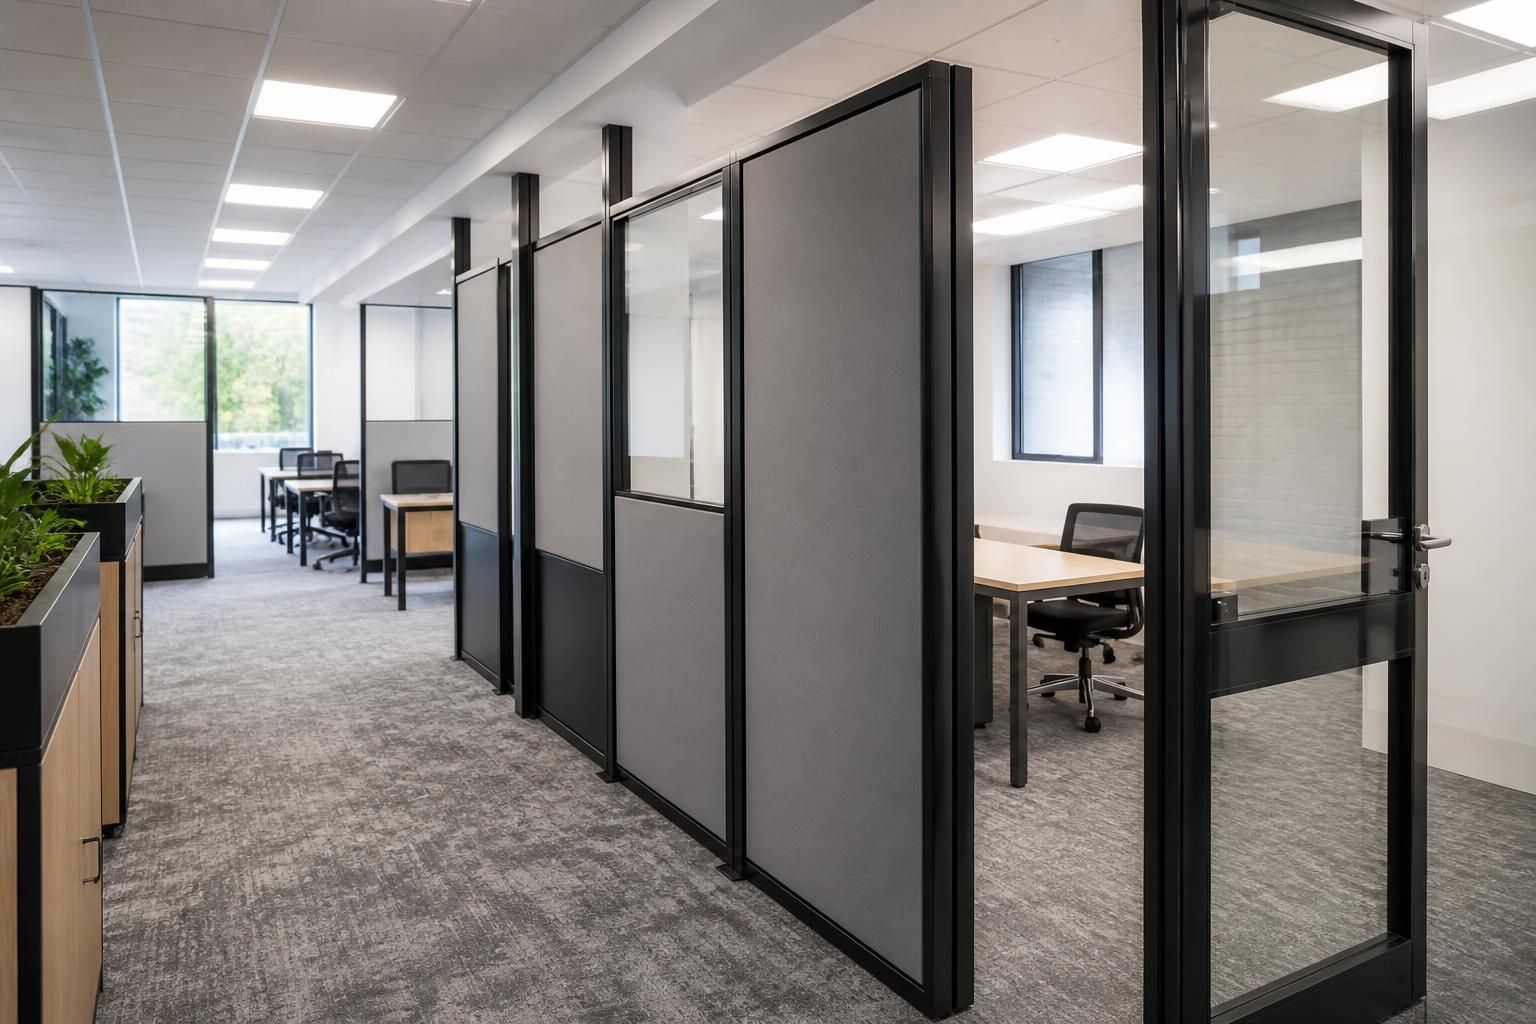
- System description: Name the divider type and identify each component, including panels, frames, feet, connectors, doors and trims where included.
- Panel construction: Record the materials, thicknesses, surface treatments and edge details. Clarify which faces receive each finish, particularly where both sides remain visible.
- Visual appearance: Include colour references, texture, transparency and any required branding or manifestation. A sample or marked drawing can reduce uncertainty over the finished appearance.
- Privacy performance: State whether the requirement concerns sightlines, sound separation or both. Ask for supporting performance information rather than relying on terms such as “private” or “acoustic”.
- Fire performance: Identify the required classification for the proposed materials and request the relevant product documentation. The specification should also state who checks the arrangement against the building’s fire strategy.
- Floor and building interfaces: Record the floor finish, skirting, thresholds, columns and other fixed features that the divider must meet. Note any uneven surfaces or areas where drilling is not permitted.
- Services and obstructions: Mark sockets, data points, radiators, air outlets, lights and access panels on the drawing. Confirm how the divider will avoid or accommodate each item.
- Door and hardware details: Where a doorway forms part of the arrangement, specify its position, opening direction, clear opening, hardware and any access-control interface.
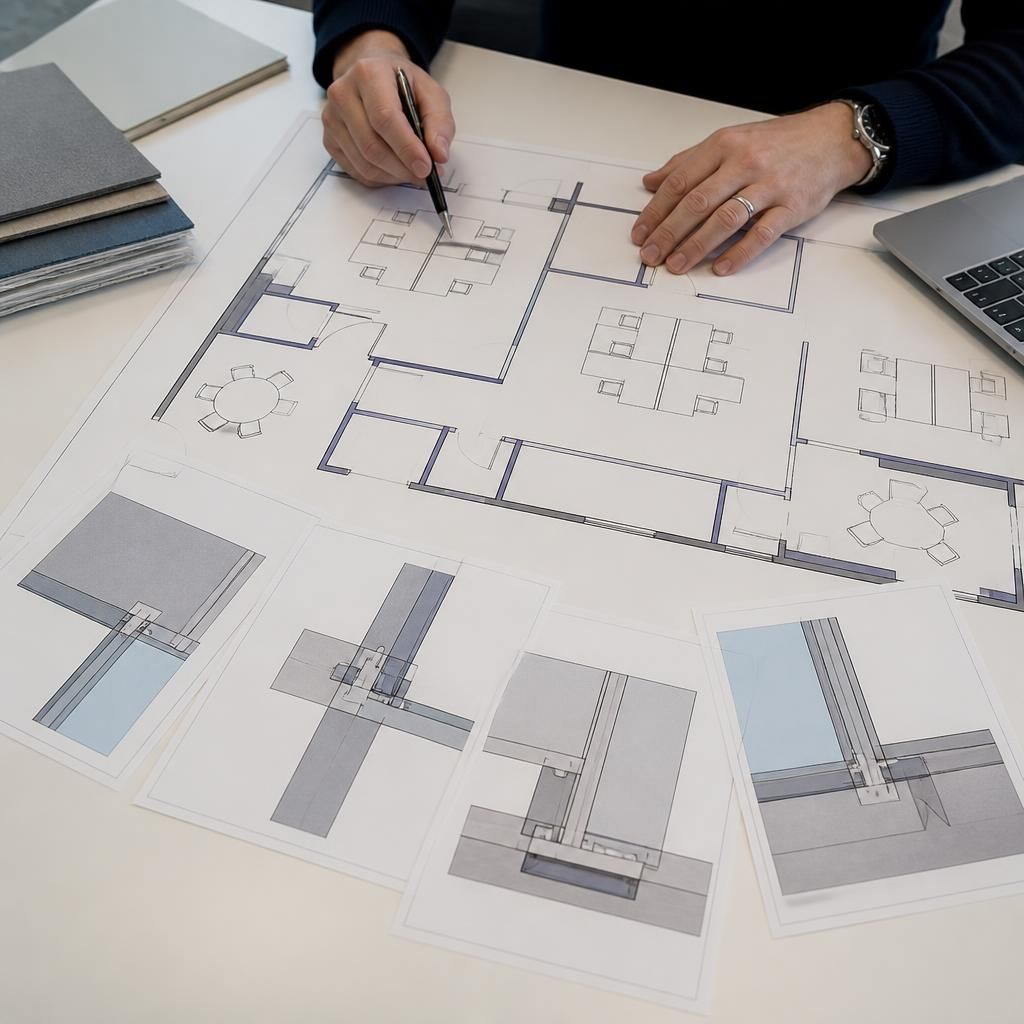
- Quantities and locations: Give each divider a reference number and show its position on a plan. List panel quantities and associated components separately, so the order can be checked against the drawing.
- Coordination with furniture: Show desks, storage, screens and other fixed items on the plan where they affect the divider. Confirm which items move, remain in place or require protection during the work.
- Future changes: State whether the system must allow sections to move, extend or change function later. The specification should identify any limitations on reuse or reconfiguration.
- Condition at completion: Define what must be checked before handover. This may include alignment, secure connections, clean surfaces, correct component quantities and removal of agreed installation waste.
Do not approve drawings containing unresolved notes such as “to be confirmed”. Replace each note with an agreed choice, responsible party or decision date. This is especially important for fire information, service coordination and items affecting access.
Check the order against the latest drawing revision. The quotation, plan, component schedule and written specification should use matching references. If one document changes, ask for the other documents to be updated before signing.
Ask the supplier to identify exclusions. These might include electrical alterations, floor repairs, decorating, furniture movement, access equipment or making good. An exclusion does not necessarily prevent the project, but you need to assign the work separately.
Also record the commercial information clearly. Confirm quantities, agreed prices, applicable taxes, delivery arrangements, installation charges and any provisional items. Spartan Direct’s quotations are valid for 14 Business Days from issue, according to its terms.
Agree how changes will be handled after approval. A revised panel finish, relocated doorway or altered room plan can affect quantities and installation work. Obtain the change and its price in writing before work proceeds.
For a room with unusual constraints, a site meeting and survey can test the proposed arrangement against the existing space. We can then prepare written proposals and working drawings for review.
Where the project requires coordination, project management may run from proposal and tender stage through installation and final commissioning. This gives you a defined route for resolving drawing, site and handover decisions.
Before approving, compare the final specification with the room and intended use. If the documents describe the system, evidence, interfaces, quantities, exclusions and approval route, you can make a more informed decision.
Review the junctions shown on the drawing, not only the open runs of panels. Enlarged details should show how each divider meets a wall, another panel, furniture or a fixed feature.
These details give you a practical reference for checking the finished work. Ask for any unclear junction to be drawn before approval, rather than leaving its treatment to site decisions.