What fire safety requirements apply to freestanding office dividers?
Freestanding office dividers should use suitable fire-performance materials, remain stable, and avoid obstructing escape routes, exits, fire doors, alarms or sprinklers. Confirm the proposed layout against the building’s fire risk assessment and applicable UK requirements before ordering, particularly where dividers alter circulation or compartmentation.
There is no single fire rating for every freestanding office divider. The required specification depends on the building, room use, divider position, materials, escape strategy and whether the divider affects compartmentation.
Start with the building’s fire risk assessment and the requirements set by the responsible person. The responsible person may be the employer, building owner, landlord or another person controlling the premises. They must consider how the proposed divider affects people, escape arrangements and fire precautions.
For a freestanding divider, assess the following points before approving the order:
- Material fire performance: Ask for suitable fire-performance information for panels, frames, finishes, trims and any acoustic infill. A surface described as fire-retardant does not automatically mean the complete divider is fire-resisting.
- Complete assembly: Fire behaviour can depend on how materials are joined. Review the proposed panel, frame, edging, fixings and any incorporated glazing as one assembly.
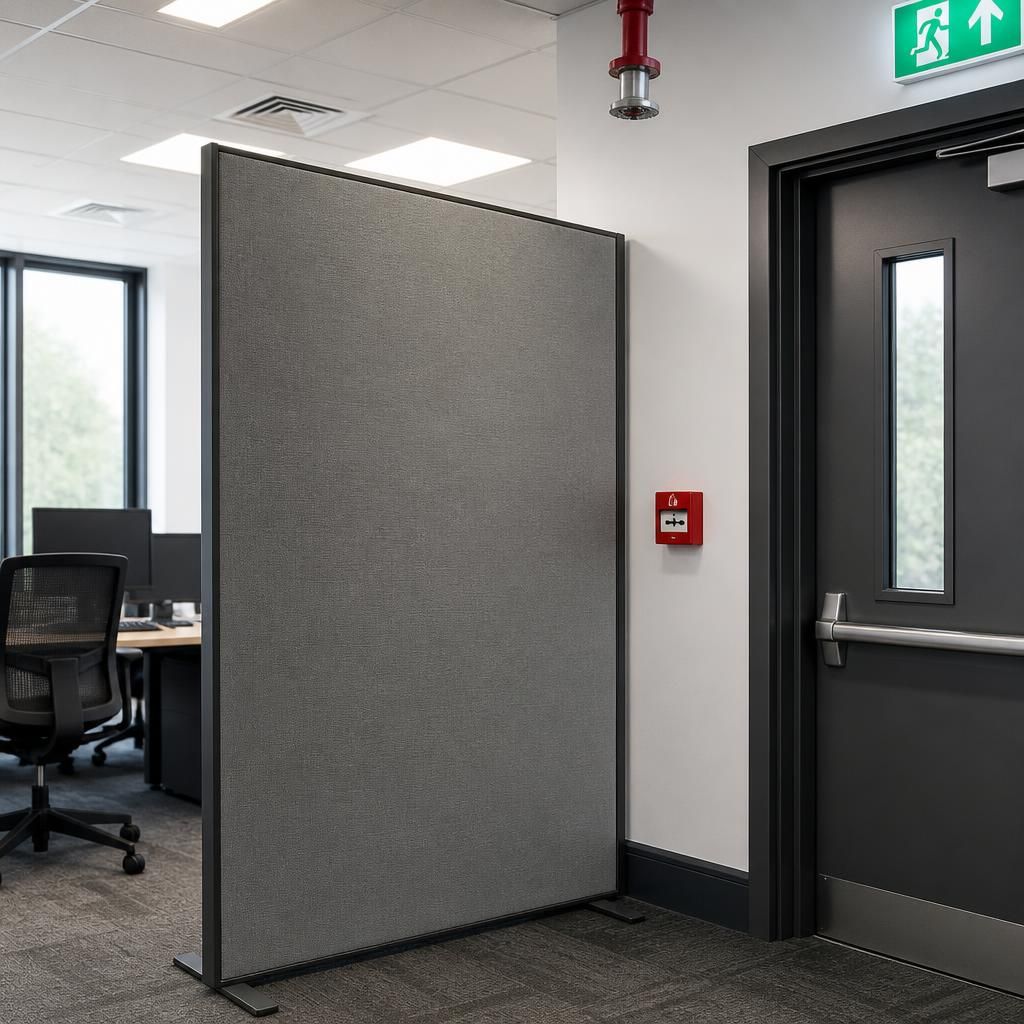
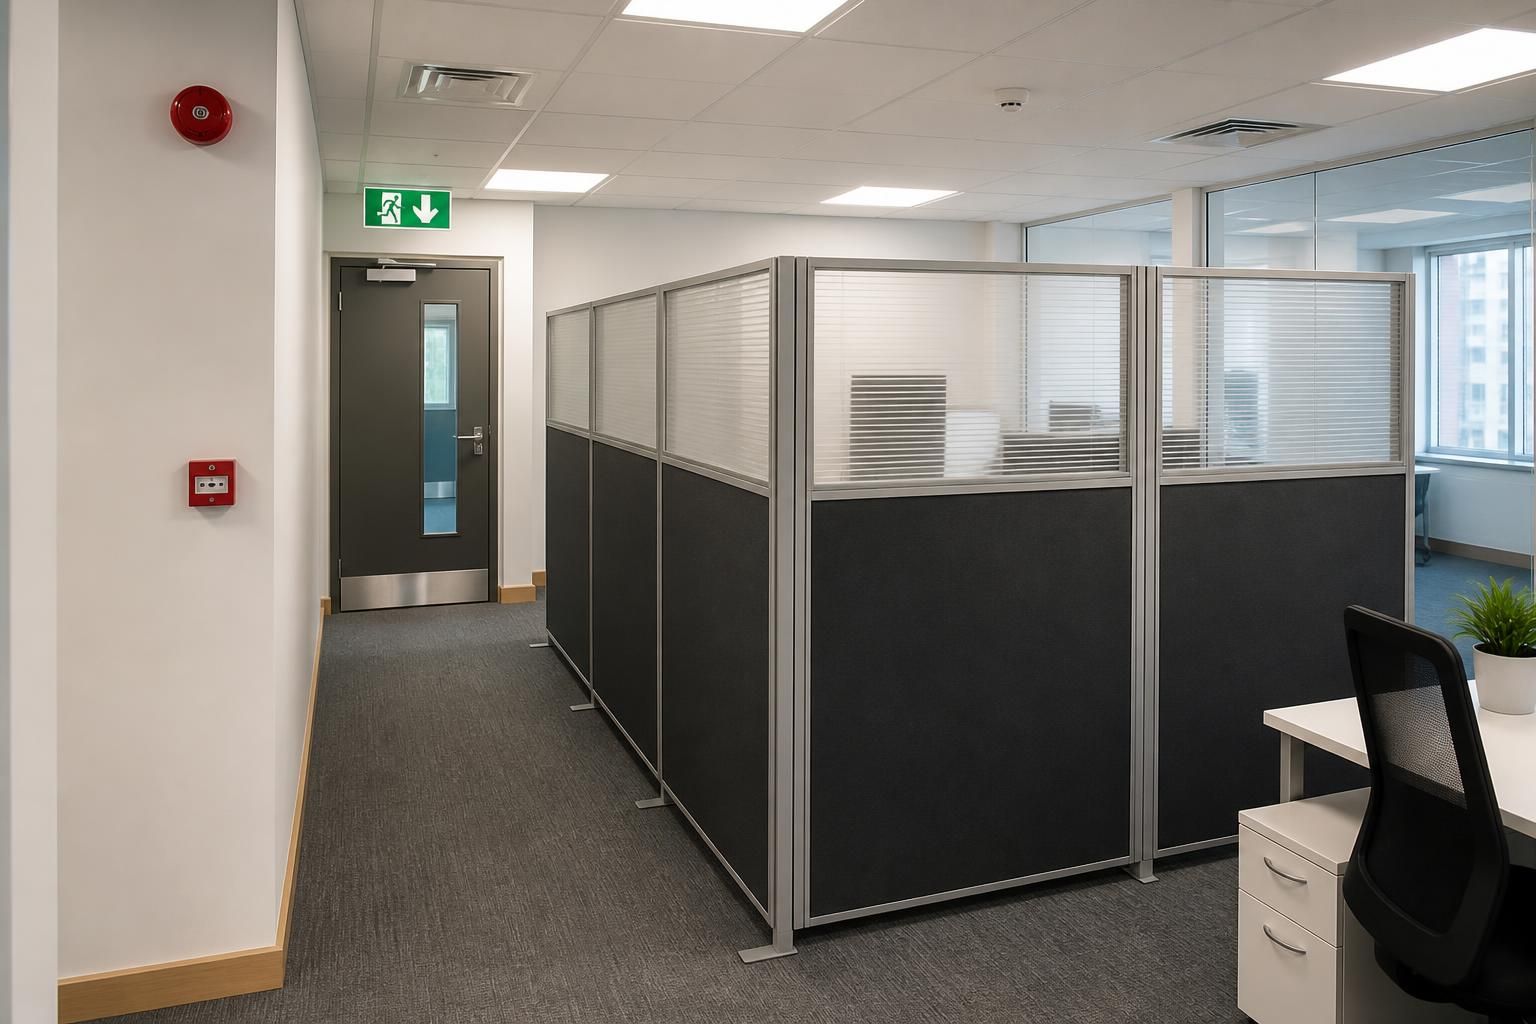
- Location: A divider beside an escape route, fire door, staircase, alarm point or firefighting equipment needs closer review than one positioned within a private work area.
- Stability: The divider must remain secure during normal use. Consider its base, connections, height, movement and proximity to doors or circulation routes.
- Smoke and heat movement: A divider should not create an arrangement that interferes with smoke clearance, detection or sprinkler coverage. Ceiling-level gaps and overhead services may affect the assessment.
- Glazing and visibility: Transparent or part-glazed sections should not make escape routes confusing. Marking may be needed where people could walk into glazing.
Do not assume a freestanding divider creates a fire compartment. Most movable office dividers separate areas visually or acoustically, but they may not provide the tested fire resistance of a fixed wall. If the divider is intended to provide compartmentation, obtain a specification that addresses the complete construction and its interfaces.
Building Regulations may become relevant where the work changes a permanent wall, protected route, fire door arrangement or compartment boundary. A movable divider can still affect the building’s fire strategy, even where it does not require building work. Confirm the position with the responsible person, building control where applicable, and the appointed fire risk assessor.
Escape routes need practical checks, not just a drawing review. Confirm that the divider will not reduce the usable route, obstruct a door swing, narrow an approach or create a dead end. Check access for people who may need assistance, including wheelchair users and anyone unfamiliar with the layout.
Also check that the divider will not conceal emergency lighting, exit signs, fire alarm sounders, call points, extinguishers or sprinkler heads. Furniture placed later can create the same problem. Record the finished arrangement, then include it in future fire risk assessment reviews.
Power and data connections need attention during the fire review. Cables should not create trip hazards, obstruct escape or pass through panels in a way that weakens their performance. Keep electrical equipment and cable routes consistent with the building’s existing fire precautions.
We can review the proposed office layout during a no-obligation consultation. A site meeting and survey can identify escape routes, doors, alarms, sprinklers, emergency equipment and existing partitions. We can then prepare written proposals and working drawings for discussion.
Those drawings should show divider positions, access points, panel types, glazing, door clearances and service routes. Ask the supplier to identify any stated fire-performance evidence and the limitations attached to it. Do not accept a general claim that a divider is fire safe without knowing what was assessed.
Where an office fit-out includes partitioning, furniture zones and access changes, we can coordinate the proposal, drawings, installation and project management through final commissioning where required. Spartan Direct Limited was formed in 1982 and has stated experience designing and installing workplace and storage systems for businesses across the UK.
Before installation, obtain written confirmation of the agreed specification and layout. After installation, inspect the route, doors, signs, alarms, lighting and firefighting equipment again. If the finished arrangement differs from the drawing, update the fire risk assessment and site records.
Fire requirements can vary between premises, so this information does not replace a fire risk assessment or advice from a suitably appointed fire professional. The safest specification is the one that fits the documented fire strategy, the actual office layout and the people using the space.
Do not treat a freestanding office divider as a substitute for a fire door, protected screen or compartment wall. If the intended arrangement depends on fire separation, the responsible person should confirm that the divider meets the building’s documented fire strategy.
Keep the approved position clear in the office plan. Moving the divider later can change circulation, visibility and access to fire precautions. Facilities staff should check any proposed relocation before work begins, particularly where the divider is near a fire door, escape route or firefighting equipment.