Are freestanding office dividers suitable for your access requirements?
Yes. Freestanding office dividers can support access requirements when positioned to preserve clear routes, doorways and access to workstations. We can review the layout during a site survey before preparing written proposals and working drawings.
Freestanding office dividers can suit access requirements, but their position, base design and relationship with furniture determine how usable the room remains.
Access is more than reaching a desk. People may need to move between entrances, workstations, meeting areas, storage, printers and shared equipment.
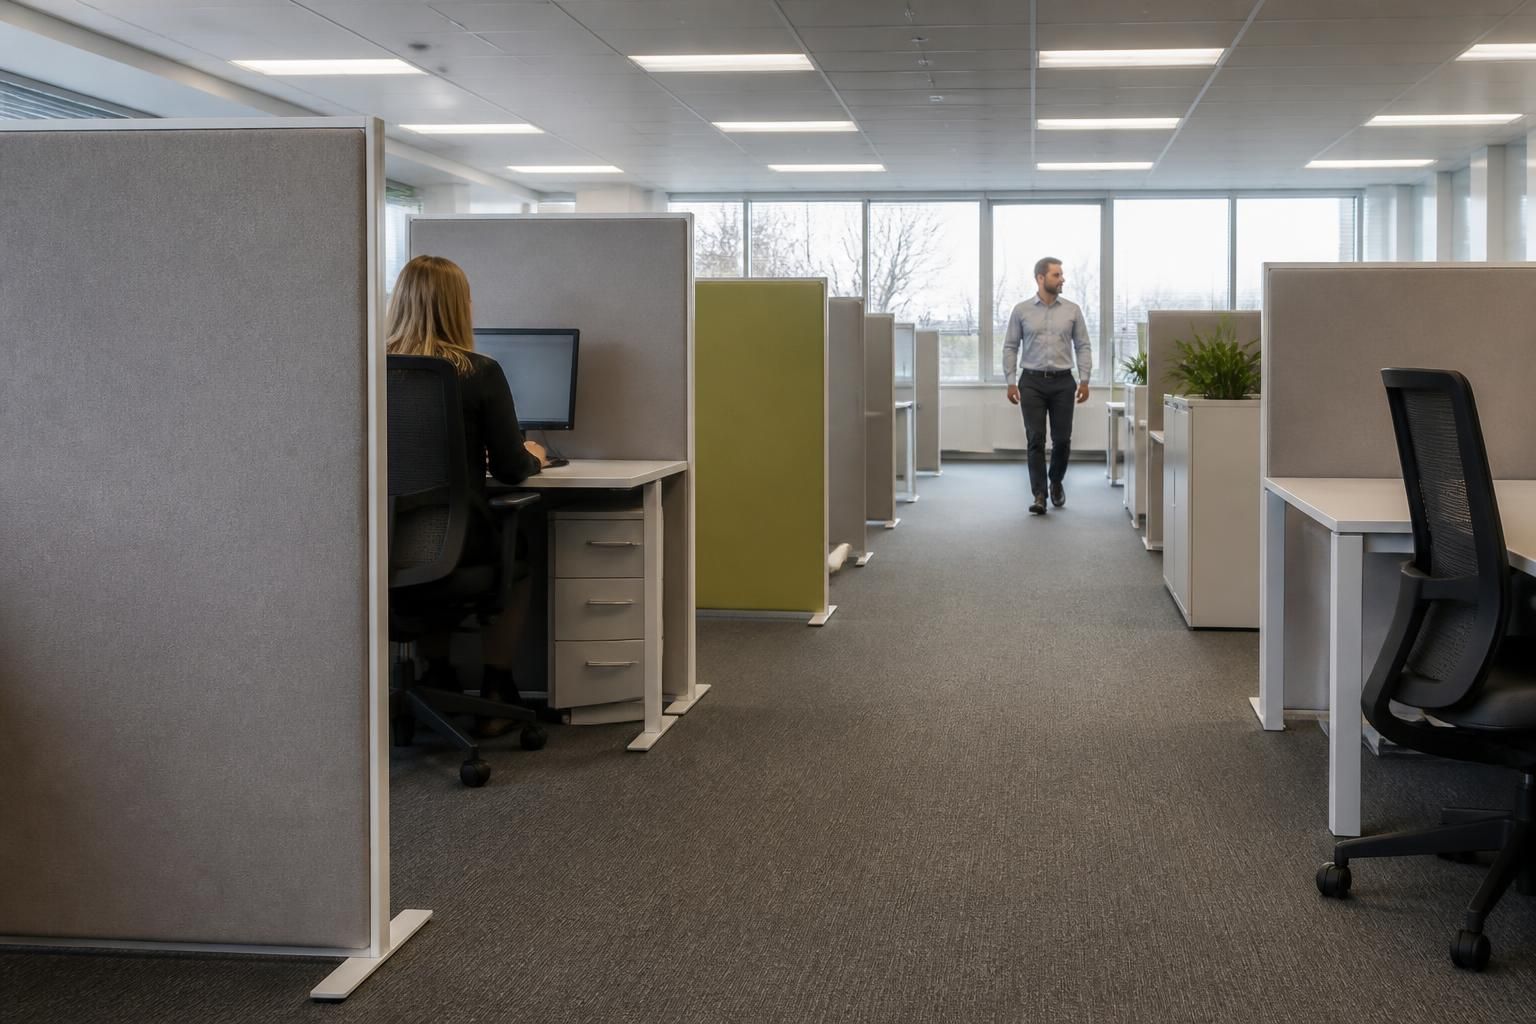
Start with the movement plan. Mark the routes people use regularly, including routes for visitors, colleagues carrying items and anyone using mobility equipment. Check where routes narrow around desks, chairs, cupboards and other office furniture.
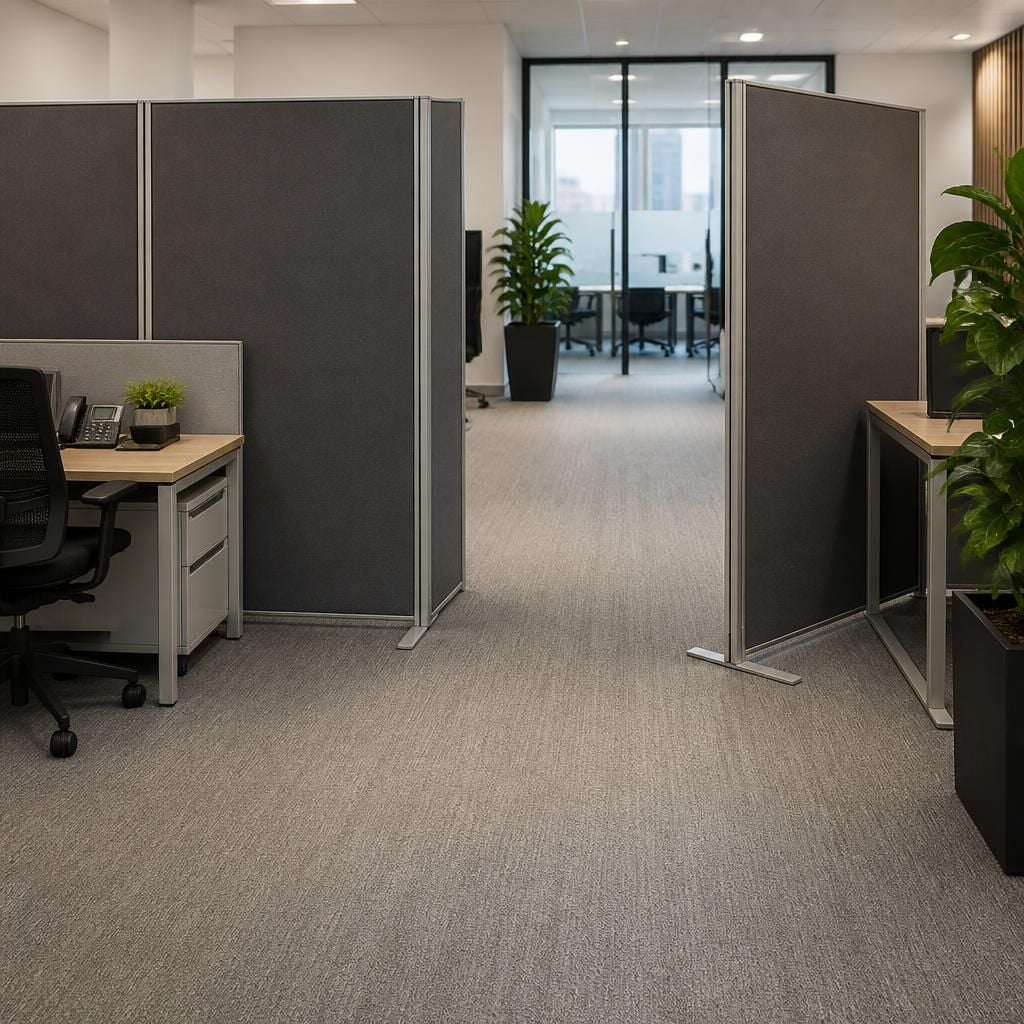
Keep divider panels, feet and supporting frames outside the usable route wherever possible. A panel may appear unobtrusive, while its base creates an obstruction beside a desk or doorway. Rounded corners, visible edges and suitable positioning can also reduce the chance of people catching against the divider.
Plan access points carefully. Freestanding panels do not automatically create a doorway. An open end, a gap between panels or a configured access point may be needed. The opening must align with the route rather than forcing people around furniture or through a tight corner.
- Check the route from the entrance to each occupied workstation.
- Allow room for chairs to move without blocking circulation.
- Keep access to shared equipment clear during normal use.
- Consider how people will enter and leave meeting or quiet areas.
- Avoid placing divider feet where they create trip points.
- Review routes again after furniture and equipment are in position.
Consider changing needs. A divider arrangement may suit an empty room but become restrictive once desks, storage or additional equipment are added. If the layout may change, movable panels can support adjustments without rebuilding the whole office. Each revised arrangement still needs an access check.
Freestanding dividers can separate work areas without creating a permanent wall. That can support office fit-outs and partitioning where you need defined zones but continued movement between them. They should not, however, be used to obstruct entrances, shared routes or access to essential equipment.
Access needs can vary between people and workplaces. Discuss the intended users, furniture positions and daily activities before approving the layout. A site review can examine these factors alongside the proposed divider positions, written proposal and working drawings.
We can also consider how the divider arrangement relates to wider workplace planning. Where a project includes office fit-outs, partitioning or safety infrastructure, coordinating the layout helps avoid placing one element in the route created by another.
Freestanding office dividers are therefore suitable when they support separation without restricting movement. The right decision depends on the actual room, its furniture, its users and the routes people need to follow.
Access can depend on visibility as well as floor space. A tall or opaque divider may hide signs, visitors or activity beyond it.
During planning, note where people need visual cues. Position panels so entrances, route choices and shared destinations remain easy to recognise. Compare privacy needs with the ability to see activity, rather than treating height as the only consideration.
Ask for these sightline decisions in the written proposal and working drawings. This gives you a clear basis for checking the intended access arrangement before approving the order.