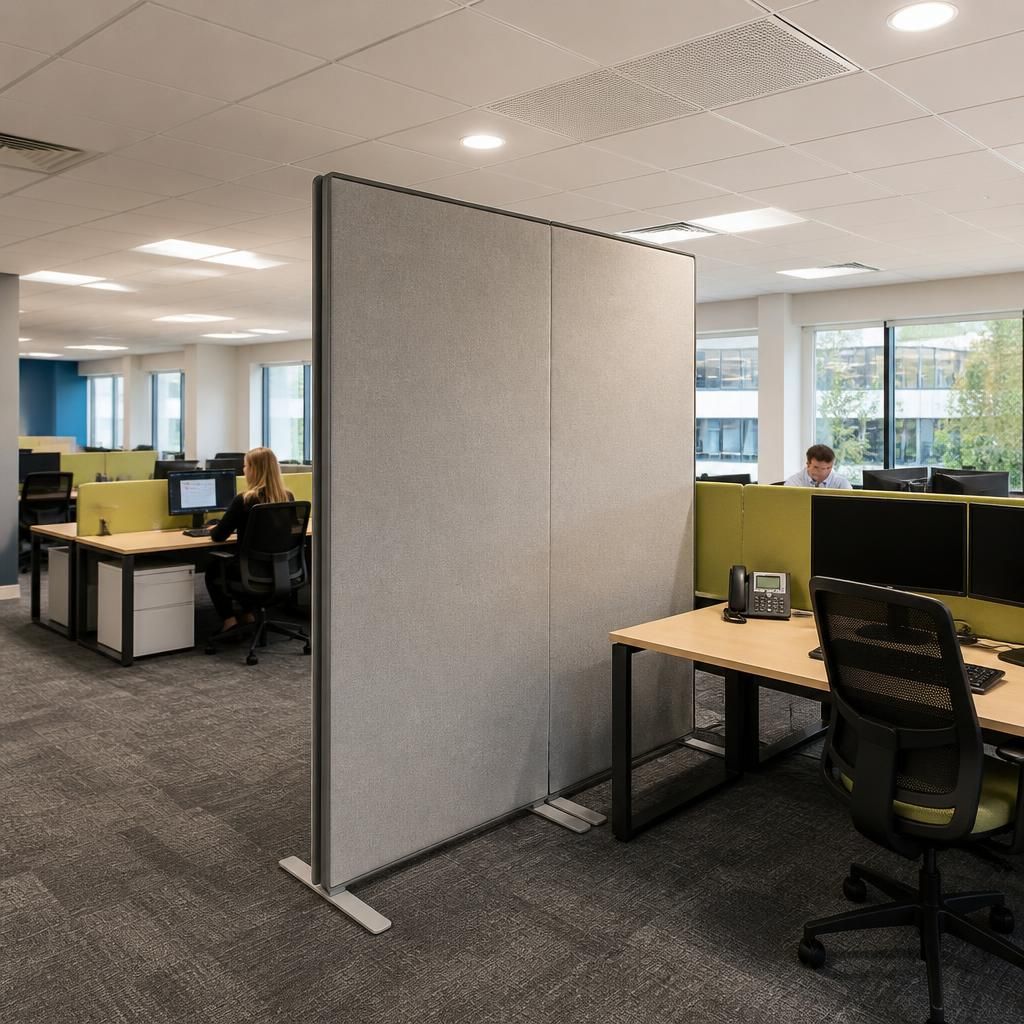
Should freestanding office dividers reach the ceiling?
Freestanding office dividers do not usually need to reach the ceiling, which preserves flexibility and allows easier layout changes. If you need a fully enclosed room or floor-to-ceiling separation, office partitioning may be more suitable.
The right height depends on the separation, privacy, safety and access requirements of the space. A divider that stops below the ceiling may suit open-plan zoning, while a ceiling-height arrangement needs more detailed assessment.
Start by defining what the divider must achieve. It may separate desks, create a meeting area, mark a circulation route or reduce visual distraction. These uses do not automatically require a complete enclosure.
- Visual separation: A lower divider can define work areas while preserving sightlines across the office.
- Privacy: A taller screen can limit views between desks or enclosed work points.
- Light and airflow: A gap above the divider can help retain an open feel and allow light to pass through the room.
- Room definition: A ceiling-height arrangement creates a stronger boundary and may suit a dedicated room or controlled area.
- Future changes: The more substantial the construction, the more carefully you should consider later alterations.
Ceiling height also affects the specification. Suspended ceilings, exposed services, lighting, ventilation and uneven ceiling lines can all influence the practical arrangement. The divider must fit without obstructing essential services or creating unsafe access routes.
Fixing and stability require attention when a divider is unusually tall. The design should consider its height, width, position, base arrangement and proximity to doors, walkways and existing furniture. A site survey can identify constraints before drawings are approved.
Ceiling-height separation may move the project beyond a simple freestanding divider. Office partitioning can provide a more suitable framework where you need a defined room, controlled access or a continuous boundary. It may also require coordination with wider office fit-outs.
That does not mean every enclosed area needs a full-height partition. The decision should reflect the intended use, the building layout and the level of separation required. A partial-height divider may provide the necessary zoning without changing the character of the whole office.
We can discuss the proposed layout through a no-obligation consultation, including a site meeting and survey where appropriate. We then prepare written proposals and working drawings for review.
These drawings should show the divider position, relationship with furniture, access points and nearby building features. They also provide a useful basis for checking the specification before work proceeds.
Where the project includes partitioning or other office fit-outs, project management may cover proposal and tender stages through installation and final commissioning. The scope should be agreed around the requirements identified during consultation.
Choose a divider below the ceiling when you need defined zones within an open office. Consider ceiling-height partitioning when the requirement is a more permanent, enclosed or controlled space.
A below-ceiling divider can mark a clear boundary without making the office feel divided into separate rooms. This suits shared work areas where people still need visual connection between zones.
In an office with a suspended ceiling, the divider’s upper edge should sit neatly within the existing layout. Check its position against lighting, ventilation and nearby furniture before approving the drawing.