


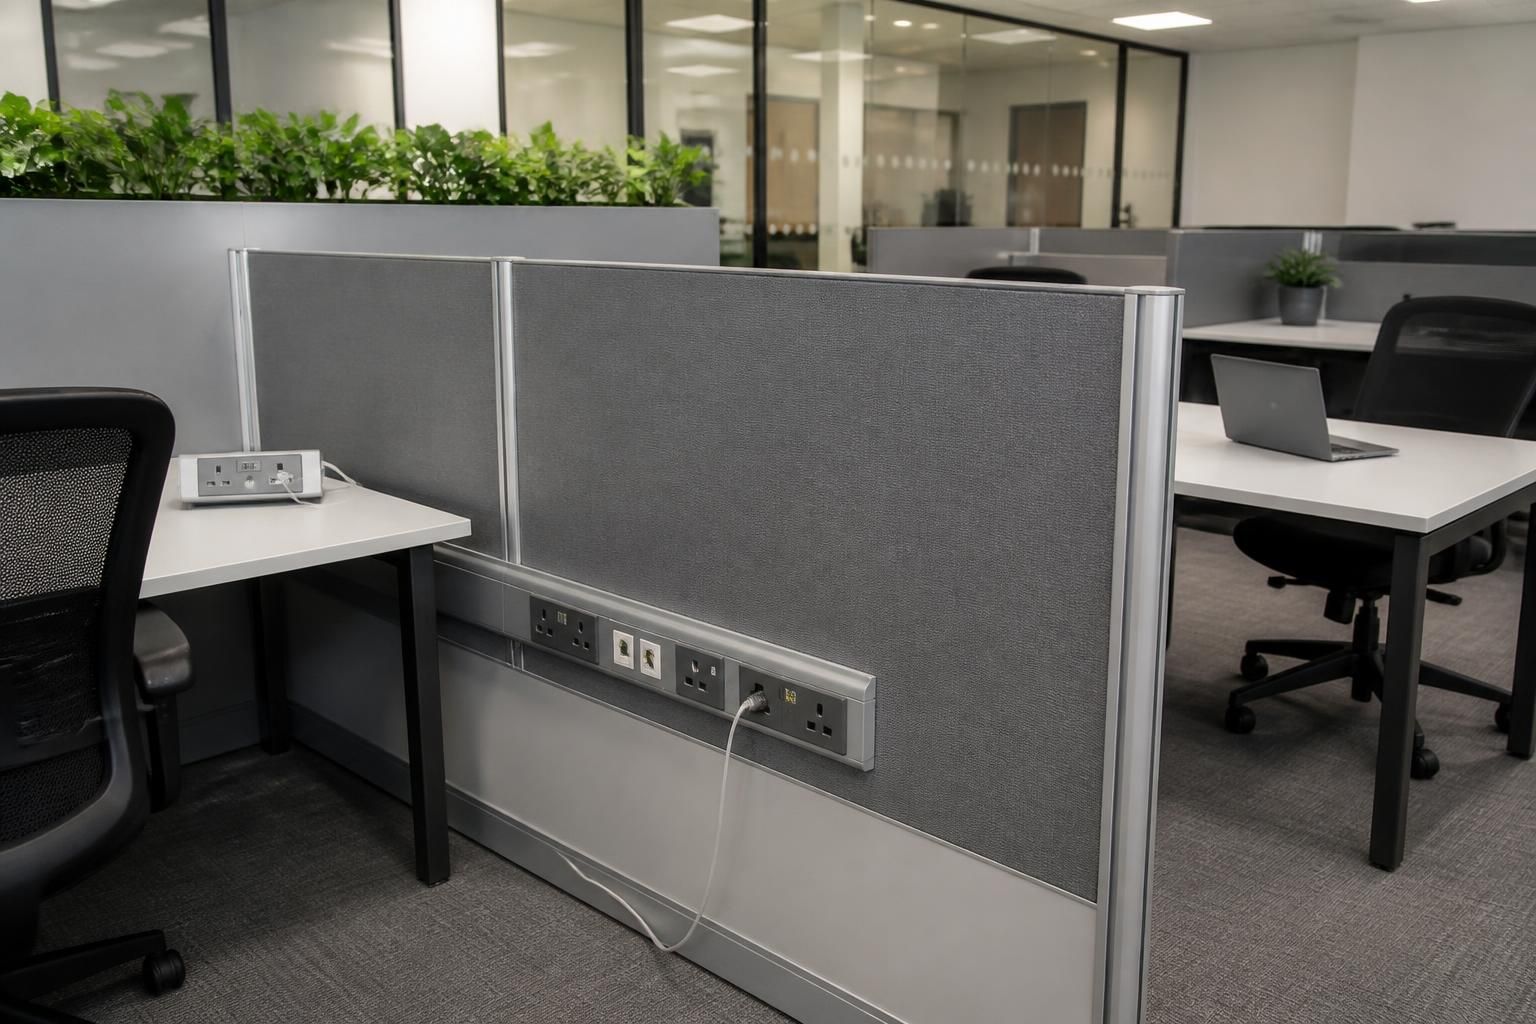
How should freestanding office dividers accommodate power and data connections?
Freestanding office dividers should include planned routes and connection points for power and data, keeping cables organised without obstructing access. We assess the office layout, existing services and your requirements before preparing drawings for the divider arrangement.
Freestanding office dividers should accommodate power and data through specified connection points, protected cable routes and accessible service sections. This keeps workstations usable without allowing cables to cross walkways or restrict access.
Separate the services clearly. Power supplies and data connections have different requirements. The divider specification should identify socket positions, data outlets, equipment locations and the route from each connection to the existing building services. This helps prevent poorly positioned outlets and unnecessary cable lengths.
Choose the route around the room. Connections may run through divider sections, along suitable surface containment or from floor-level service points. The correct arrangement depends on the building’s existing services, floor construction, furniture positions and the planned movement through the office. Cables should not create trip points or obstruct doors, circulation routes or access to workstations.
Keep access available. Service panels, connection points and cable routes should remain reachable for changes or fault investigation. Avoid placing outlets behind fixed furniture where access would require dismantling the workstation. Allow enough separation between service access and areas likely to receive knocks from chairs, trolleys or moving equipment.
Allow for changing work areas. Freestanding dividers suit offices where desk positions, team layouts or enclosed areas may change. The specification should record which connections move with the divider and which remain connected to the building. This distinction prevents confusion when a partition is relocated.
- Record the number and type of power outlets required at each workstation.
- Identify data connections, equipment locations and any special connection requirements.
- Show cable entry and exit points on the working drawings.
- Confirm how cables remain protected when panels or divider sections move.
- Check that service routes do not interfere with access, furniture or cleaning.
- Define responsibility for connections to existing electrical and data services.
We review the office arrangement, existing services and stated requirements before preparing written proposals and working drawings. Where the project requires it, we can coordinate the installation and project management through final commissioning.
Electrical and data connections should be completed in accordance with the relevant installation requirements. If other contractors are needed for site work, their responsibilities and connection points should be agreed before installation begins.
For a comparison between divider options, ask for the service arrangement to be documented alongside panel locations, access requirements and furniture positions. That gives you a clearer basis for checking capacity, future changes and practical use before approving the order.
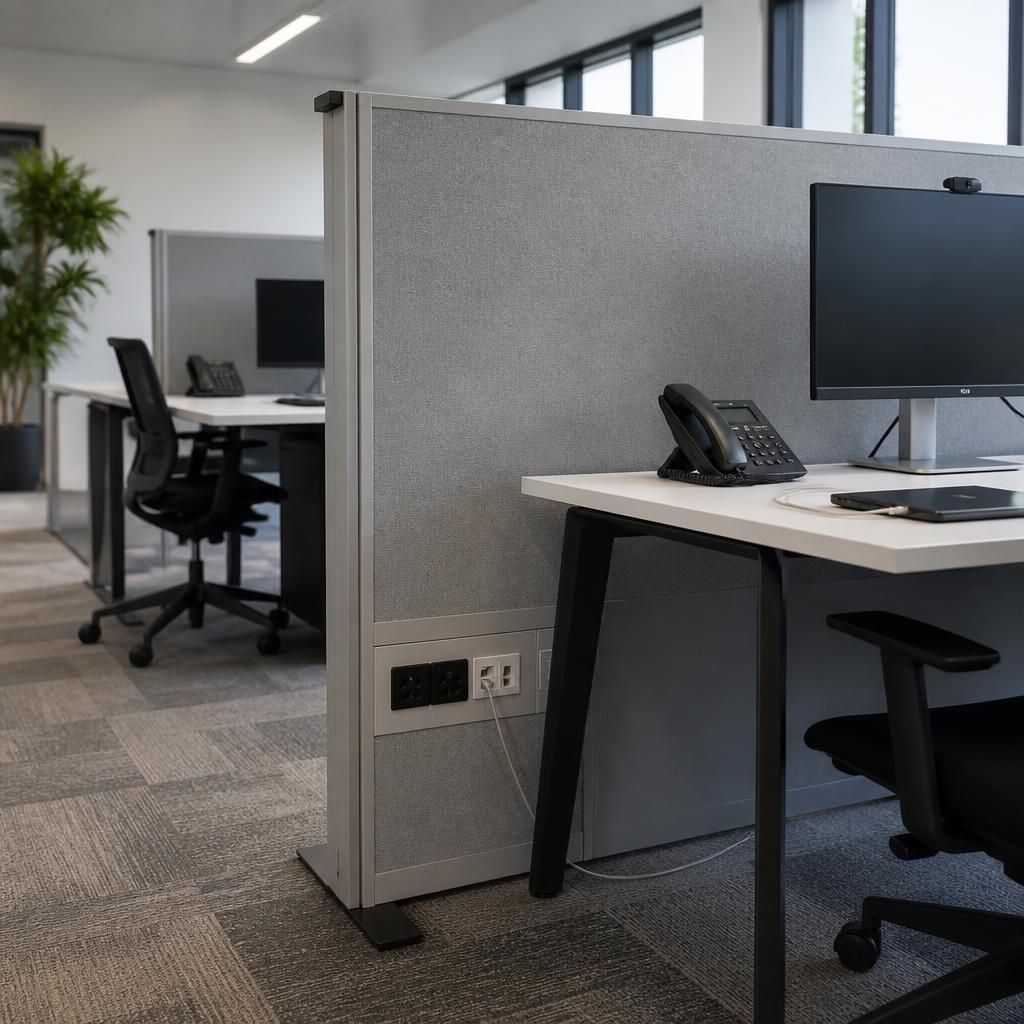
Power and data provision should match the equipment used in each work area. Confirm requirements for monitors, docking stations, phones, printers and specialist devices before selecting divider sections.
Ask how the chosen divider accommodates separate power and data modules, cable separation and future additions. This helps you compare systems on practical capacity, not appearance alone.



