Do freestanding office dividers suit changing meeting room layouts?
Yes. Freestanding office dividers can separate meeting areas while allowing layouts to change as room sizes, access needs and working patterns develop.
Freestanding office dividers suit meeting rooms that need occasional reconfiguration without committing the space to fixed partitioning. They work best when you can plan clear positions for screens, furniture, circulation and access before installation.
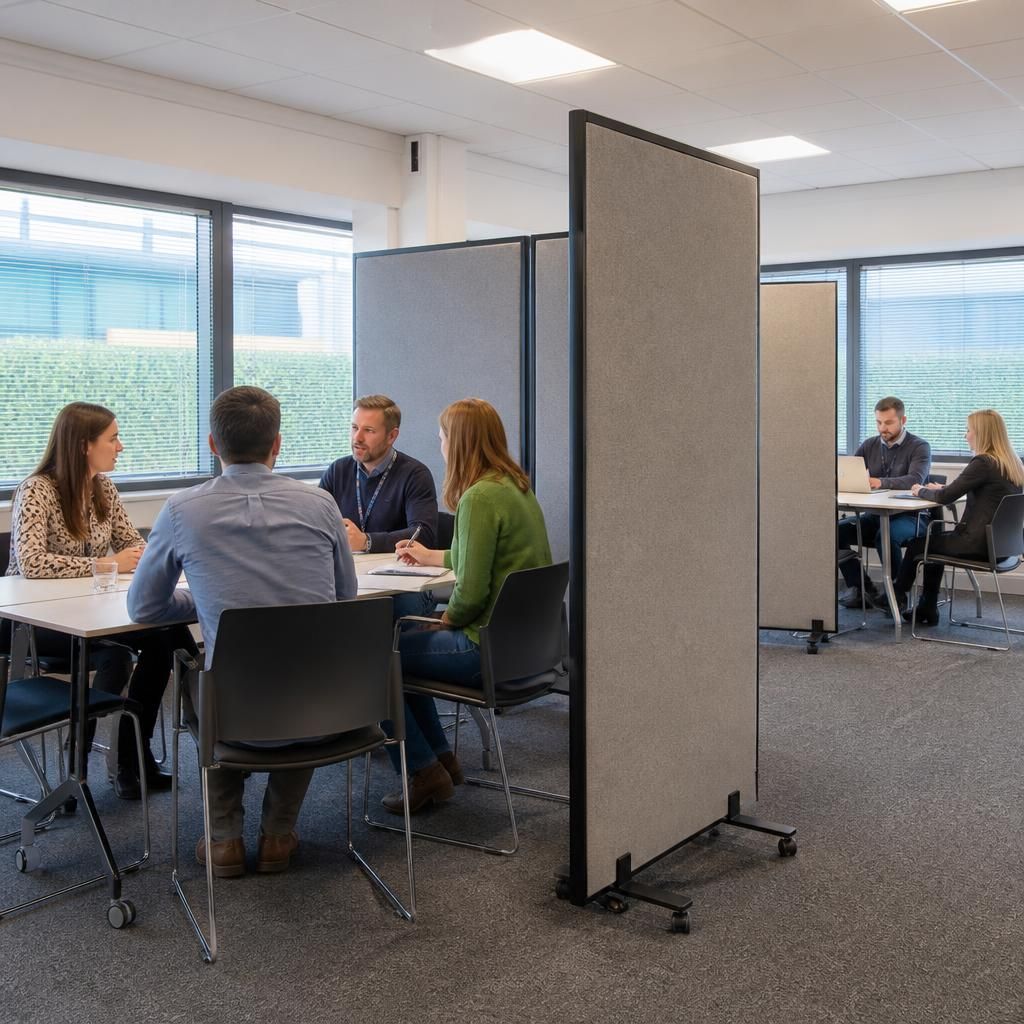
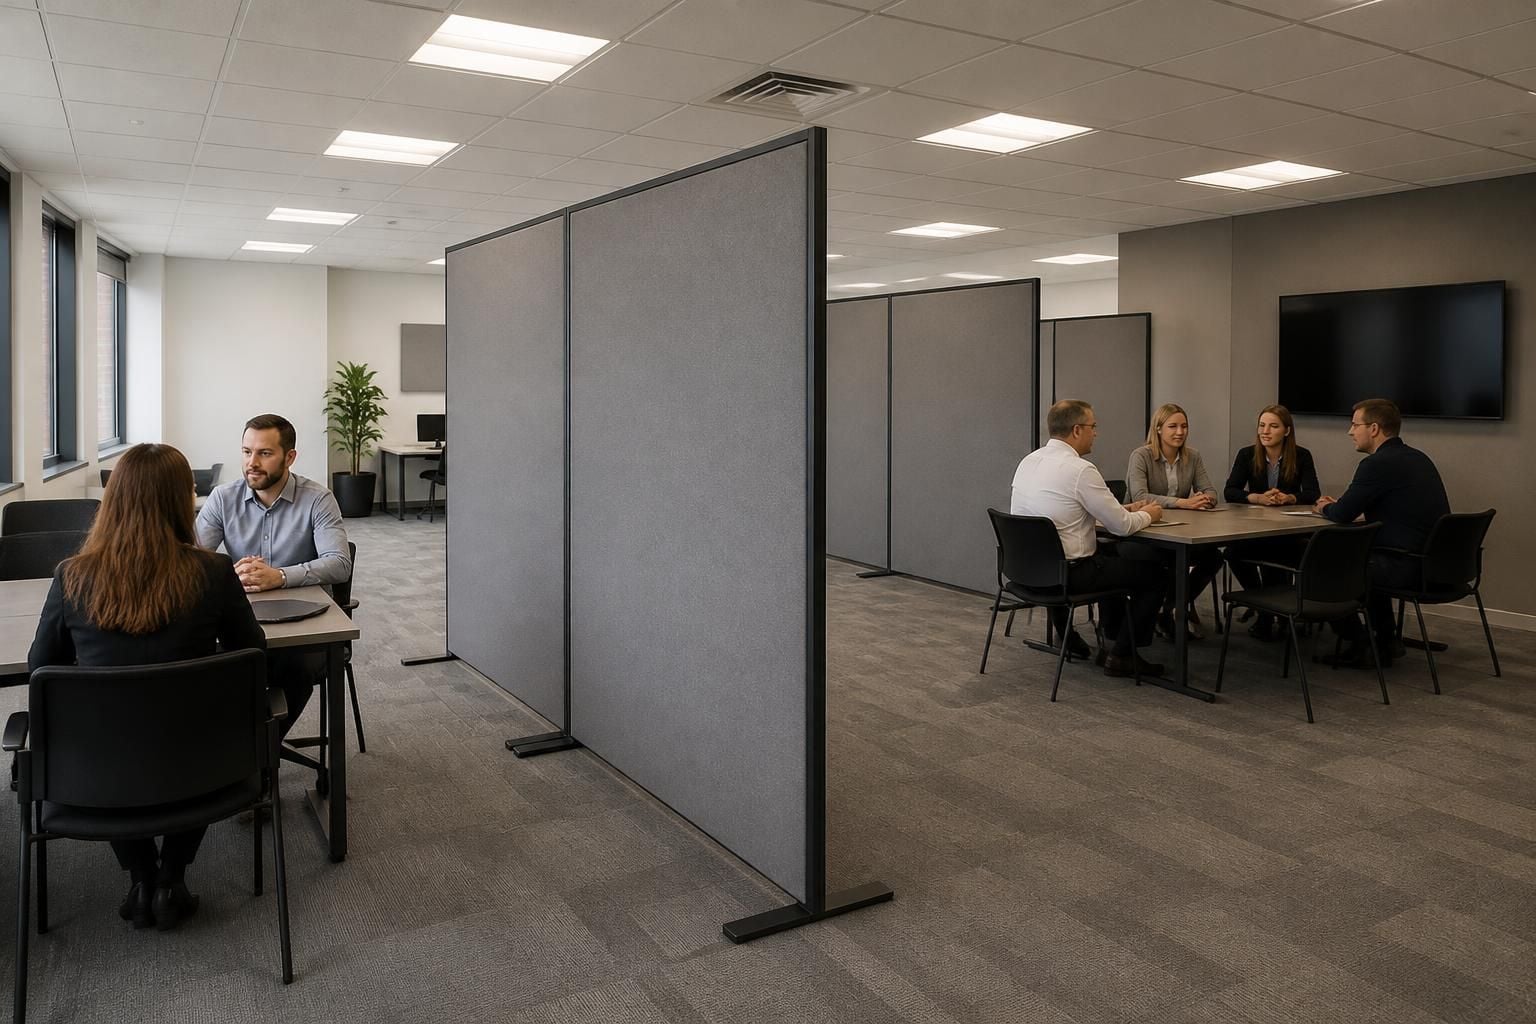
Use them to define a meeting area within a larger office, create smaller discussion zones or separate collaborative work from quieter activity. Their freestanding format avoids fixing every room boundary permanently, which supports future changes to the floor plan.
They are particularly suitable when meeting room requirements may change as your team, furniture or working patterns develop. A room might need one larger meeting area on some days, then several smaller spaces at other times.
Before choosing them, consider how often the layout may change. A divider that remains in one position needs different planning from one that you expect to move regularly. Confirm how the units connect, stand securely and separate without damaging surrounding furniture or finishes.
Start with the room’s usable footprint rather than its overall dimensions. Mark the meeting table, chairs, screens and storage in each proposed arrangement. Then check that people can enter, leave and move between areas without narrow or obstructed routes.
- Room proportions: Long, narrow rooms may need a different arrangement from open-plan areas with several possible meeting zones.
- Furniture positions: Tables and chairs need enough space for use, movement and repositioning.
- Access routes: Dividers should not obstruct entrances, circulation routes or access to essential equipment.
- Privacy needs: Consider whether you need visual separation, reduced speech transfer, or both.
- Services: Check how power, data, lighting and other connections will work around each proposed layout.
- Safety: Review stability, escape routes and the relevant fire requirements before approving the arrangement.
Freestanding dividers can support visual zoning, but they do not automatically create a fully enclosed room. If you need a door, ceiling connection or defined fire compartment, office partitioning may be more appropriate.
Acoustic performance also depends on the specification and the surrounding room. Gaps above or beside a divider can affect how much speech carries between meeting areas. Discuss the required level of privacy before selecting the divider arrangement.
Plan for the layout you expect to use most often, then test the alternatives around it. This helps identify conflicts with furniture, access and services before the work begins.
We can discuss the proposed office arrangement through a no-obligation consultation. This may include a site meeting and survey, followed by a written proposal and working drawings. The drawings can show divider positions and the relationship with the wider office fit-out.
Where a project includes several workplace changes, we can coordinate the proposal, drawings, installation and project management through final commissioning where required. That approach gives you a single plan for the meeting room layout rather than treating each item in isolation.
Freestanding office dividers are therefore a good fit when flexibility matters, the room can maintain safe circulation, and the required privacy does not depend on a fully enclosed structure. Fixed partitioning may suit a room with a settled layout or more demanding separation requirements.
Plan divider positions around the meeting formats you use most. Presentation, workshop and discussion arrangements may each need different sightlines between participants.
Check every proposed layout from seated and standing positions. This can reveal blocked views before the divider and furniture positions are agreed.