How are freestanding office dividers installed around existing office furniture?
Freestanding office dividers can be planned around existing desks, storage and equipment, using a site survey to confirm positions, access and requirements.
We then provide written proposals and working drawings, so the layout is agreed before installation begins.
Freestanding office dividers can be installed around existing furniture without clearing the whole office. The installation sequence depends on available floor space, access routes, furniture positions and the working arrangement required after completion.
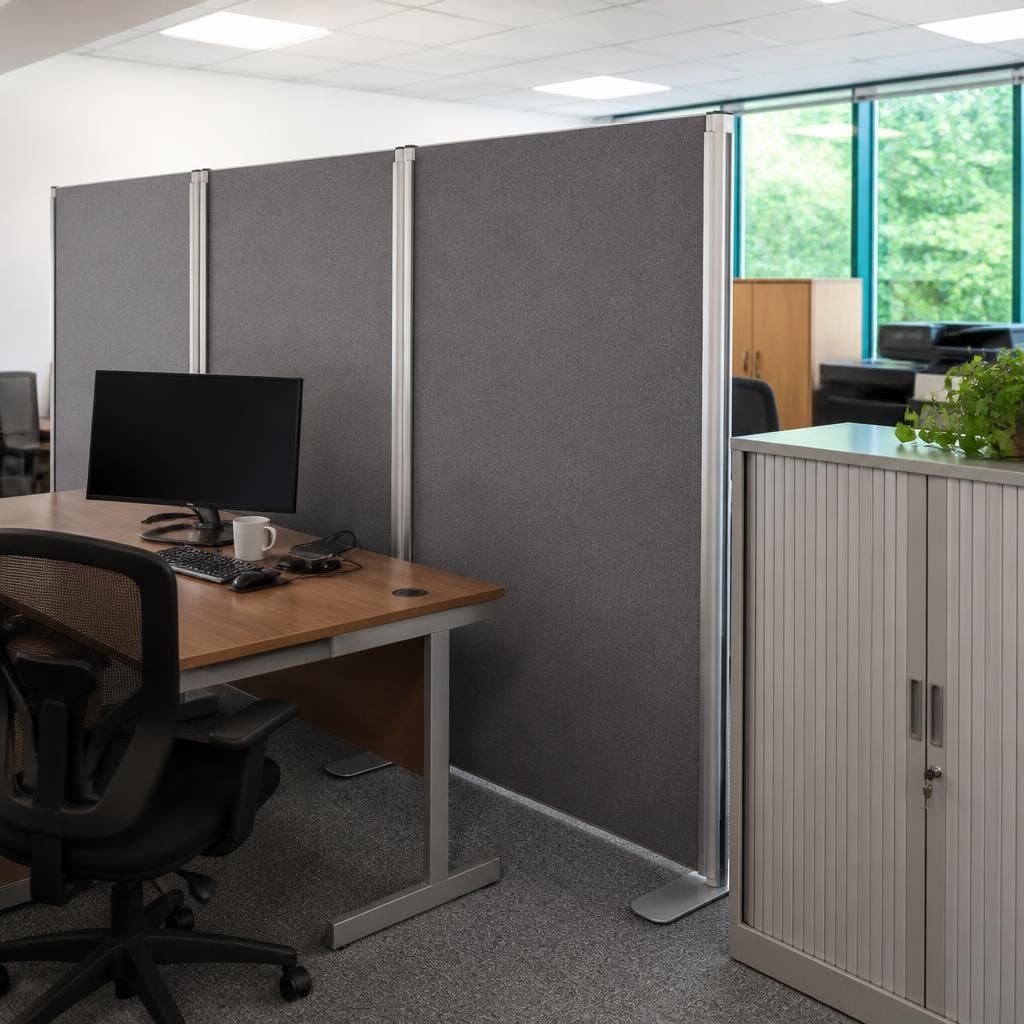
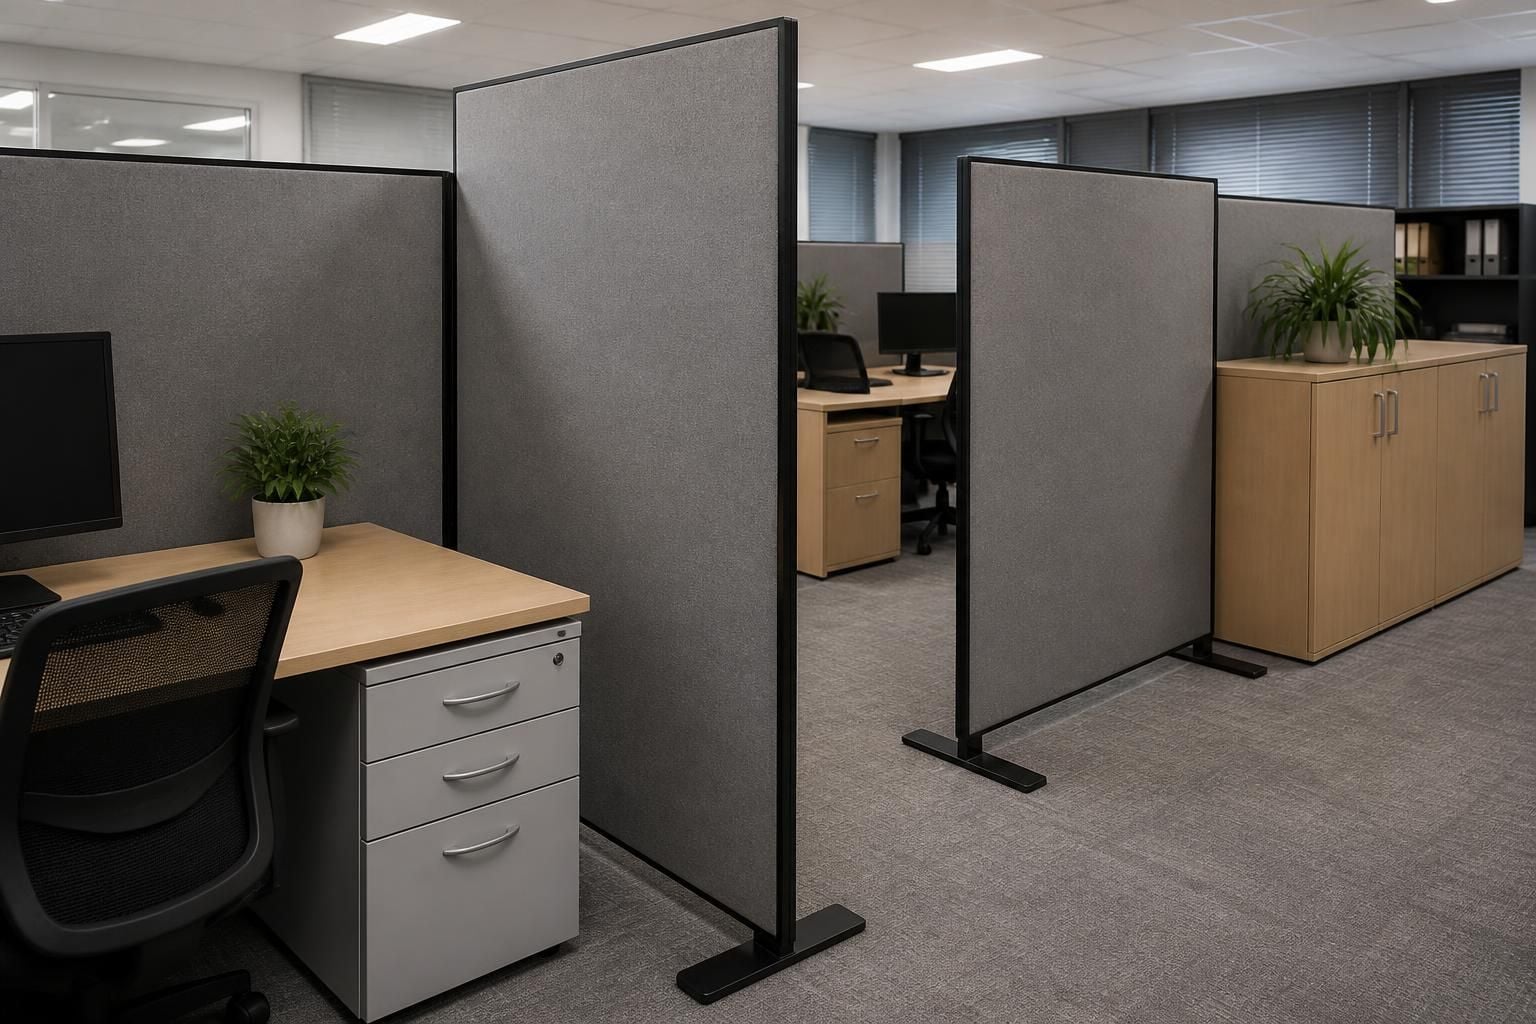
Existing desks, cabinets and equipment can remain in place where there is enough room to position the divider safely. Items that obstruct bases, panel connections or installer access may need temporary movement. This avoids unnecessary dismantling while leaving enough working space for a controlled installation.
The installation usually follows these stages:
- Confirm the working route. Installers identify how materials will enter the office and where furniture needs temporary movement. Doorways, corridors and shared access points form part of this planning.
- Prepare the installation area. Furniture is moved only where it prevents safe positioning or access. Stock, equipment and personal items should be cleared from affected surfaces before work begins.
- Position the divider sections. Freestanding panels are placed in line with the agreed layout. Their bases need clear, stable floor areas rather than relying on desks, cabinets or other furniture for support.
- Connect adjoining sections. Where the layout includes several panels, installers align and join them according to the working drawings. This creates the intended separation between desks, work areas or meeting spaces.
- Check access and use. The completed arrangement is reviewed against circulation routes, furniture clearances and access to work areas. Furniture can then return to its planned position where movement was necessary.
Furniture placement can affect the final position. Desks may limit the available base area, while cabinets can restrict panel alignment or access to corners. A divider should not block a door, narrow a main route unnecessarily or prevent access to equipment.
Power and data points also need consideration before installation. Existing sockets, cable routes and workstation connections should remain reachable. The divider layout may need adjustment if furniture or services occupy the proposed line.
For changing office arrangements, freestanding dividers avoid the permanence of fixed construction. You can review the layout against working needs before installation, then select positions that support separation without creating a new built structure.
Where installation involves several office areas, project management can coordinate the agreed sequence through installation and final commissioning where required. This gives you a clear point for checking the finished arrangement and noting any necessary adjustments.
We design and install office fit-outs and partitioning for commercial workplaces across the West Midlands. A site-based assessment helps establish which furniture can stay, what needs moving and how installation can fit the working layout.
If a desk, cabinet or workstation leaves insufficient clearance, we can review the panel line against the working drawings before installation. This allows the agreed layout to change before sections are positioned, rather than forcing a divider into a restricted area.
That planning keeps the divider separate from existing furniture and protects the intended circulation space. It also gives you a clear basis for deciding which items remain in place and which require temporary relocation.