


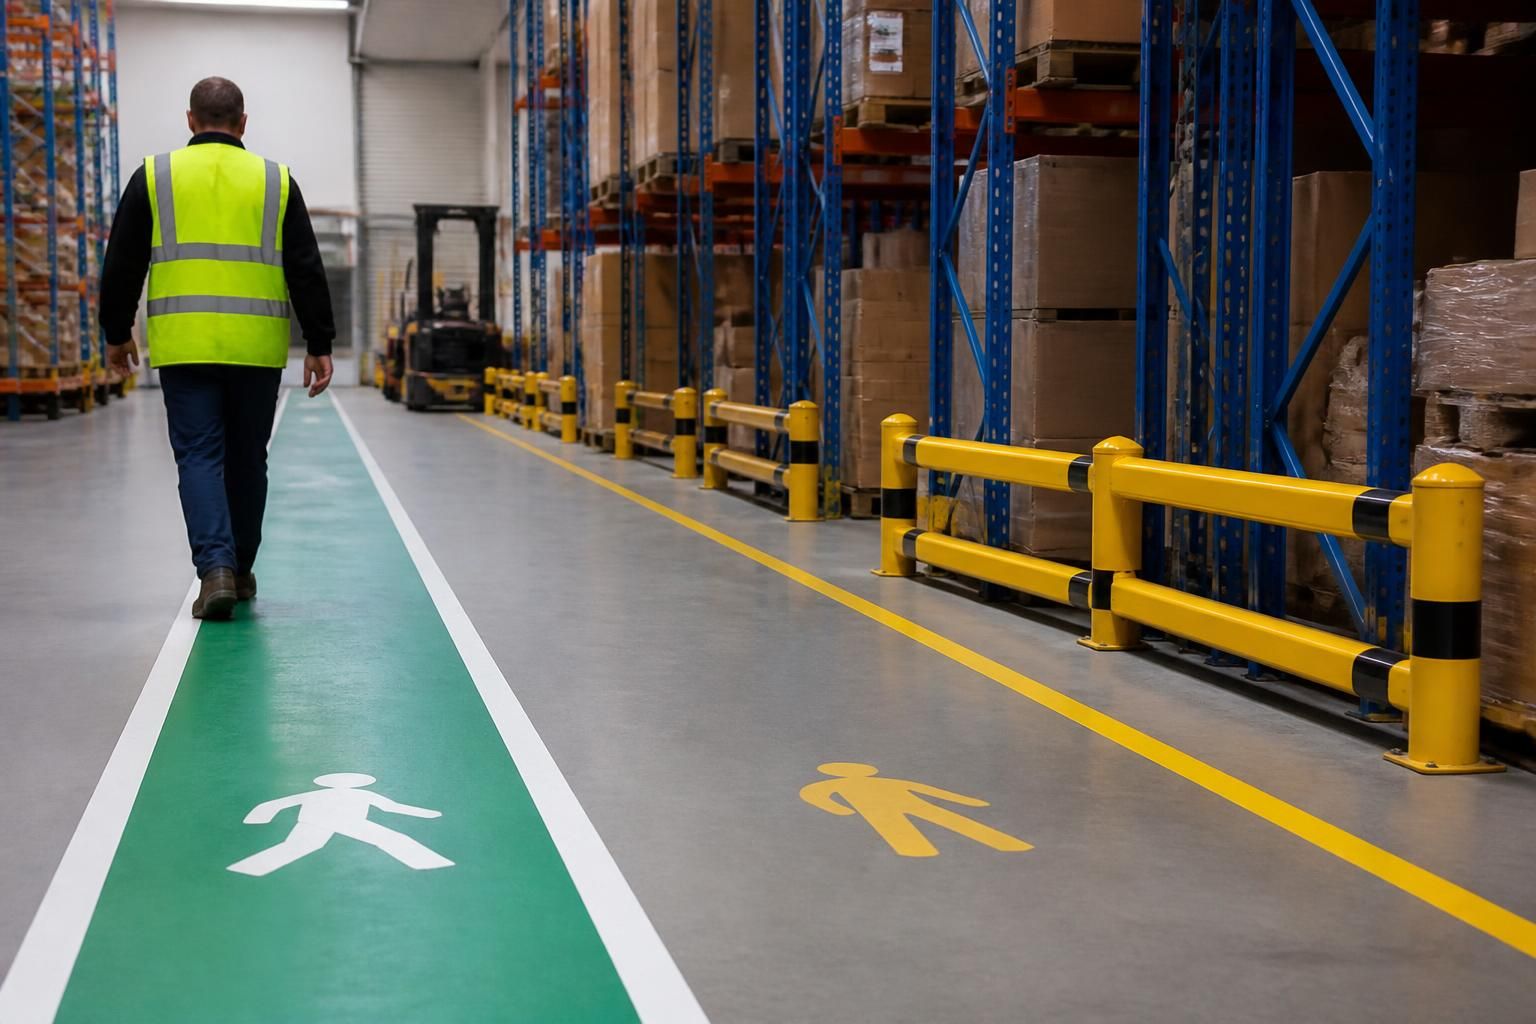
When does warehouse floor marking provide enough segregation without safety barriers?
Warehouse floor marking can provide enough segregation where clear routes and visual boundaries control movement without contact risk. Safety barriers are essential where vehicles, stock or people need physical protection from impact or unauthorised access.
Floor marking alone is appropriate only when separation depends on clear layout and agreed movement rules, rather than physical restraint. It can define pedestrian routes, vehicle lanes, storage locations, loading areas and temporary exclusion zones. It cannot stop a vehicle, pallet or person crossing the line.
Choose floor marking without safety barriers when the site assessment shows that:
- Pedestrians and vehicles have separate routes with limited interaction.
- People do not need protection from reversing vehicles, falling stock or moving equipment.
- Storage and handling activities remain within their marked areas.
- Access points, crossings and turning areas provide enough visibility for the planned movements.
- Supervisors can maintain the agreed layout and correct unsafe encroachment.
- The floor surface can retain clear, visible markings under normal warehouse use.
This approach suits organised layouts where the main requirement is visual guidance. Marked walkways can show where pedestrians should travel. Marked vehicle lanes can make the intended traffic pattern easier to follow. Allocated storage bays can also reduce abandoned pallets and unplanned obstructions.
Safety barriers become more appropriate where a line needs a physical consequence. Review the layout carefully around rack ends, loading points, doors, shared crossings, blind corners and busy manoeuvring areas. These locations often involve contact risks that paint cannot manage.
Barriers may also be needed beside valuable stock, vulnerable equipment, structural elements or workstations exposed to vehicle movements. The decision depends on the activity, the loads, the vehicle movements and the consequences of an error.
Use these checks before selecting floor marking alone:
- Can a vehicle reach the marked pedestrian route during normal manoeuvring?
- Could a pallet, load or handling vehicle cross the line without damaging equipment?
- Do people need to cross vehicle routes to reach offices, welfare areas or workstations?
- Will stock, temporary work or changing demand regularly alter the marked route?
- Would an ordinary mistake create a significant injury or stock-protection risk?
If the answer to the last question is yes, floor marking should not carry the whole segregation duty. A barrier, gate or another physical control may provide the necessary separation. Some layouts need both: lines communicate the intended route, while barriers protect the places most exposed to impact.
Do not judge the choice from an empty warehouse. Assess the site during representative operations, including vehicle movements, picking, replenishment, deliveries and access to work areas. Consider the largest loads and the space required to turn safely.
Floor marking also needs ongoing attention. Worn, obscured or inconsistent lines can weaken the layout’s message. Reassess markings after moving racking, adding a mezzanine floor, changing storage locations or introducing different handling activities.
We can review the arrangement through a no-obligation consultation, including a site meeting and survey where appropriate. We then prepare written proposals and working drawings for the agreed warehouse safety barriers and segregation arrangement.
Our work can include warehouse floor marking, safety barriers and related workplace segregation. Where a project requires several elements, we can coordinate the proposal, drawings, installation and project management through final commissioning.
For West Midlands sites, the practical comparison is simple: use lines to communicate movement and space, then add barriers where contact, intrusion or impact needs physical control.
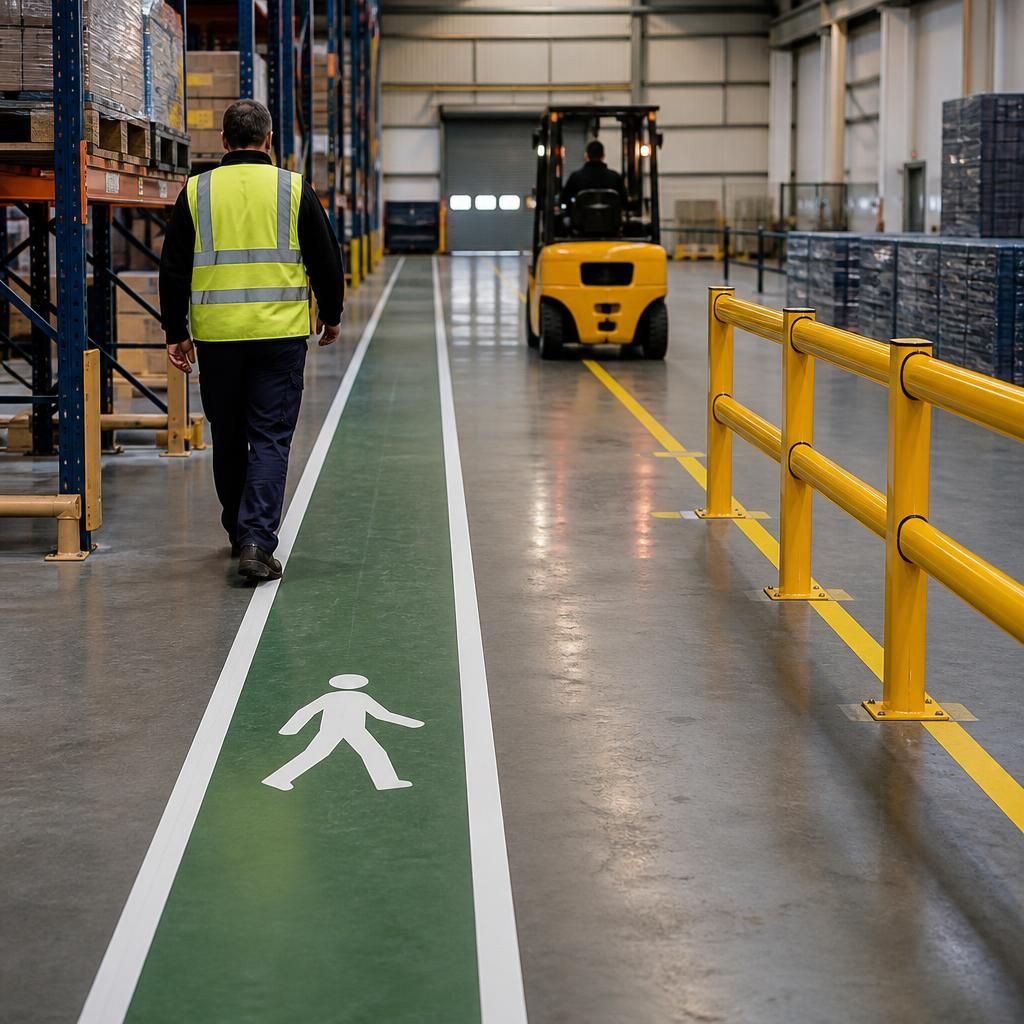
Warehouse floor marking and safety barriers serve different control purposes. A line communicates the intended boundary, while a barrier creates a physical limit. Assess each area separately rather than applying one method throughout the warehouse.
Record the reason for each boundary in the site layout. This helps you identify where floor marking provides guidance and where safety barriers must protect people, stock or equipment from foreseeable contact.



