What disruption should you expect during warehouse safety barrier installation?
Expect local disruption around active work areas while safety barriers are installed, with the extent depending on site access, layout and workflow. We assess these factors during a site survey, then set out the installation sequence in written proposals and working drawings.
Warehouse safety barrier installation usually creates concentrated disruption around the work area, rather than affecting every operation. The practical impact depends on how installation intersects with vehicle routes, pedestrian access, stock positions and production activity.
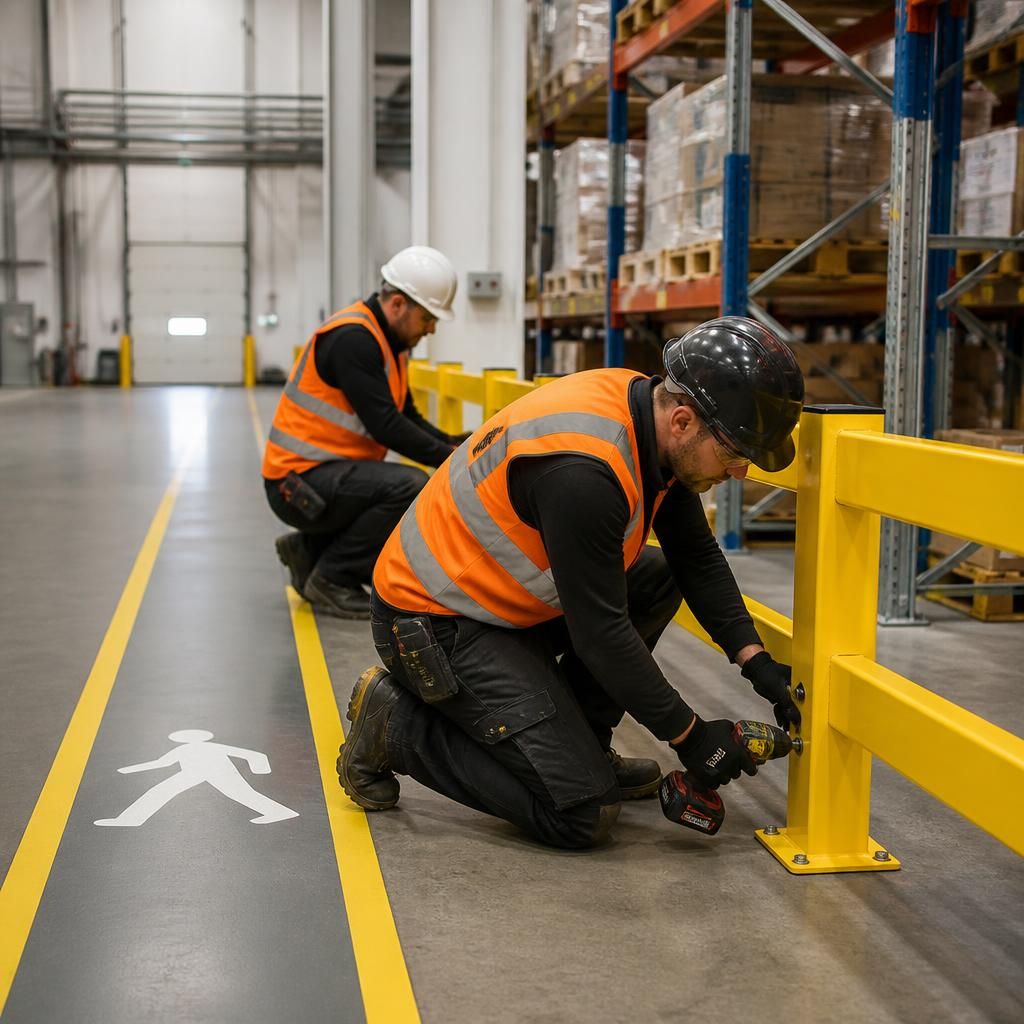
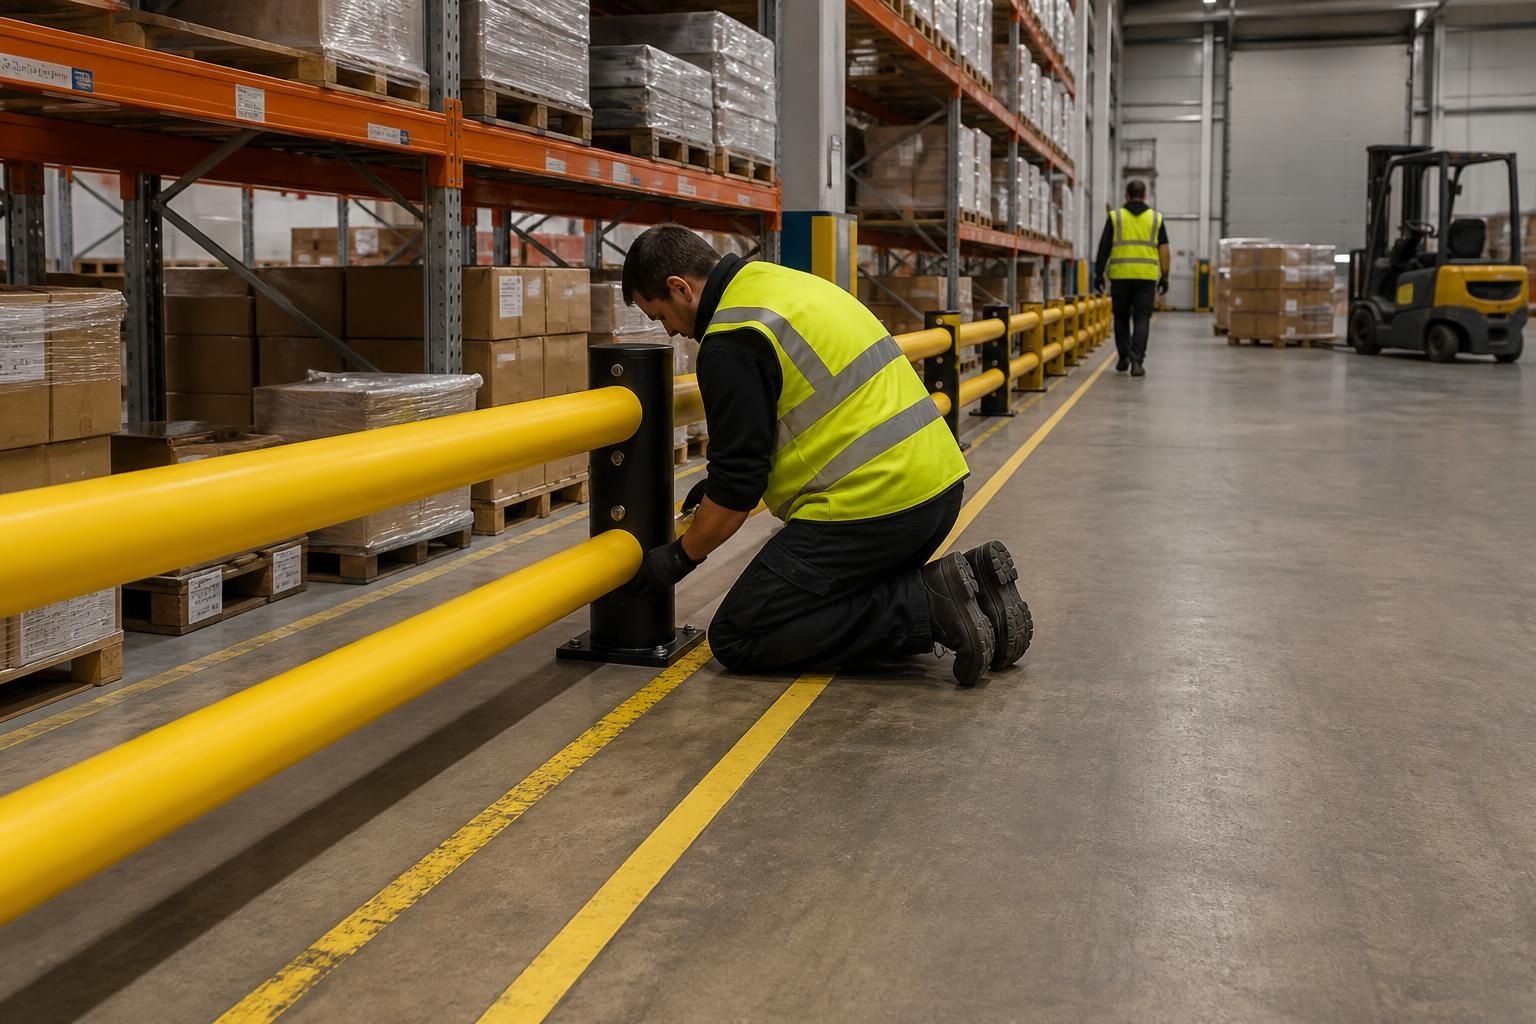
Expect the main disruption during preparation and fixing. Stock, equipment or vehicles may need moving from the installation area. Access through that zone may also pause while contractors complete the work safely. If a barrier line crosses a busy route, you may need a temporary alternative route.
Occupied warehouses need careful separation between installation activity and ongoing operations. The working area should have clear boundaries, with access controlled while work takes place. This helps reduce conflict between installers, forklift movements, pedestrians and stock handling.
The installation plan should show how disruption will be controlled. During consultation, we can review the operating layout, access points and areas requiring protection. Written proposals and working drawings then provide a practical basis for agreeing the work sequence.
For larger projects, project management may cover the proposal and tender stage through installation and final commissioning. This gives you one coordinated process when safety barriers form part of wider warehouse changes.
- Before work starts: identify the areas needing access, protection or temporary clearance.
- During installation: expect local restrictions around active work, particularly where routes or stock locations overlap.
- During phased work: coordinate each area before moving activity into the next section.
- After installation: confirm that agreed routes, access points and protected areas match the working drawings.
Several factors can increase disruption. A barrier line beside a loading route may affect vehicle movements more than one inside a quiet storage area. Work around dense stock may require more preparation before installers can reach the floor or structure.
Work affecting several operational areas may also require a more controlled sequence. Your team can then plan stock movements and temporary access around the agreed stages. This is especially important where dispatch, picking or production cannot simply stop.
To limit avoidable interruption, give the surveyor accurate information about daily movements and restricted areas. Identify routes that must remain available and stock that cannot be relocated easily. Flag planned changes to the warehouse layout before drawings are prepared.
Ask the proposal to distinguish installation areas from operational areas. It should also make clear which access arrangements depend on your site preparation. This helps you compare quotations on more than the barrier price alone.
We can discuss these points during a no-obligation consultation, including a site meeting and survey where appropriate. The resulting proposals and drawings help you judge the likely disruption before approving the work.
Dates should be treated as estimates under Spartan Direct’s terms. We use all reasonable endeavours to meet agreed dates, but time is not of the essence. This makes early coordination important when installation must fit around stock, vehicles or production.
The right expectation is controlled, localised disruption, not an assumption that every warehouse activity can continue unchanged. A clear sequence lets you prepare affected areas, brief staff and manage access while the safety barriers are installed.
Safety barrier installation should be assessed by its effect on safe access, not only by the barrier specification. Use the working drawings to review each proposed position against pedestrian movement, vehicle routes and stock handling before work is approved.
This gives you a clearer basis for comparing quotations. It also identifies locations where a small change to the barrier line could reduce interference with normal warehouse activity.