


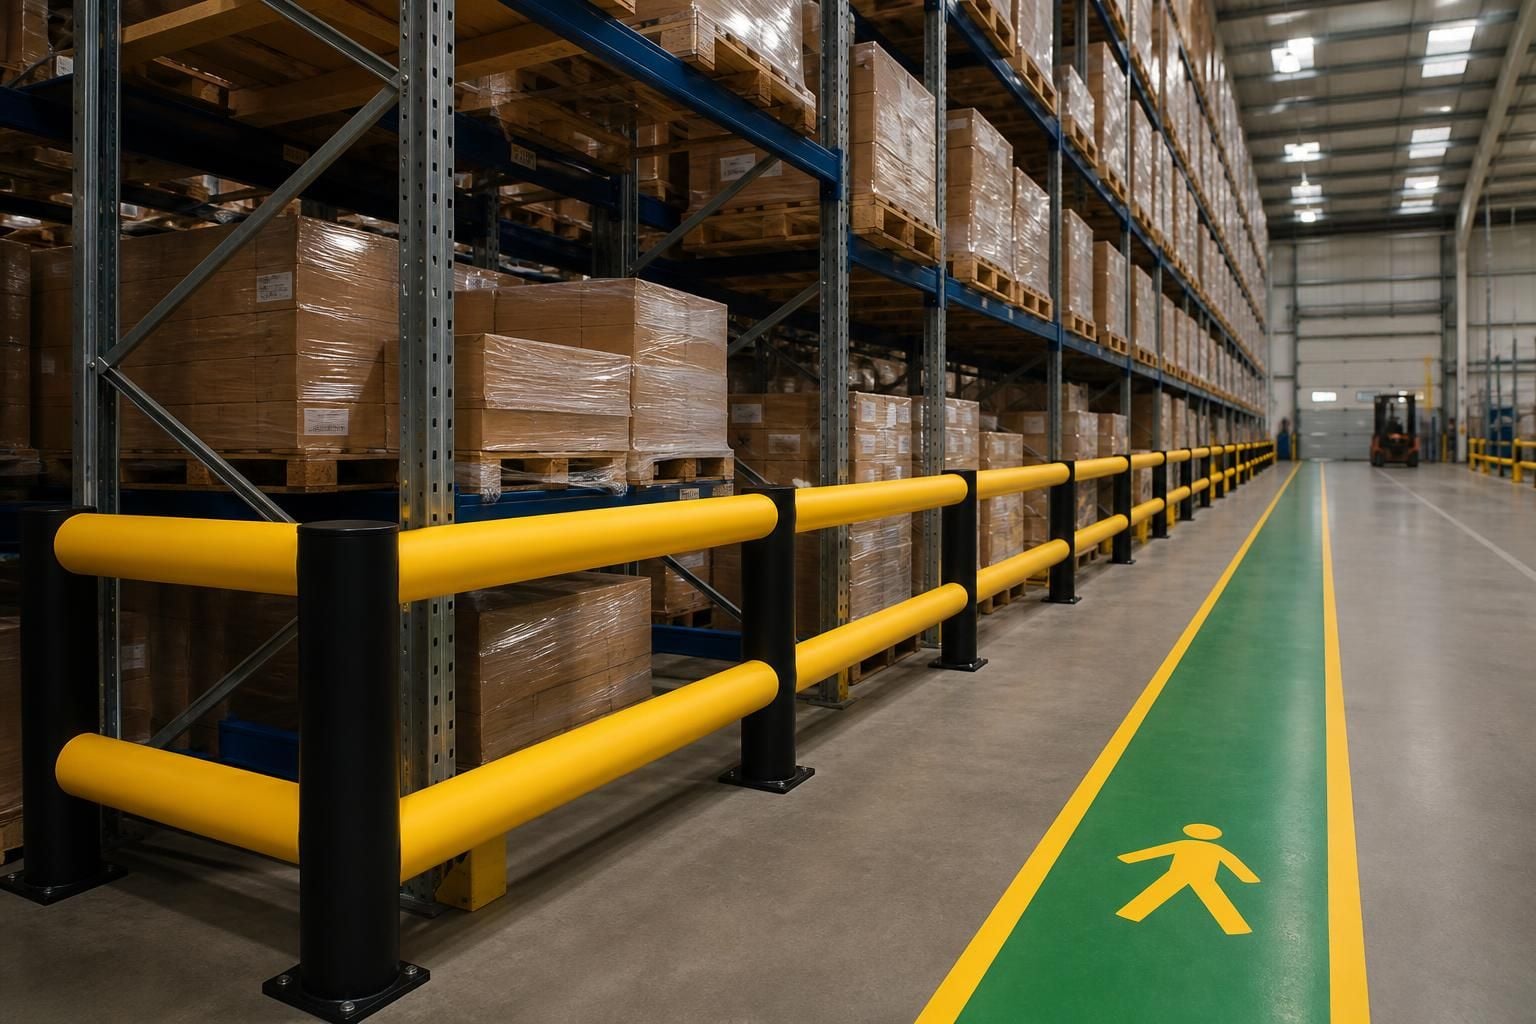
How can warehouse safety barriers protect stock without restricting access?
Warehouse safety barriers protect stock and racking by separating vehicles, pedestrians and work areas, while planned openings keep necessary access clear.
Warehouse safety barriers protect stock without restricting access when their positions follow vehicle routes, loading points and pedestrian crossings.
Pallet racking and stored goods are most exposed at aisle ends, corners, transfer points and areas used by handling equipment. Safety barriers create a physical boundary around these vulnerable locations. They help separate routine movement from stock and racking that could suffer impact.
Protection should not close routes that people or vehicles need to use. Instead, the layout should identify:
- access points for pallet movement and replenishment
- pedestrian crossings between work areas
- turning space for handling equipment
- doors, loading areas and emergency routes
- access needed for stock checks, cleaning and repairs
Barriers can then protect the exposed edges while leaving these routes usable. An opening placed in the wrong position may create a new conflict, so access points need to reflect the way the warehouse operates.
Barrier layouts can use fixed protection where a hazard remains in one place. Removable or opening sections may suit locations where stock, equipment or vehicle movements change. The correct arrangement depends on the site layout, handling activity, stock position and access requirements.
Clear separation also helps people understand where they should walk and where vehicles operate. Floor marking can reinforce these routes, while the barrier provides a physical boundary at higher-risk points. The two measures should support the same movement plan.
Protection should extend beyond the front of a rack. Uprights, end frames, corners and exposed stock positions may each need consideration. A barrier that protects one point but forces traffic into another hazard has not solved the wider access problem.
We can review the layout through a no-obligation consultation, including a site meeting and survey where appropriate. Written proposals and working drawings can show barrier positions, openings and the relationship with pallet racking, shelving and working areas.
This process gives you a clearer basis for checking stock protection against daily workflow before installation. It also helps identify where access must remain available, rather than treating every route as an obstruction to be closed.
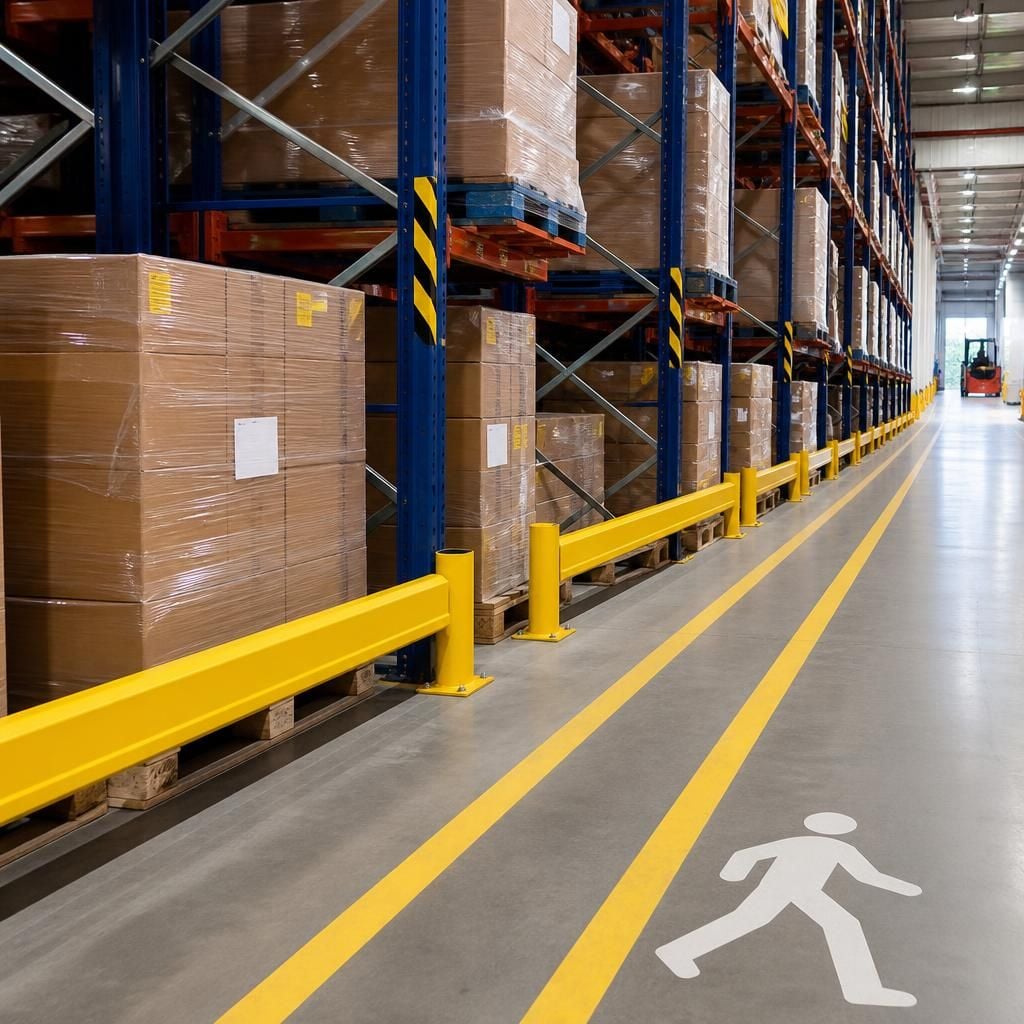
Warehouse safety barriers should leave enough room for inspection as well as movement. Teams need clear visibility of rack uprights, barrier fixings and stored goods.
A barrier placed too close may hide damage or make checks difficult. Allowing inspection access helps you identify issues before they affect stock protection or warehouse operations.



