



What should a warehouse safety barrier survey record before installation?
A warehouse safety barrier survey should record site dimensions, traffic routes, access points, stock and handling equipment before installation. It should also note floor conditions, building constraints, required clearances and separation objectives, so the design fits the space and workflow.
A useful warehouse safety barrier survey record should link each proposed barrier run to the hazard, protection requirement, fixing method and inspection point. It should also show what the barrier must protect, how people and vehicles interact with it, and what could affect installation.
Record the protection objective
- State whether the barrier protects racking, machinery, building fabric, doors, services, stored goods or pedestrian areas.
- Describe the likely impact source, such as a reversing vehicle, turning forklift or movement of handling equipment.
- Note whether the barrier provides separation, edge protection, impact protection or controlled access.
- Identify any areas where protection must continue around corners, ends or changes in level.
This gives the design a clear purpose rather than treating every boundary as the same. It also helps you compare fixed safety barriers with removable sections or access points where operations require them.
Map how the area operates
- Record pedestrian crossing points, vehicle approaches and locations where routes meet.
- Note reversing areas, turning movements, loading activity and places where visibility may be restricted.
- Identify doors, gates and emergency routes that must remain usable after installation.
- Record how stock enters, leaves and moves through the protected area.
- Note planned changes to storage, machinery or traffic management that could affect the barrier layout.
The survey should distinguish permanent operating features from temporary obstructions. A clear record prevents a barrier run from protecting one hazard while creating an unsafe access problem elsewhere.
Check the barrier position against existing structures
- Identify rack uprights, columns, walls, kerbs and other points that may influence the line.
- Record whether the barrier stands independently or needs fixing near an existing structure.
- Mark drains, joints, cracks, damaged concrete and areas that may affect anchor positions.
- Locate electrical, water, heating and other services before drilling or fixing begins.
- Note overhead obstructions that could affect barrier height, handling equipment or installation access.
These checks help determine whether the proposed fixing arrangement suits the building. They also identify matters requiring review before work starts, rather than during installation.
Describe the floor and fixing conditions
The record should state the floor construction where known, its visible condition and any restrictions on drilling. Include photographs of damaged areas and marked locations for proposed posts or baseplates.
Where the substrate or existing structure cannot be confirmed visually, record that uncertainty. The written proposal can then identify any further checks needed before the installation method is finalised.
Capture access and installation constraints
- Record how materials and installation equipment can reach the work area.
- Identify narrow approaches, shared aisles, security controls and restricted working zones.
- Note areas that must remain operational and any agreed segregation needed during the work.
- Record the position of temporary storage, parked equipment or stock that may need moving.
- Identify the person responsible for confirming access arrangements and site instructions.
This information supports sensible planning for an occupied warehouse. It does not replace a task-specific method statement or the site’s own safety controls.
Include photographs and a marked-up plan
Photographs should show each hazard in context, not only close views of individual defects. Label them with a location reference and direction of view.
A marked-up plan should show existing features, proposed barrier lines, access points, gates and any areas requiring further investigation. Numbering each barrier section allows the quotation, drawings and installation notes to refer to the same locations.
Record the survey date, site contact, areas inspected and any areas not accessible. Note assumptions clearly, especially where information came from a site representative rather than direct observation.
Set out the required records for review
- List open points requiring confirmation before drawings are approved.
- Record the proposed barrier type, finish, access arrangement and fixing approach once agreed.
- Identify locations requiring coordination with racking, shelving, machinery or building works.
- Note inspection points that should be checked after installation and during later reviews.
- Record who reviewed the proposal and any changes requested before commissioning.
Our consultation may include a site meeting and survey, followed by written proposals and working drawings. Where required, we can also coordinate project management through installation and final commissioning.
For a clear decision, the completed record should let you answer four points: what needs protection, why the barrier is positioned there, how it will be fixed, and how access will remain controlled. It should also preserve enough evidence to review the arrangement when your warehouse layout or handling activity changes.
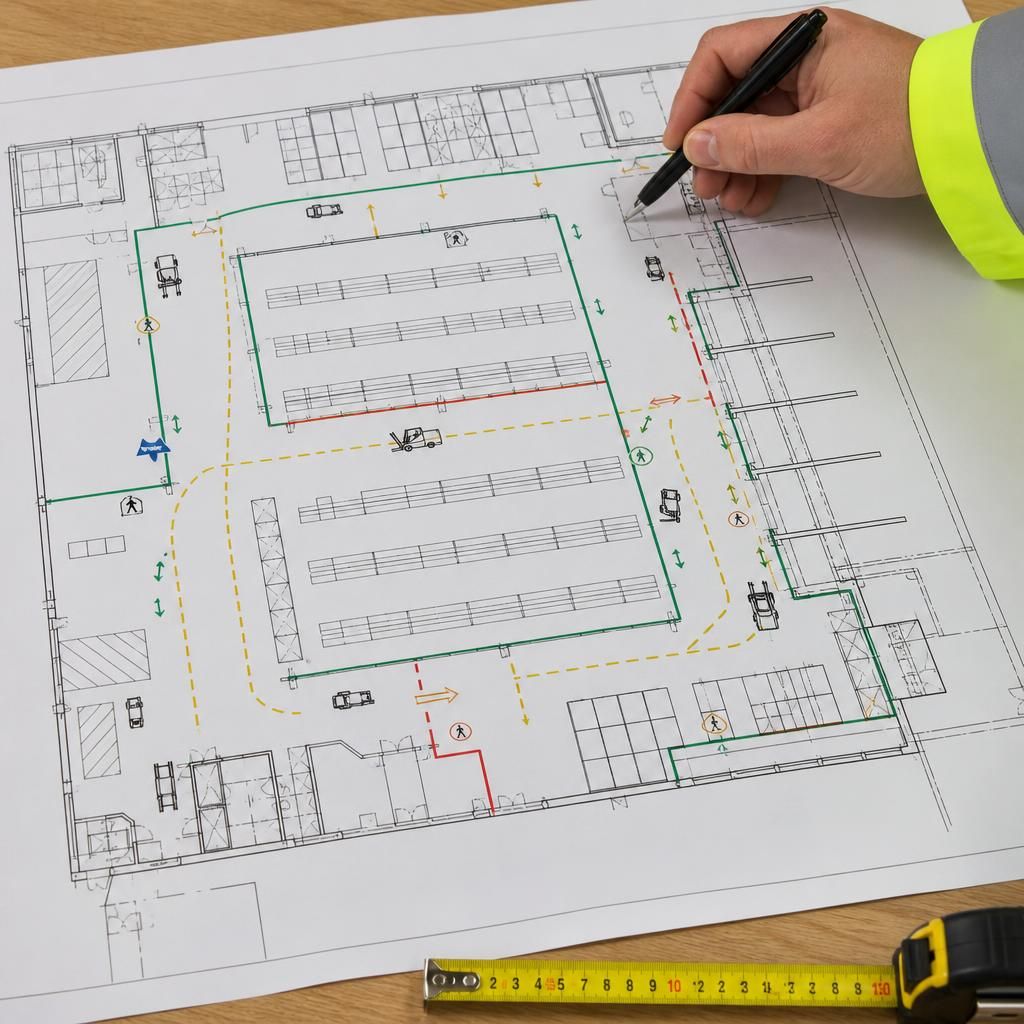
A warehouse safety barrier survey record should be understandable to someone who did not attend the site visit. Use consistent location references across photographs, drawings and written notes.
Explain each proposed change in plain terms, including the access it preserves and the activity it supports. This helps warehouse managers compare the recorded arrangement with daily operations before approving the working drawings.



