


Which warehouse barrier installation method suits occupied premises?
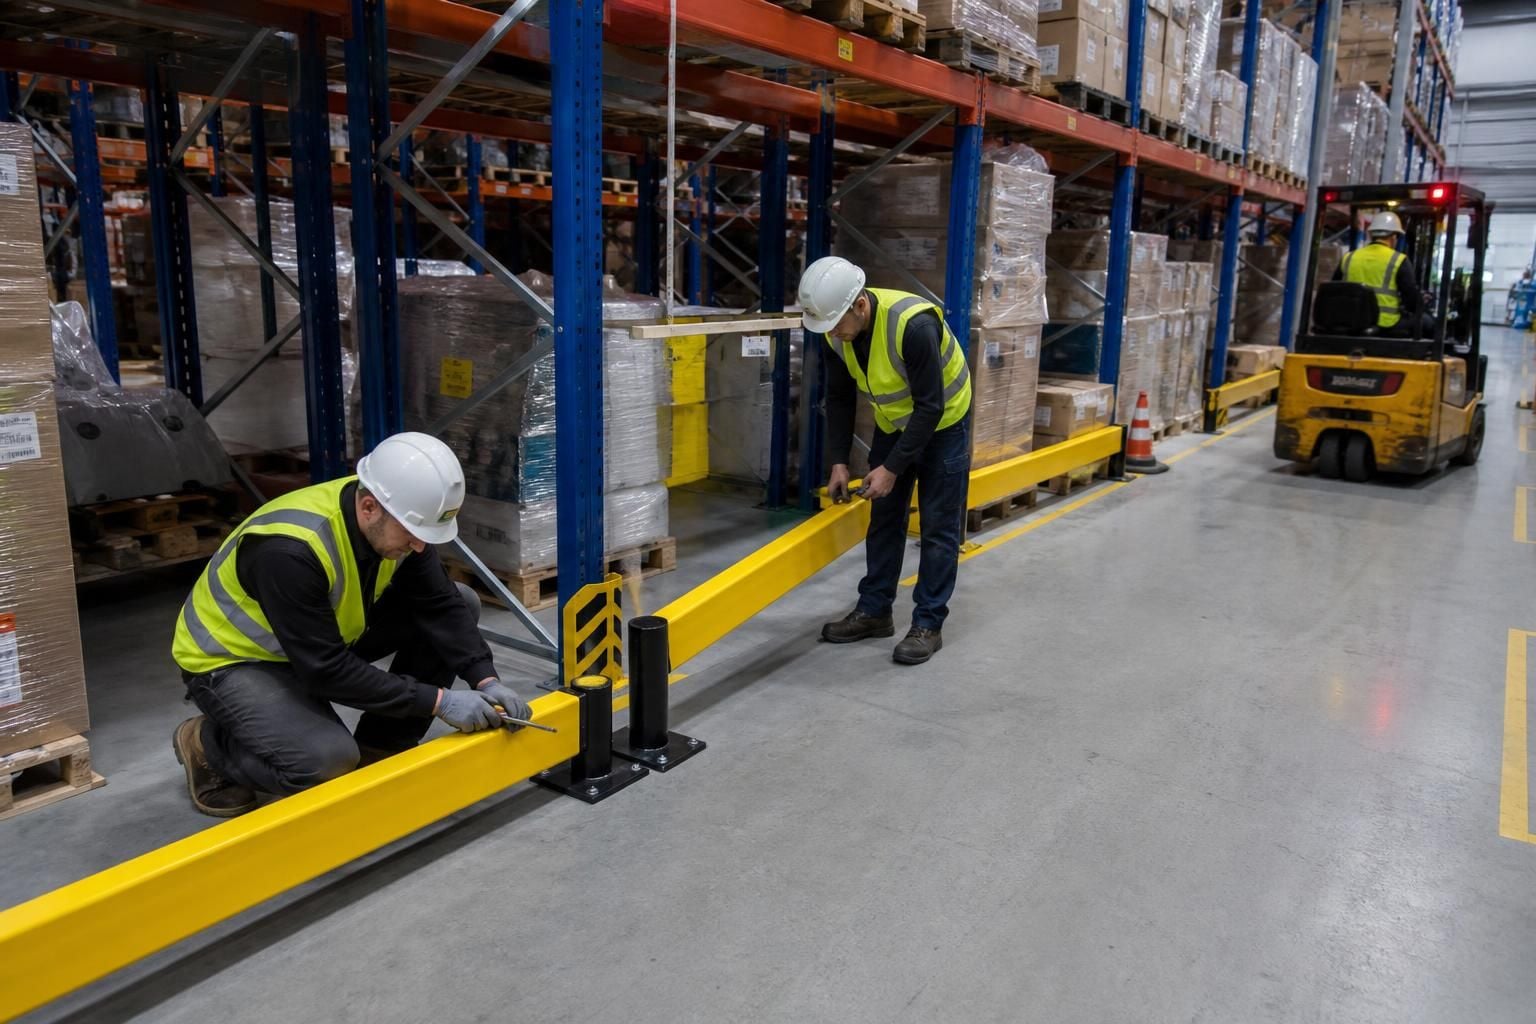
For occupied premises, warehouse safety barrier installation should follow a site survey, working drawings and an agreed sequence around access, stock and workflow. We then install the selected fixed or removable barriers with project management where required, limiting interference with daily operations.
Fixed barriers suit permanent protection, while removable barriers suit occupied premises where access, stock movement or layouts change. A combined arrangement can separate stable areas while preserving access points that operations still need.
Choose fixed safety barriers for established routes. Fixed barriers suit loading edges, pedestrian walkways, machinery zones and storage areas requiring consistent separation. They create a defined boundary around hazards or vulnerable stock.
This method is appropriate when the warehouse layout is settled and access points change rarely. It also suits areas where protection must remain in place during normal vehicle, equipment and pedestrian movements.
Before selecting fixed installation, we assess the available floor area, surrounding structures, traffic routes and working clearances. The installation must support the intended separation without blocking essential access.
Choose removable barriers for changing access requirements. Removable barriers suit occupied sites with frequent deliveries, maintenance access or changing stock locations. You can remove sections when a larger opening is needed, then reinstate the separation afterwards.
This approach can support warehouses that cannot dedicate every route to a permanent barrier line. It keeps the layout adaptable while providing physical separation where operations require it.
Removable sections also suit areas shared by different activities. For example, a route might need protection during routine warehouse work but greater access during planned movement of equipment or stock.
Use a combined method where the warehouse has different risk zones. Fixed barriers can define the permanent boundary around a pedestrian or operational area. Removable sections can then manage crossings, access points or areas with changing requirements.
This avoids treating every part of the premises in the same way. The installation method follows the actual workflow, available space and access needs in each zone.
Occupied premises need a controlled installation sequence. The work should account for active routes, stock positions, equipment movements and the areas available for installation activities.
Our consultation may include a site meeting and survey to examine these conditions. We then prepare written proposals and working drawings showing the intended arrangement before installation proceeds.
Where a project needs additional coordination, project management may continue from proposal and tender stage through installation and final commissioning. This gives you a defined point of coordination for work involving several warehouse areas.
Plan the installation around operational priorities. Identify routes that must remain available, areas where stock cannot move, and access points that need temporary management. These details help determine whether fixed, removable or combined barriers suit the premises.
- Use fixed barriers where the boundary and protection requirement are permanent.
- Use removable barriers where access points or stock movements change.
- Use a combined arrangement where some zones remain stable and others need flexibility.
- Use line marking alongside barriers where routes and areas also need clear visual identification.
Line marking can support workplace segregation, but it does not provide the same physical separation as a safety barrier. The survey should establish where visual guidance is sufficient and where a physical boundary is needed.
Request a written proposal before committing to an installation method. It should reflect the surveyed layout, intended barrier positions and the way people, vehicles and stock use the premises.
We can discuss the practical differences between fixed and removable installation during consultation. The resulting drawings give you a clear basis for checking access, separation and the effect on daily warehouse activity.
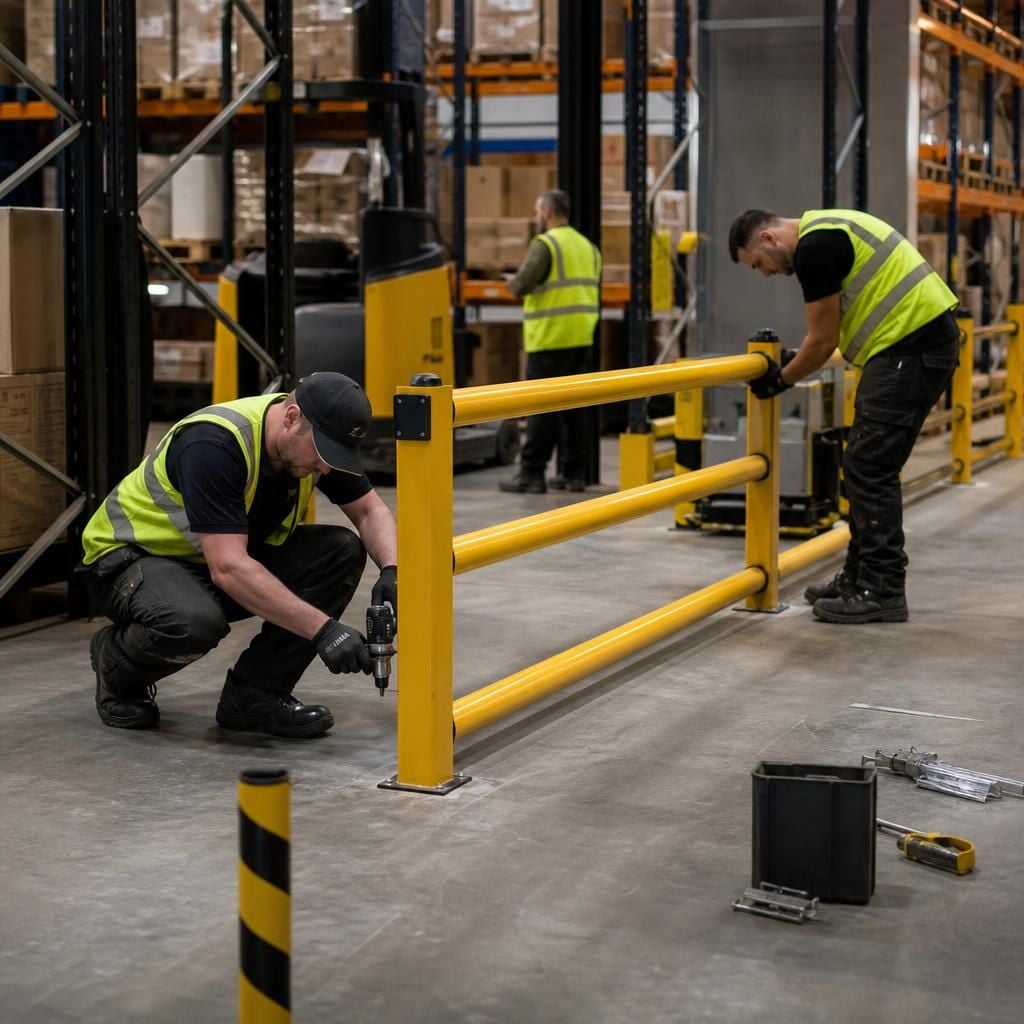
Plan installation by work area and handover point. Dividing barrier work into identifiable sections helps you review each completed area before the next section begins. Check positions against the working drawings, then confirm that pedestrian, vehicle and stock access remains as intended.
This approach gives occupied premises a clear installation record. It also highlights any access issue while the relevant area remains under review, rather than after the full barrier arrangement is complete.



