How does warehouse partitioning affect future layout changes?
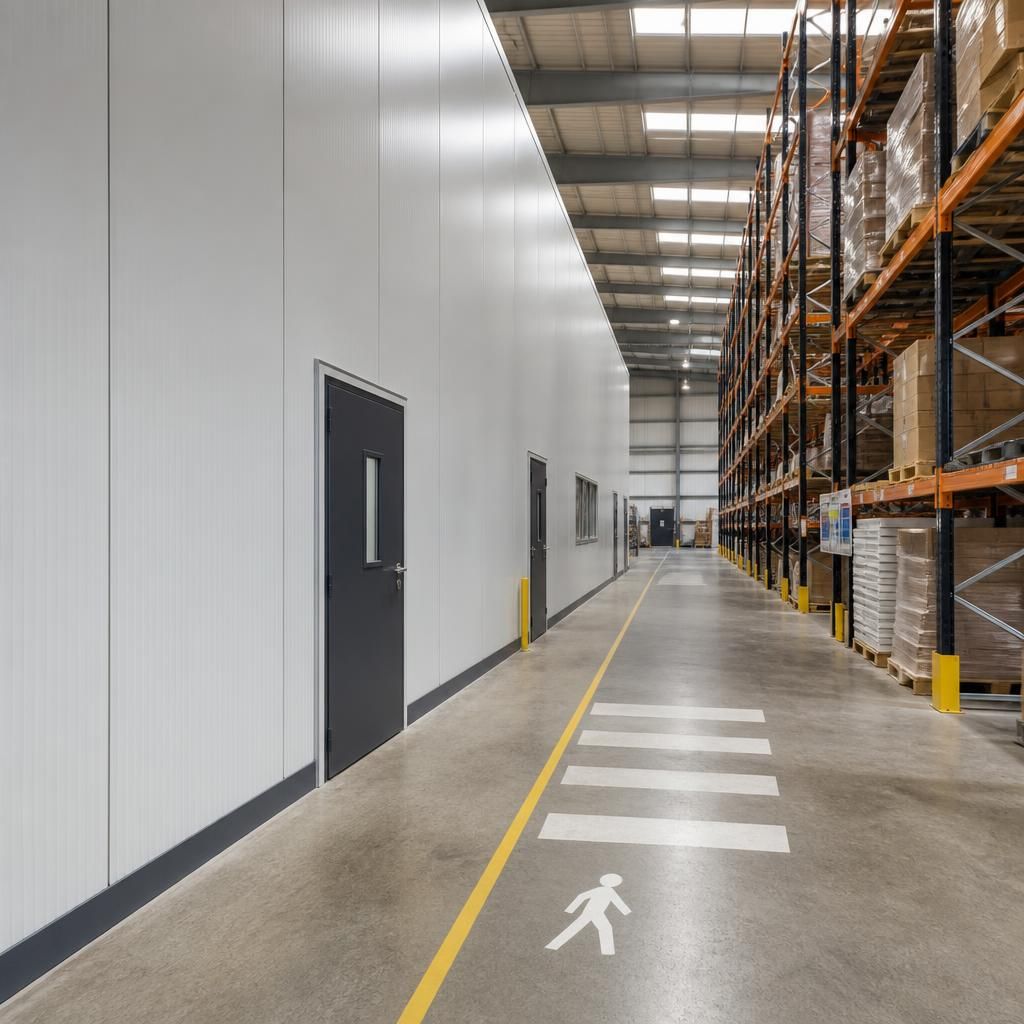
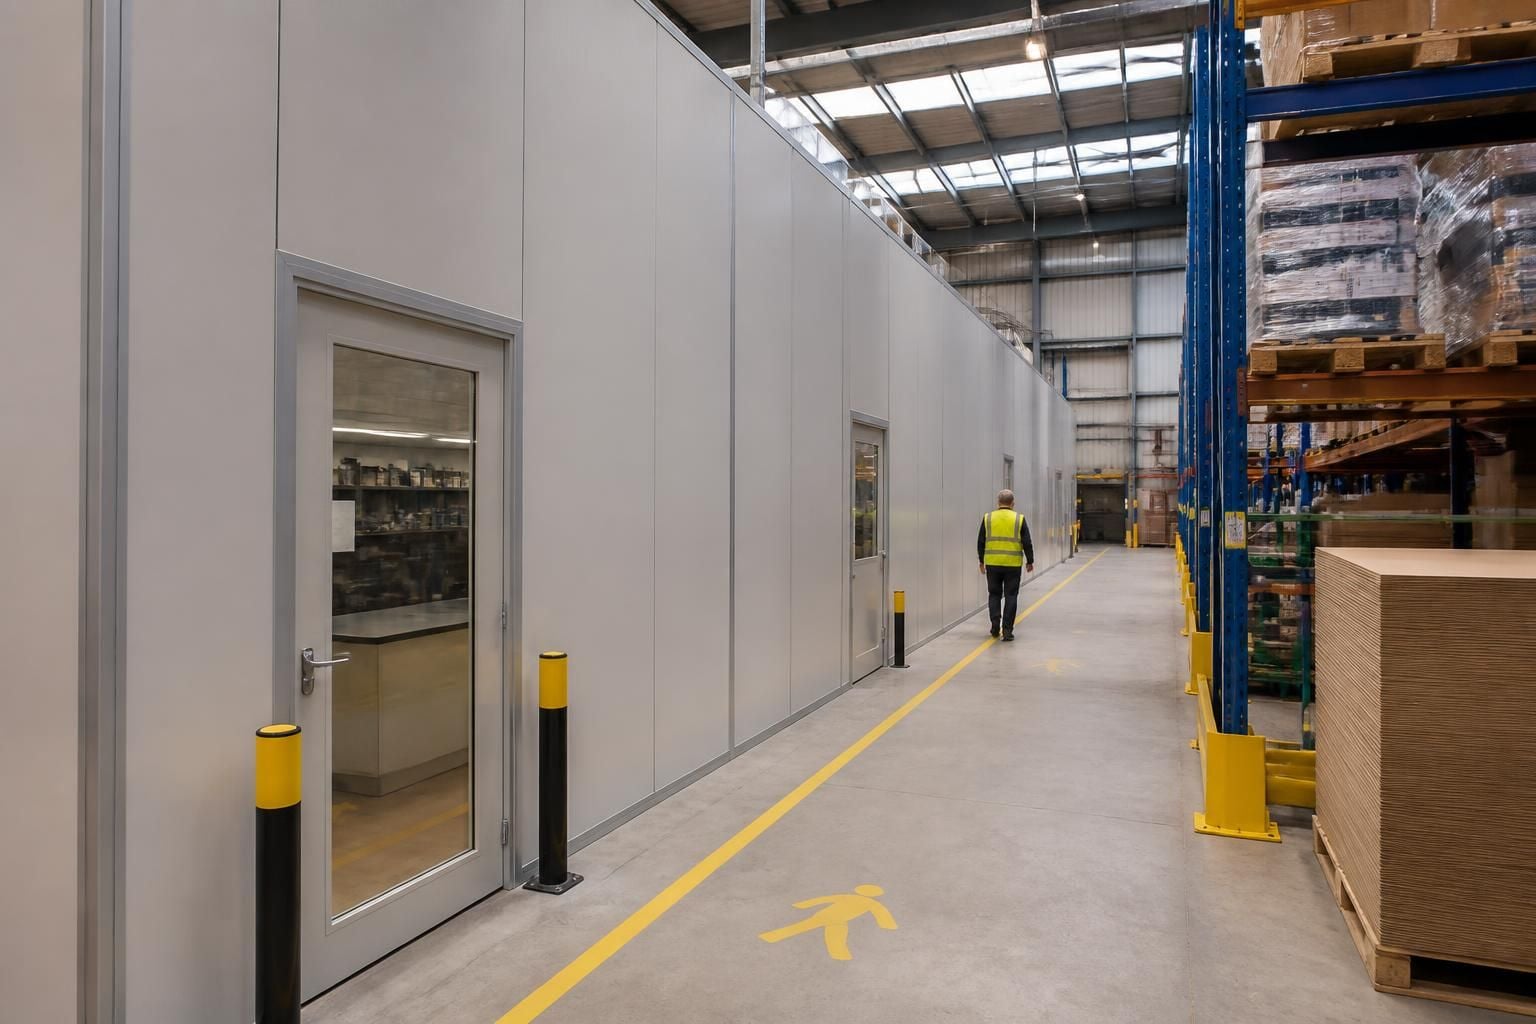
Warehouse partitioning can support future layout changes when changing stock, access routes and workflow are considered before installation. We use site surveys, written proposals and working drawings to help you assess partitioning against future requirements before installation.
Warehouse partitioning affects future layout changes through its position, construction, access points and relationship with services. A suitable arrangement can allow planned changes without replacing the whole installation, while an inflexible arrangement can restrict stock movement, workspace and expansion.
Start by separating fixed requirements from likely changes. Fixed requirements may include perimeter security, controlled access, staff facilities or a defined office area. Likely changes may include different stock profiles, altered picking routes, additional workstations or increased production space. This distinction helps you decide where permanent partitioning is appropriate and where adaptable sections may be more suitable.
Partition construction also affects how easily the layout can change. Some systems can be dismantled and repositioned, depending on their design, fixings and condition. Others rely on fixed arrangements that make relocation more involved. Ask for the proposed system to be assessed against possible moves, extensions and changes to doors before approval.
Door positions deserve particular attention. A partition may remain serviceable, yet its access points can become inconvenient when stock locations or work areas change. Review pedestrian access, equipment movement, emergency routes and loading activities together. A future layout may need additional access, a wider opening or a different door position.
Allow space around the partition for possible extensions. A wall that finishes tightly against racking, machinery or building features can limit later alterations. You should also consider how future work will affect floors, lighting, electrical services, ventilation and overhead equipment. Changes may require separate checks before the partition is moved or extended.
Fire and safety requirements can restrict later changes. Altering a partition, door or ceiling connection may affect the separation it provides. Any proposed alteration should therefore be checked against the original specification and the building’s current requirements. Do not assume that moving one panel leaves the complete arrangement unchanged.
Warehouse partitioning should also work with pallet racking, shelving and mezzanine floors where these are present. Racking positions may change as stock dimensions or handling methods develop. A partition placed too close to storage can reduce usable access or make later rearrangement difficult. Consider clearances, handling routes and the potential direction of future growth.
Before installation, ask the proposal and working drawings to record:
- the current partition lines and intended future extension points;
- door types, positions and access requirements;
- connections with floors, walls, ceilings and structural features;
- nearby racking, shelving, machinery and work areas;
- services that may need access, protection or alteration;
- fire and safety requirements relevant to the proposed arrangement; and
- which components could be changed if the warehouse layout develops.
This information gives you a clearer basis for comparing a fixed arrangement with a system offering more scope for alteration. A more adaptable specification may involve different components or installation requirements. The right choice depends on the likelihood, scale and timing of future changes, rather than flexibility alone.
Keep the final drawings, product information and installation records with the site’s facilities documentation. They can help identify existing fixings, panel locations and service interfaces before later work begins. A record also reduces the risk of making assumptions about concealed connections or the original layout.
Spartan Direct can assess the proposed arrangement through consultation and site surveys, then develop written proposals and working drawings for review. Where required, we can coordinate project management from proposal and tender stage through installation and final commissioning.
For warehouses in the West Midlands, this approach helps you compare present capacity with future requirements before committing to a partition layout. The objective is not simply to divide space. It is to preserve sensible options for access, storage and workplace changes as the operation develops.
Warehouse partitioning can support relocation, but repeated changes may affect fixings, seals, finishes and fire performance. Assess the system for the type and frequency of changes you expect.
Compare the effort involved in moving a panel, altering an opening and reinstating affected areas. This helps distinguish practical adaptability from a system that only allows occasional alteration.
Ask us to review likely change scenarios during consultation. We can reflect the preferred approach in written proposals and working drawings, giving you a clearer basis for approval.