



What should warehouse partitioning specifications include before approval?
Warehouse partitioning specifications should record the required layout, dimensions, materials, access points, fire performance, safety measures and compliance requirements.
Confirm each detail against the site, stock, workflow, overhead services and installation constraints before approving the drawings.
A warehouse partitioning specification should turn an approved concept into a controlled record for procurement, installation and handover. It should remove uncertainty about responsibilities, interfaces, acceptance standards and later changes.
- Project information: Identify the site, partitioning purpose, affected areas, drawing references, revision status and approval date.
- Scope boundaries: State what the partitioning package includes, alongside exclusions and work provided by others. This prevents gaps between the partitioning contractor and existing site services.
- Use of each enclosed area: Record whether the space supports storage, production, offices, welfare or controlled access. Note activities that could affect the enclosure, such as vehicle movements, handling equipment or high footfall.
- Opening details: Specify door positions, opening direction, clearances, thresholds, vision panels, locks and access-control requirements. Check that doors do not obstruct escape routes, aisles or working areas.
- Interfaces with the building: Show how the partitioning meets floors, walls, columns, roofs and structural elements. Record any requirements for fixing, movement, sealing or protection at these junctions.
- Services coordination: Mark affected lighting, ventilation, alarms, sprinklers, electrical routes and other installations. Name the party responsible for adapting or protecting each service.
- Fire information: State the required fire performance for the enclosure and its doors, where applicable. Include the supporting design information, tested construction details and treatment of service penetrations.
- Safety arrangements: Identify pedestrian routes, vehicle interfaces, emergency access, warning signs, protection at exposed edges and any required segregation. Connect these measures to the site’s operating arrangements.
- Finish and hygiene requirements: Describe the required surface finish, colour, cleanability and resistance to the working environment. Include any areas needing additional protection from impacts, dust or moisture.
- Installation controls: Set out delivery routes, storage points, work areas, permits, isolation requirements and protection for nearby operations. Include the planned sequence where several trades must coordinate their work.
- Inspection and acceptance: Define the checks required before handover, including fixings, joints, doors, seals, service interfaces and damage. List the records, drawings and operating information needed at completion.
Use marked-up plans, elevations, sections and details rather than relying on descriptive text alone. Each drawing should carry a revision reference, so everyone approves the same information.
Before approval, compare the specification with the site survey and confirm that stated assumptions remain valid. Check existing slab conditions, building tolerances, access for materials and the position of services.
Review the specification with the people who will operate the warehouse. They can confirm access arrangements, stock movements, cleaning needs, emergency routes and future changes before work begins.
Keep a written record of decisions, queries and amendments. Approval should identify the authorised person, the approved revision and any conditions still requiring action.
We can support this review through a no-obligation consultation, site meeting or survey, followed by written proposals and working drawings. Where required, project management can continue from proposal and tender stage through installation and final commissioning.
For an existing warehouse, a clear specification provides a practical reference during installation and future alterations. It also helps you assess whether the partitioning fits the building, operating requirements and intended use before approval.
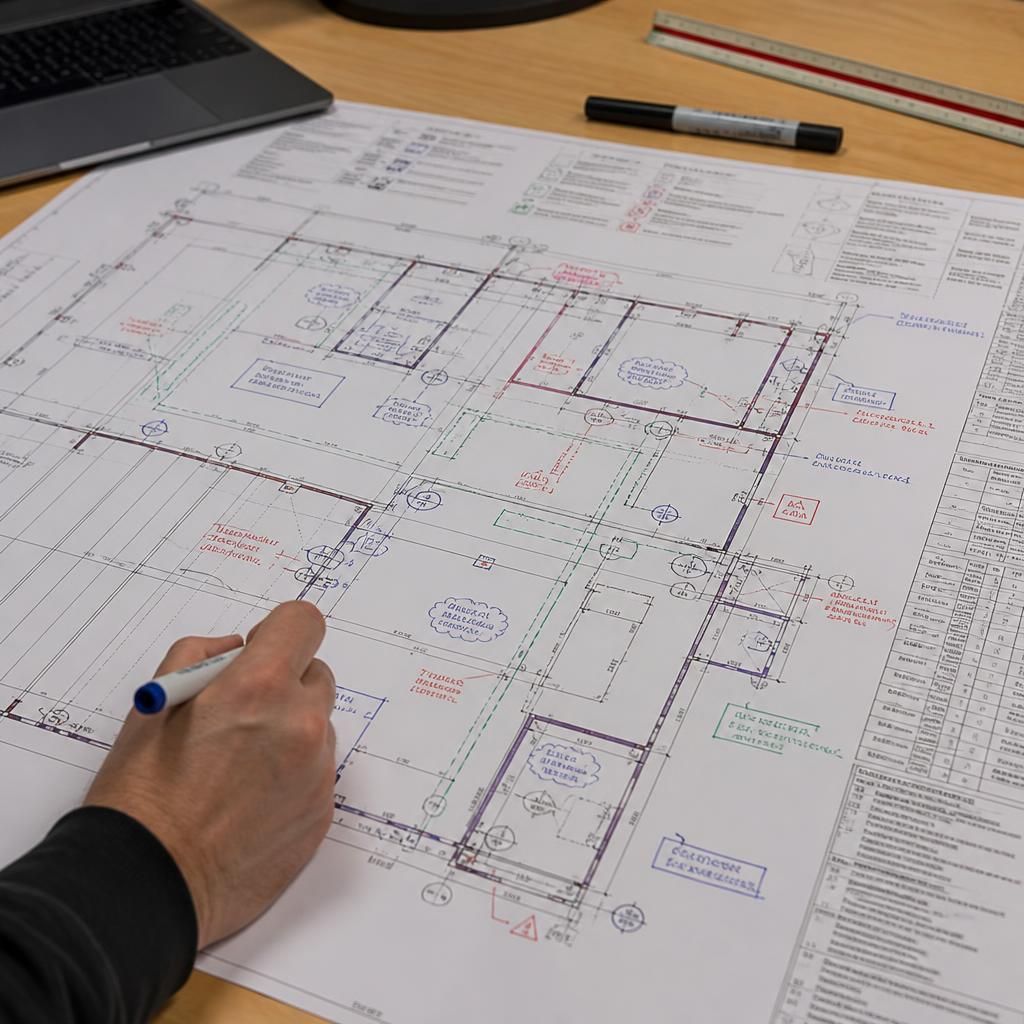
Warehouse partitioning specifications should include a coordinated component schedule alongside the drawings. Cross-reference each wall type, door set, seal, fixing and finish to its relevant detail.
This gives approvers one clear record for checking quantities, locations and interfaces. It also reduces ambiguity when installers interpret plans, elevations and sections on site.



